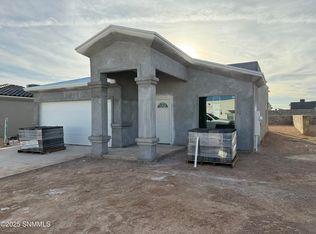
Step into this stunning new construction home only a block from the Red hawk Golf Course. Our Helsinki floor plan features 3 bedrooms, 2 bathroom sitting at 1716 sqft. Comes complete with a stainless steel appliance package, blinds, fully insulated finished garage with epoxy floor. Stop in and take a look at this new home.
New construction
Price cut: $10K (10/9)
$319,950
7557 Clarion Way, Las Cruces, NM 88012
3beds
1,716sqft
Single Family Residence, Residential
Built in 2026
6,098 Square Feet Lot
$-- Zestimate®
$186/sqft
$-- HOA
What's special
Fully insulated finished garageStainless steel appliance package
- 75 days
- 139
- 18
Zillow last checked:
Listing updated:
Listed by:
Jamie Lynn Nordquist 575-910-5747,
ERA Sellers & Buyers Real Estate 575-522-4235
Source: SNMMLS as distributed by MLS GRID,MLS#: 2602379
Facts & features
Interior
Bedrooms & bathrooms
- Bedrooms: 3
- Bathrooms: 2
- Full bathrooms: 2
Primary bathroom
- Description: Tile Floor
Dining room
- Features: Blinds, Tile
Kitchen
- Features: Tile Floor, Refrigerator, Island, Microwave Oven, Electric Range
Living room
- Features: Blinds, Tile, Ceiling Fan
Heating
- Electric
Cooling
- Central Air
Appliances
- Laundry: In Hall
Features
- Flooring: Flooring Foundation: Slab
- Windows: Double Pane Windows
Interior area
- Total structure area: 1,716
- Total interior livable area: 1,716 sqft
Property
Parking
- Total spaces: 2
- Parking features: Garage Door Opener
- Garage spaces: 2
- Details: Carport Type: Slab
Features
- Levels: One
- Stories: 1
- Fencing: Rock
Lot
- Size: 6,098 Square Feet
- Dimensions: 0 to .24 AC
- Features: Landscaping: Zeroscape
Details
- Parcel number: 4009127164113
Construction
Type & style
- Home type: SingleFamily
- Architectural style: Contemporary
- Property subtype: Single Family Residence, Residential
Materials
- Frame, Stucco
- Roof: Flat
Condition
- New construction: Yes
- Year built: 2026
Details
- Builder name: Edwards Homes
Utilities & green energy
- Sewer: Public Sewer
- Water: Public
- Utilities for property: Impact Fees Apply, El Paso Electric
Community & HOA
Community
- Subdivision: Metro Verde Arcadia Phase 2
HOA
- Has HOA: No
Location
- Region: Las Cruces
Financial & listing details
- Price per square foot: $186/sqft
- Tax assessed value: $115,000
- Annual tax amount: $1,280
- Date on market: 7/29/2026
- Electric utility on property: Yes
Estimated market value
Not available
Estimated sales range
Not available
Not available
Price history
| Date | Event | Price |
|---|---|---|
| 10/9/2026 | Price change | $319,950-3%$186/sqft |
Source: SNMMLS as distributed by MLS GRID #2602379 Report a problem | ||
| 8/15/2026 | Price change | $329,950-4.3%$192/sqft |
Source: SNMMLS as distributed by MLS GRID #2602379 Report a problem | ||
| 7/29/2026 | Listed for sale | $344,950$201/sqft |
Source: SNMMLS as distributed by MLS GRID #2602379 Report a problem | ||
| 5/29/2026 | Listing removed | $344,950$201/sqft |
Source: EXIT Realty broker feed #2503858 Report a problem | ||
| 5/2/2026 | Price change | $344,950+1.5%$201/sqft |
Source: SNMMLS as distributed by MLS GRID #2503858 Report a problem | ||
| 3/2/2026 | Price change | $339,950+2.7%$198/sqft |
Source: SNMMLS as distributed by MLS GRID #2503858 Report a problem | ||
| 12/21/2025 | Listed for sale | $330,950$193/sqft |
Source: SNMMLS as distributed by MLS GRID #2503858 Report a problem | ||
Public tax history
| Year | Property taxes | Tax assessment |
|---|---|---|
| 2025 | $1,280 +76.1% | $38,333 +79.7% |
| 2024 | $727 | $21,333 |
Find assessor info on the county website
Monthly payment
Est. payment
Payment breakdown
Explore the cost of this home by adjusting the details. Changes won't be saved.Climate risks
Neighborhood: 88012
Similar homes
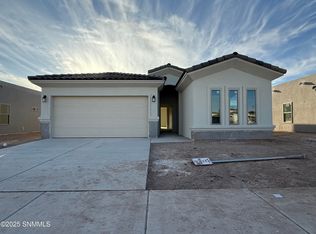
- $319,9503 bd2 ba1.6k sqft7589 Clarion Way, Las Cruces, NM 88012New Construction
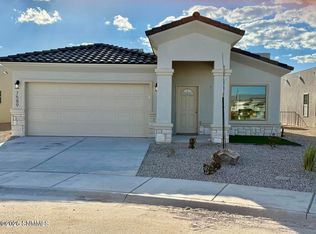 MLS ID #2602378, Jamie Lynn Nordquist, ERA Sellers & Buyers Real Estate. SNMMLS as distributed by MLS GRID
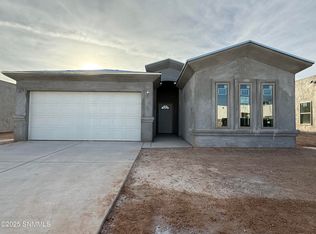
 - $339,9503 bd2 ba1.6k sqft7474 Eagle Vista St, Las Cruces, NM 88012New Construction
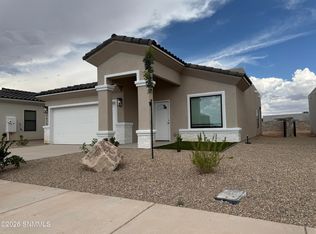 MLS ID #2602843, Jamie Lynn Nordquist, ERA Sellers & Buyers Real Estate. SNMMLS as distributed by MLS GRID
 - $359,9503 bd3 ba1.6k sqft7935 San Eduardo St, Las Cruces, NM 88012New Construction
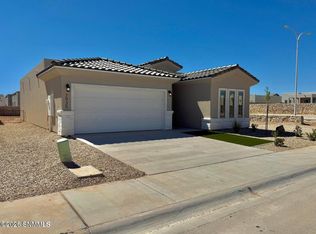 MLS ID #2602328, Jamie Lynn Nordquist, ERA Sellers & Buyers Real Estate. SNMMLS as distributed by MLS GRID
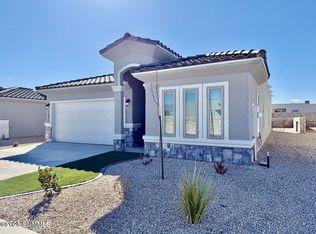
 - $339,9503 bd2 ba1.7k sqft7468 Eagle Vista St, Las Cruces, NM 88012New Construction
 MLS ID #2602845, Jamie Lynn Nordquist, ERA Sellers & Buyers Real Estate. SNMMLS as distributed by MLS GRID
