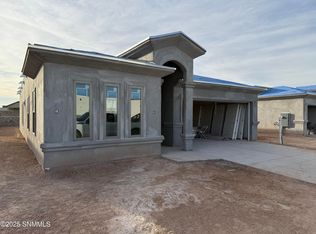
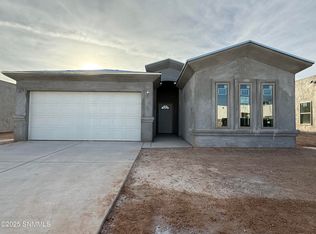
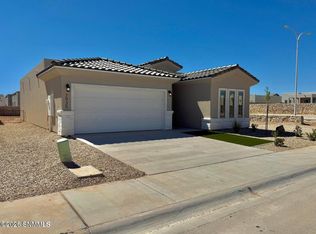
Welcome to this beautiful new construction home offering 3 bedrooms, 2 bathrooms, and thoughtfully selected finishes throughout. The open-concept floor plan features a spacious living area that flows seamlessly into the kitchen, complete with elegant quartz countertops and ample cabinet space. The fully insulated, finished garage is a standout feature, boasting durable epoxy floors for a clean, polished look. Outside, enjoy professionally finished front and back landscaping, providing a move-in-ready outdoor space with minimal maintenance. Designed for comfort, style, and everyday living, this home combines quality craftsmanship with modern amenities, making it the perfect place to call home.
New construction
Price cut: $10K (10/9)
$319,950
7589 Clarion Way, Las Cruces, NM 88012
3beds
1,630sqft
Single Family Residence, Residential
Built in 2026
6,098 Square Feet Lot
$-- Zestimate®
$196/sqft
$-- HOA
What's special
Fully insulated finished garageThoughtfully selected finishes throughoutElegant quartz countertopsMove-in-ready outdoor spaceOpen-concept floor planAmple cabinet space
- 75 days
- 132
- 9
Zillow last checked:
Listing updated:
Listed by:
Jamie Lynn Nordquist 575-910-5747,
ERA Sellers & Buyers Real Estate 575-522-4235
Source: SNMMLS as distributed by MLS GRID,MLS#: 2602378
Facts & features
Interior
Bedrooms & bathrooms
- Bedrooms: 3
- Bathrooms: 2
- Full bathrooms: 2
Primary bathroom
- Description: Double Sinks,Tile Floor,Shower Stall
Dining room
- Features: Blinds, Sliding Glass Doors, Tile
Kitchen
- Description: Quartz Counters
- Features: Tile Floor, Refrigerator, Island, Microwave Oven, Garbage Disposal, Electric Range
Living room
- Features: Blinds, Tile, Ceiling Fan
Heating
- Electric
Cooling
- Central Air
Appliances
- Included: Water Softener
- Laundry: Utility Room
Features
- Flooring: Flooring Foundation: Slab
- Windows: Double Pane Windows
- Basement: None
Interior area
- Total structure area: 1,630
- Total interior livable area: 1,630 sqft
Property
Parking
- Total spaces: 2
- Parking features: Garage Door Opener
- Garage spaces: 2
Features
- Levels: One
- Stories: 1
- Patio & porch: Covered
- Fencing: Rock
Lot
- Size: 6,098 Square Feet
- Dimensions: 0 to .24 AC
- Features: Landscaping: Zeroscape
Details
- Parcel number: 4009127159094
Construction
Type & style
- Home type: SingleFamily
- Architectural style: Contemporary
- Property subtype: Single Family Residence, Residential
Materials
- Frame, Stucco
- Roof: Flat,Tile
Condition
- New construction: Yes
- Year built: 2026
Details
- Builder name: Edwards Homes
Utilities & green energy
- Sewer: Public Sewer
- Water: Public
- Utilities for property: Impact Fees Apply, El Paso Electric
Community & HOA
Community
- Subdivision: Metro Verde Arcadia Phase 2
HOA
- Has HOA: No
Location
- Region: Las Cruces
Financial & listing details
- Price per square foot: $196/sqft
- Tax assessed value: $115,000
- Annual tax amount: $1,280
- Date on market: 7/29/2026
- Electric utility on property: Yes
Estimated market value
Not available
Estimated sales range
Not available
Not available
Price history
| Date | Event | Price |
|---|---|---|
| 10/9/2026 | Price change | $319,950-3%$196/sqft |
Source: SNMMLS as distributed by MLS GRID #2602378 Report a problem | ||
| 8/13/2026 | Price change | $329,950-3.2%$202/sqft |
Source: SNMMLS as distributed by MLS GRID #2602378 Report a problem | ||
| 7/29/2026 | Listed for sale | $340,950$209/sqft |
Source: SNMMLS as distributed by MLS GRID #2602378 Report a problem | ||
| 5/29/2026 | Listing removed | $340,950$209/sqft |
Source: EXIT Realty broker feed #2503942 Report a problem | ||
| 5/2/2026 | Price change | $340,950+1.8%$209/sqft |
Source: SNMMLS as distributed by MLS GRID #2503942 Report a problem | ||
| 3/2/2026 | Price change | $334,950+4.7%$205/sqft |
Source: SNMMLS as distributed by MLS GRID #2503942 Report a problem | ||
| 12/30/2025 | Listed for sale | $319,950$196/sqft |
Source: SNMMLS as distributed by MLS GRID #2503942 Report a problem | ||
Public tax history
| Year | Property taxes | Tax assessment |
|---|---|---|
| 2025 | $1,280 +76.1% | $38,333 +79.7% |
| 2024 | $727 | $21,333 |
Find assessor info on the county website
Monthly payment
Est. payment
Payment breakdown
Explore the cost of this home by adjusting the details. Changes won't be saved.Climate risks
Neighborhood: 88012

Similar homes
- $319,9503 bd2 ba1.7k sqft7557 Clarion Way, Las Cruces, NM 88012New Construction
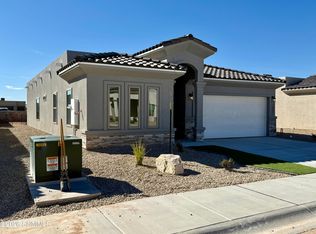 MLS ID #2602379, Jamie Lynn Nordquist, ERA Sellers & Buyers Real Estate. SNMMLS as distributed by MLS GRID
 - $339,9503 bd2 ba1.6k sqft7474 Eagle Vista St, Las Cruces, NM 88012New Construction
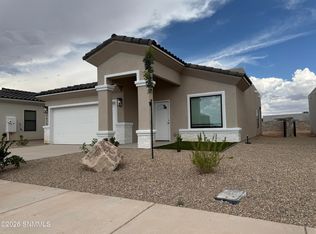 MLS ID #2602843, Jamie Lynn Nordquist, ERA Sellers & Buyers Real Estate. SNMMLS as distributed by MLS GRID
 - $359,9503 bd3 ba1.6k sqft7935 San Eduardo St, Las Cruces, NM 88012New Construction
 MLS ID #2602328, Jamie Lynn Nordquist, ERA Sellers & Buyers Real Estate. SNMMLS as distributed by MLS GRID
 - from $352,9003 bd2 ba1.6k sqftSierra Plan, Metro Arcadia, Las Cruces, NM 88012New Construction
 View Homes
