Skip main navigation
New construction
  • Price cut: $11K (8/13)
    $329,950

    7565 Clarion Way, Las Cruces, NM 88012

    3beds
    1,669sqft
    : 
    $2,068/mo
    Get pre-qualified
    Single Family Residence, Residential
    Built in 2026
    6,098 Square Feet Lot
    $-- Zestimate®
    $198/sqft
    $-- HOA

    What's special

    Quality finishes throughoutOpen-concept design
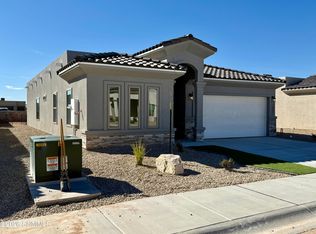
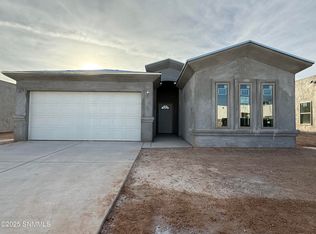
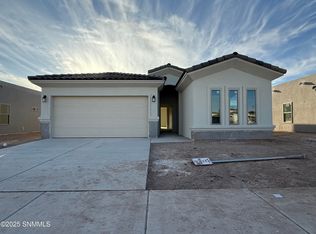
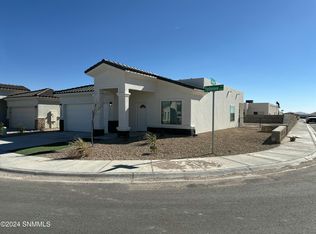
    Experience modern living in this beautiful new construction home featuring 3 bedrooms, 2 bathrooms, and quality finishes throughout. The open-concept design offers a bright and inviting living space that flows into a stylish kitchen with elegant quartz countertops, perfect for everyday living and entertaining.The spacious primary suite provides a relaxing retreat, while two additional bedrooms offer flexibility for family, guests, or a home office. A fully insulated, finished garage with durable epoxy floors adds year-round comfort and functionality.Outside, enjoy professionally finished front and back landscaping, creating a move-in-ready outdoor space for relaxing or entertaining. Thoughtfully designed with comfort, style, and low-maintenance living in mind, this home is ready for its first owners. Schedule your showing today!
    39 days
    |
    46
    |
    2
    |

    Zillow last checked:

    Listing updated:

    Listed by:

    Jamie Lynn Edwards 575-910-5747,

    ERA Sellers & Buyers Real Estate 575-522-4235

    Source: SNMMLS as distributed by MLS GRID,MLS#: 2602272

      Facts & features

      Interior

      Bedrooms & bathrooms
      • Bedrooms: 3
      • Bathrooms: 2
      • Full bathrooms: 2
      Primary bathroom
      • Description: Double Sinks,Tile Floor,Shower Stall
      Dining room
      • Features: Blinds, Sliding Glass Doors, Tile
      Kitchen
      • Description: Quartz Counters
      • Features: Tile Floor, Refrigerator, Island, Microwave Oven, Garbage Disposal, Electric Range
      Living room
      • Features: Blinds, Tile, Ceiling Fan
      Heating
      • Electric
      Cooling
      • Central Air
      Appliances
      • Included: Water Softener
      • Laundry: Utility Room
      Features
      • Flooring: Flooring Foundation: Slab
      • Windows: Double Pane Windows
      • Basement: None
      Interior area
      • Total structure area: 1,669
      • Total interior livable area: 1,669 sqft

      Property

      Parking
      • Total spaces: 2
      • Parking features: Garage Door Opener
      • Garage spaces: 2
      Features
      • Levels: One
      • Stories: 1
      • Patio & porch: Covered
      • Fencing: Rock
      Lot
      • Size: 6,098 Square Feet
      • Dimensions: 0 to .24 AC
      • Features: Landscaping: Zeroscape
      Details
      • Parcel number: 4009127162108

      Construction

      Type & style
      • Home type: SingleFamily
      • Architectural style: Contemporary
      • Property subtype: Single Family Residence, Residential
      Materials
      • Frame, Stucco
      • Roof: Flat,Tile
      Condition
      • New construction: Yes
      • Year built: 2026
      Details
      • Builder name: Edwards Homes

      Utilities & green energy

      • Sewer: Public Sewer
      • Water: Public
      • Utilities for property: Impact Fees Apply, El Paso Electric

      Community & HOA

      Community
      • Subdivision: Metro Verde Arcadia Phase 2
      HOA
      • Has HOA: No
      Location
      • Region: Las Cruces

      Financial & listing details

      • Price per square foot: $198/sqft
      • Tax assessed value: $115,000
      • Annual tax amount: $1,280
      • Date on market: 7/17/2026
      • Electric utility on property: Yes

        Estimated market value

        Not available

        Estimated sales range

        Not available

        Not available

        Price history

        DateEventPrice
        8/13/2026Price change$329,950-3.2%$198/sqft
        Source: SNMMLS as distributed by MLS GRID #2602272 Report a problem
        7/17/2026Listed for sale$340,950$204/sqft
        Source: SNMMLS as distributed by MLS GRID #2602272 Report a problem
        5/29/2026Listing removed$340,950$204/sqft
        Source: EXIT Realty broker feed #2503938 Report a problem
        5/2/2026Price change$340,950+1.8%$204/sqft
        Source: SNMMLS as distributed by MLS GRID #2503938 Report a problem
        3/2/2026Price change$334,950+4.7%$201/sqft
        Source: SNMMLS as distributed by MLS GRID #2503938 Report a problem
        12/30/2025Listed for sale$319,950$192/sqft
        Source: SNMMLS as distributed by MLS GRID #2503938 Report a problem

        Public tax history

        YearProperty taxesTax assessment
        2025$1,280 +76.1%$38,333 +79.7%
        2024$727 $21,333
        Find assessor info on the county website

        Monthly payment

        Est. payment

        Payment breakdown

        Explore the cost of this home by adjusting the details. Changes won't be saved.
        All calculations are estimates and provided by Zillow, Inc. for informational purposes only. Actual amounts may vary.
        HOA fees may include property taxes on listings classified as Co-Ops. Contact the listing agent and/or owner for fee details.
        See how much you could borrow to make a competitive offer.

        Climate risks

        Neighborhood: 88012

        Getting around

        13 / 100
        Car-Dependent
        28 / 100
        Somewhat Bikeable

        Nearby schools

        GreatSchools rating

        A local agent can set up tours, give advice and negotiate with sellers.

        A local lender can help you make sure your offer is ready when you are.

        Browse local experts

        Similar homes