Experience modern living in this beautiful new construction home featuring 3 bedrooms, 2 bathrooms, and quality finishes throughout. The open-concept design offers a bright and inviting living space that flows into a stylish kitchen with elegant quartz countertops, perfect for everyday living and entertaining.The spacious primary suite provides a relaxing retreat, while two additional bedrooms offer flexibility for family, guests, or a home office. A fully insulated, finished garage with durable epoxy floors adds year-round comfort and functionality.Outside, enjoy professionally finished front and back landscaping, creating a move-in-ready outdoor space for relaxing or entertaining. Thoughtfully designed with comfort, style, and low-maintenance living in mind, this home is ready for its first owners. Schedule your showing today!
Pending
$344,950
7541 Clarion Way, Las Cruces, NM 88012
3beds
--sqft
Single Family Residence, Residential
Built in ----
5,662 Square Feet Lot
$-- Zestimate®
$--/sqft
$-- HOA
What's special
Fully insulated finished garageStylish kitchenQuality finishes throughoutElegant quartz countertopsMove-in-ready outdoor spaceOpen-concept designDurable epoxy floors
- 87 days
- 65
- 3
Zillow last checked:
Listing updated:
Listed by:
Jamie Lynn Nordquist 575-910-5747,
ERA Sellers & Buyers Real Estate 575-522-4235
Source: SNMMLS as distributed by MLS GRID,MLS#: 2602269
Facts & features
Interior
Bedrooms & bathrooms
- Bedrooms: 3
- Bathrooms: 2
- Full bathrooms: 1
- 3/4 bathrooms: 1
Primary bathroom
- Description: Double Sinks,No Tub,Walk-In Closets,Tile Floor,Shower Stall,Quartz Counters
Dining room
- Features: Blinds, Kitchen Combo, Tile
Kitchen
- Description: Quartz Counters
- Features: Tile Floor, Vent Fan, Refrigerator, Island, Microwave Oven, Garbage Disposal, Electric Range
Living room
- Features: Blinds, Great Room, Sliding Glass Doors, Tile, Ceiling Fan
Heating
- Electric
Cooling
- Central Air
Appliances
- Included: Water Softener
- Laundry: Utility Room
Features
- Open Floorplan
- Flooring: Flooring Foundation: Slab
- Windows: Double Pane Windows
- Basement: None
Interior area
- Total structure area: 0
Property
Parking
- Total spaces: 2
- Parking features: Garage Door Opener
- Garage spaces: 2
Features
- Levels: One
- Stories: 1
- Patio & porch: Covered
- Fencing: Rock
Lot
- Size: 5,662 Square Feet
- Dimensions: 0 to .24 AC
- Features: Landscaping: Zeroscape
Details
- Parcel number: 4009127168123
Construction
Type & style
- Home type: SingleFamily
- Architectural style: Contemporary
- Property subtype: Single Family Residence, Residential
Materials
- Frame, Stucco
- Roof: Flat
Condition
- New construction: Yes
Details
- Builder name: Edwards Homes
Utilities & green energy
- Sewer: Public Sewer
- Water: Public
- Utilities for property: Impact Fees Apply, El Paso Electric
Community & HOA
Community
- Subdivision: Metro Verde Arcadia Phase 2
HOA
- Has HOA: No
Location
- Region: Las Cruces
Financial & listing details
- Tax assessed value: $115,000
- Annual tax amount: $1,280
- Date on market: 7/17/2026
- Electric utility on property: Yes
Estimated market value
Not available
Estimated sales range
Not available
Not available
Price history
| Date | Event | Price |
|---|---|---|
| 8/29/2026 | Pending sale | $344,950 |
Source: SNMMLS as distributed by MLS GRID #2602269 Report a problem | ||
| 7/17/2026 | Listed for sale | $344,950 |
Source: SNMMLS as distributed by MLS GRID #2602269 Report a problem | ||
| 5/29/2026 | Listing removed | $344,950 |
Source: EXIT Realty broker feed #2503856 Report a problem | ||
| 5/2/2026 | Price change | $344,950+1.5% |
Source: SNMMLS as distributed by MLS GRID #2503856 Report a problem | ||
| 3/2/2026 | Price change | $339,950+2.7% |
Source: SNMMLS as distributed by MLS GRID #2503856 Report a problem | ||
| 12/21/2025 | Listed for sale | $330,950 |
Source: SNMMLS as distributed by MLS GRID #2503856 Report a problem | ||
Public tax history
| Year | Property taxes | Tax assessment |
|---|---|---|
| 2025 | $1,280 +76.1% | $38,333 +79.7% |
| 2024 | $727 | $21,333 |
Find assessor info on the county website
Monthly payment
Est. payment
Payment breakdown
Explore the cost of this home by adjusting the details. Changes won't be saved.Climate risks
Neighborhood: 88012
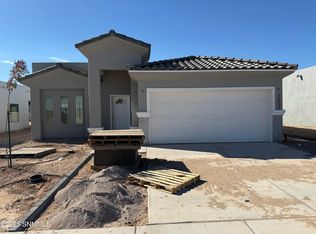
- $346,1004 bd2 ba1.8k sqft7533 Clarion Way, Las Cruces, NM 88012Off Market
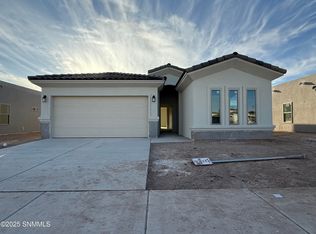
- $321,3003 bd1 ba1.6k sqft7549 Clarion Way, Las Cruces, NM 88012Off Market
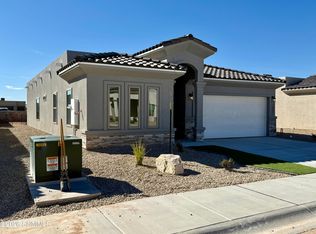
- $319,9503 bd2 ba1.7k sqft7557 Clarion Way, Las Cruces, NM 88012New Construction
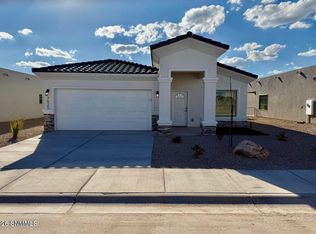
- $319,9503 bd2 ba-- sqft7525 Clarion Way, Las Cruces, NM 88012New Construction
Similar homes
- $319,9503 bd2 ba-- sqft7525 Clarion Way, Las Cruces, NM 88012New ConstructionMLS ID #2602268, Jamie Lynn Nordquist, ERA Sellers & Buyers Real Estate. SNMMLS as distributed by MLS GRID
- $339,9503 bd2 ba1.6k sqft7474 Eagle Vista St, Las Cruces, NM 88012New Construction
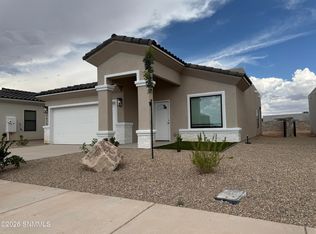 MLS ID #2602843, Jamie Lynn Nordquist, ERA Sellers & Buyers Real Estate. SNMMLS as distributed by MLS GRID
 - $359,9503 bd3 ba1.6k sqft7935 San Eduardo St, Las Cruces, NM 88012New Construction
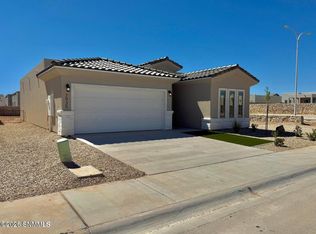 MLS ID #2602328, Jamie Lynn Nordquist, ERA Sellers & Buyers Real Estate. SNMMLS as distributed by MLS GRID
 - $352,9004 bd2 ba1.8k sqft6821 Titan Rd, Las Cruces, NM 88012For Sale
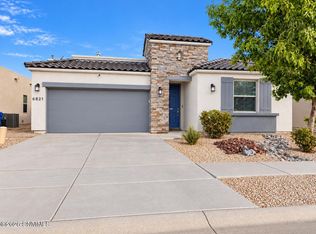 MLS ID #2602868, Ian D Stevens, Tuscan Valley Realty LLC. SNMMLS as distributed by MLS GRID
