Discover modern style and comfort in the desirable Arroyo's at Settlers Pass community. This brand-new 1,635 sq. ft. home offers 3 bedrooms and 2 bathrooms with an inviting open-concept layout filled with natural light. Ceramic tile flooring throughout the home creates a clean, cohesive look that is both elegant and low maintenance. The main living space flows into a beautifully designed kitchen featuring quartz countertops, stainless steel appliances, soft-close cabinetry, and a stunning mosaic tile backsplash. Retreat to the spacious primary suite, complete with a double vanity, walk-in shower, and a large walk-in closet. Additional highlights include an owner's entry and washer and dryer already included, making it easy to settle in from day one. With thoughtful design, quality finishes, and a prime location, this home offers the perfect place to begin your next chapter. Photos are renderings. Home will be complete in September 2026.
New construction
$359,900
3512 King Fisher St, Las Cruces, NM 88012
3beds
1,635sqft
:
Get pre-qualified$2,256/mo
Single Family Residence, Residential
Built in 2026
5,227 Square Feet Lot
$-- Zestimate®
$220/sqft
$-- HOA
What's special
Beautifully designed kitchenSpacious primary suiteLarge walk-in closetStainless steel appliancesDouble vanityWalk-in showerQuartz countertops
- 2 days |
- 55 |
- 1 |
Zillow last checked:
Listing updated:
Listed by:
Charlene Marie Ortega 575-636-4080,
Keller Williams Realty 575-527-0880
Source: SNMMLS as distributed by MLS GRID,MLS#: 2602524
Facts & features
Interior
Bedrooms & bathrooms
- Bedrooms: 3
- Bathrooms: 2
- Full bathrooms: 2
Primary bathroom
- Description: Double Sinks,Tile Floor,Shower Stall,Quartz Countertops
Dining room
- Features: Blinds, Sliding Glass Doors, Tile, Chandelier
Family room
- Features: None
Kitchen
- Description: Quartz Countertops
- Features: Tile Floor, Electric Cooktop, Refrigerator, Pantry, Island, Microwave Oven, Garbage Disposal, Built-in Oven/Range, Built-in Dishwasher
Living room
- Features: Bay Window, Tile, Ceiling Fan, Blinds
Heating
- Electric
Cooling
- Central Air
Appliances
- Included: Washer, Dryer
- Laundry: Utility Room, Washer And Dryer Included
Features
- Open Floorplan
- Flooring: Flooring Foundation: Slab
- Windows: Double Pane Windows
- Basement: None
Interior area
- Total structure area: 1,635
- Total interior livable area: 1,635 sqft
Property
Parking
- Total spaces: 2
- Parking features: Garage Door Opener
- Garage spaces: 2
Features
- Levels: One
- Stories: 1
- Patio & porch: Covered
- Fencing: Rock
Lot
- Size: 5,227 Square Feet
- Dimensions: 0 to .24 AC
Details
- Parcel number: 4009127206143
Construction
Type & style
- Home type: SingleFamily
- Architectural style: Ranch
- Property subtype: Single Family Residence, Residential
Materials
- Frame, Stucco
- Roof: Pitched,Shingle
Condition
- New construction: Yes
- Year built: 2026
Details
- Builder name: Desert View Homes
Utilities & green energy
- Sewer: Public Sewer
- Water: Private
- Utilities for property: Impact Fees Apply, El Paso Electric
Community & HOA
Community
- Subdivision: Metro Verde
HOA
- Has HOA: No
Location
- Region: Las Cruces
Financial & listing details
- Price per square foot: $220/sqft
- Date on market: 8/8/2026
- Electric utility on property: Yes
Estimated market value
Not available
Estimated sales range
Not available
Not available
Price history
| Date | Event | Price |
|---|---|---|
| 8/8/2026 | Listed for sale | $359,900$220/sqft |
Source: SNMMLS as distributed by MLS GRID #2602524 Report a problem | ||
Public tax history
Tax history is unavailable.
Monthly payment
Est. payment
Payment breakdown
Explore the cost of this home by adjusting the details. Changes won't be saved.Climate risks
Neighborhood: 88012
Nearby schools
GreatSchools rating
- 6/10Monte Vista Elementary SchoolGrades: PK-5Distance: 1.3 mi
- 5/10Mesa Middle SchoolGrades: 6-8Distance: 1.5 mi
- 6/10Onate High SchoolGrades: 9-12Distance: 3 mi
- $353,0003 bd2 ba1.5k sqft3506 King Fisher St, Las Cruces, NM 88012New Construction

- $399,0004 bd2 ba1.9k sqft3518 King Fisher St, Las Cruces, NM 88012New Construction

- $411,6254 bd3 ba2.1k sqft3524 King Fisher St, Las Cruces, NM 88012New Construction

- $397,9904 bd2 ba2.1k sqft3427 Masterpiece St, Las Cruces, NM 88012New Construction

- $424,9904 bd2 ba2.3k sqft3435 Masterpiece St, Las Cruces, NM 88012New Construction
- $464,8454 bd2 ba2.3k sqft3419 Masterpiece St, Las Cruces, NM 88012New Construction
- $492,5505 bd3 ba2.7k sqft3535 King Fisher St, Las Cruces, NM 88012Pending
- $--5 bd3 ba2.3k sqft7448 Endeavor Pl, Las Cruces, NM 88012Sold
A local agent can set up tours, give advice and negotiate with sellers.
A local lender can help you make sure your offer is ready when you are.
Similar homes
- $359,0003 bd2 ba1.6k sqft2043 Meteor Dr, Las Cruces, NM 88012New Construction
 SNMMLS as distributed by MLS GRID
 - $399,0004 bd2 ba1.9k sqft3518 King Fisher St, Las Cruces, NM 88012New ConstructionMLS ID #2602525, Charlene Marie Ortega, Keller Williams Realty. SNMMLS as distributed by MLS GRID
- $322,0003 bd2 ba1.3k sqft2037 Meteor St, Las Cruces, NM 88012New Construction
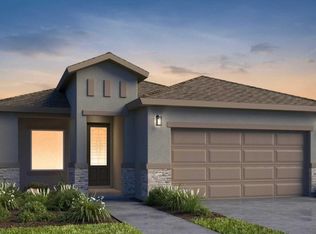 SNMMLS as distributed by MLS GRID
 - $340,6804 bd3 ba2k sqft7022 Cathedral Rd, Las Cruces, NM 88012New Construction
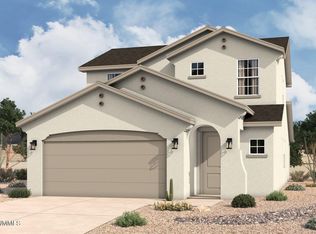 SNMMLS as distributed by MLS GRID
 - $339,6804 bd2 ba2k sqft6504 Pelican Ct, Las Cruces, NM 88012New ConstructionMLS ID #2602504, Vania Gabriela Castaneda, Home Pros Real Estate Group New Mexico. SNMMLS as distributed by MLS GRID
- $364,8503 bd2 ba1.7k sqft7524 Sierra Este Pl, Las Cruces, NM 88012New ConstructionSNMMLS as distributed by MLS GRID
- $411,6254 bd3 ba2.1k sqft3524 King Fisher St, Las Cruces, NM 88012New ConstructionMLS ID #2602526, Charlene Marie Ortega, Keller Williams Realty. SNMMLS as distributed by MLS GRID
- $319,0003 bd2 ba1.3k sqft2097 Meteor Dr, Las Cruces, NM 88012New ConstructionSNMMLS as distributed by MLS GRID
- from $352,9003 bd2 ba1.6k sqftSierra Plan, Metro Arcadia, Las Cruces, NM 88012New ConstructionView Homes
- $353,0003 bd2 ba1.5k sqft3506 King Fisher St, Las Cruces, NM 88012New ConstructionMLS ID #2601823, Charlene Marie Ortega, Keller Williams Realty. SNMMLS as distributed by MLS GRID
- $364,4803 bd2 ba1.7k sqft7552 Sierra Este Pl, Las Cruces, NM 88012New ConstructionSNMMLS as distributed by MLS GRID
- $335,0004 bd3 ba1.8k sqft6093 Arosa St, Las Cruces, NM 88012For SaleMLS ID #2602459, Nathaniel M May, EXIT Realty Horizons. SNMMLS as distributed by MLS GRID
- $379,6004 bd2 ba1.9k sqft7528 Sierra Este Pl, Las Cruces, NM 88012New ConstructionSNMMLS as distributed by MLS GRID
- $309,5353 bd2 ba1.6k sqft7034 Cathedral Rd, Las Cruces, NM 88012New ConstructionSNMMLS as distributed by MLS GRID
- $399,0004 bd2 ba2k sqft2914 Marvin Gardens Ave, Las Cruces, NM 88012For SaleMLS ID #2602481, Linda C Escamilla, Keller Williams Realty. SNMMLS as distributed by MLS GRID
- $316,6153 bd3 ba1.7k sqft7030 Cathedral Rd, Las Cruces, NM 88012New ConstructionHakes Brothers
- $349,0003 bd2 ba1.5k sqft7333 Ultramarine Rd, Las Cruces, NM 88012New ConstructionMLS ID #2601531, Charlene Marie Ortega, Keller Williams Realty. SNMMLS as distributed by MLS GRID
- from $345,9904 bd3 ba2.2k sqftColorado Plan, Metro West, Las Cruces, NM 88012New ConstructionHakes Brothers
- $313,5503 bd3 ba1.7k sqft7029 San Lucas Dr, Las Cruces, NM 88012New ConstructionSNMMLS as distributed by MLS GRID
- $386,2853 bd2 ba1.8k sqft7342 Sentinel Ave, Las Cruces, NM 88012New ConstructionMLS ID #2600821, Isaiah Paul Tellez, Select Realty Group, LLC. SNMMLS as distributed by MLS GRID
