Welcome to Normandy Village at 3730 Fairfield Ave Unit 263 — a fantastic opportunity for an individual, small family, med-students, or investor! This top-floor condo offers comfort, convenience, and privacy in one of Shreveport’s most established gated communities.
Ideally located near schools, parks, restaurants, and shopping centers, this home is also just minutes from LSU Health Shreveport and nearby medical facilities, making it an excellent option for students and professionals alike.
Inside, the home features laminate wood flooring, a functional kitchen with included appliances, and fresh interior paint completed within the last 3 years. The layout offers a cozy, low-maintenance living space with great natural light and one of the more private locations within Normandy Village.
For investors, this property is already leased and offers an excellent rental history with consistent tenant demand and no issues securing renters.
Community amenities include:
2 swimming pools
On-site laundry centers
Weekly door-side trash pickup
Full-time, responsive maintenance staff
Gated community atmosphere with convenient access to the city
Whether you’re searching for a personal residence or an income-producing investment property, this condo offers value, location, and convenience all in one package!
For sale
Price cut: $2.5K (8/18)
$47,500
3730 Fairfield Ave Unit 263, Shreveport, LA 71104
1beds
650sqft
Condominium
Built in 2010
-- sqft lot
$-- Zestimate®
$73/sqft
$206/mo HOA
What's special
Gated community atmosphereTop-floor condoFresh interior paintOn-site laundry centersGreat natural lightLaminate wood flooring
- 112 days
- 356
- 17
Zillow last checked:
Listing updated:
Listed by:
Vinh Nguyen 0995697783 318-868-3600,
Century 21 Elite 318-868-3600
Source: NTREIS,MLS#: 21265482
Facts & features
Interior
Bedrooms & bathrooms
- Bedrooms: 1
- Bathrooms: 1
- Full bathrooms: 1
Primary bedroom
- Features: Closet Cabinetry
- Level: First
- Dimensions: 1 x 1
Primary bathroom
- Features: Granite Counters
- Level: First
- Dimensions: 1 x 1
Dining room
- Level: First
- Dimensions: 1 x 1
Kitchen
- Features: Breakfast Bar, Built-in Features, Eat-in Kitchen, Granite Counters
- Level: First
- Dimensions: 1 x 1
Living room
- Level: First
- Dimensions: 1 x 1
Appliances
- Included: Electric Cooktop, Electric Oven, Electric Range, Microwave, Refrigerator
- Laundry: Common Area
Features
- Eat-in Kitchen, Granite Counters, Walk-In Closet(s)
- Flooring: Laminate, Tile
- Has basement: No
- Has fireplace: No
Interior area
- Total interior livable area: 650 sqft
Video & virtual tour
Property
Parking
- Parking features: Assigned, On Site, Outside, Paved, Parking Lot, Community Structure
Features
- Levels: One
- Stories: 1
- Pool features: In Ground, Outdoor Pool, Pool, Community
Details
- Parcel number: 171412126026300
Construction
Type & style
- Home type: Condo
- Property subtype: Condominium
- Attached to another structure: Yes
Condition
- Year built: 2010
Utilities & green energy
- Sewer: Public Sewer
- Water: Public
- Utilities for property: Electricity Available, Natural Gas Available, Sewer Available, Separate Meters, Water Available
Community & HOA
Community
- Features: Clubhouse, Gated, Laundry Facilities, Pool
- Subdivision: Normandy Village
HOA
- Has HOA: Yes
- Services included: Electricity, Gas, Maintenance Grounds, Maintenance Structure, Sewer, Trash, Water
- HOA fee: $206 monthly
- HOA name: Normandy Village
- HOA phone: 318-868-5374
Location
- Region: Shreveport
Financial & listing details
- Price per square foot: $73/sqft
- Tax assessed value: $28,130
- Annual tax amount: $440
- Date on market: 5/9/2026
- Cumulative days on market: 112 days
Estimated market value
Not available
Estimated sales range
Not available
$882/mo
Price history
| Date | Event | Price |
|---|---|---|
| 8/18/2026 | Price change | $47,500-5%$73/sqft |
Source: NTREIS #21265482 Report a problem | ||
| 7/14/2026 | Price change | $49,999-9.1%$77/sqft |
Source: NTREIS #21265482 Report a problem | ||
| 6/12/2026 | Price change | $54,999-8.2%$85/sqft |
Source: NTREIS #21265482 Report a problem | ||
| 5/28/2026 | Price change | $59,900-7.7%$92/sqft |
Source: NTREIS #21265482 Report a problem | ||
| 5/9/2026 | Listed for sale | $64,900-17.8%$100/sqft |
Source: NTREIS #21265482 Report a problem | ||
| 4/27/2026 | Listing removed | -- |
Source: Owner Report a problem | ||
| 4/21/2026 | Listed for sale | $79,000$122/sqft |
Source: Owner Report a problem | ||
Public tax history
| Year | Property taxes | Tax assessment |
|---|---|---|
| 2025 | $440 +0.4% | $2,813 |
| 2024 | $439 -28% | $2,813 -26.3% |
| 2023 | $609 | $3,819 |
| 2022 | $609 +1.5% | $3,819 |
| 2021 | $599 0% | $3,819 |
| 2020 | $599 +50% | $3,819 +54.6% |
| 2019 | $400 -24.1% | $2,471 -23.7% |
| 2018 | $526 +26.1% | $3,240 |
| 2017 | $417 +0.2% | $3,240 -5% |
| 2015 | $416 -6.5% | $3,410 |
| 2014 | $445 | $3,410 |
| 2013 | $445 | $3,410 |
| 2012 | -- | $3,410 +6.2% |
| 2011 | -- | $3,210 |
| 2010 | -- | $3,210 +62.1% |
| 2009 | -- | $1,980 |
| 2008 | -- | $1,980 |
Find assessor info on the county website
Monthly payment
Est. payment
Payment breakdown
Explore the cost of this home by adjusting the details. Changes won't be saved.Climate risks
Neighborhood: Caddo Heights, South Highlands
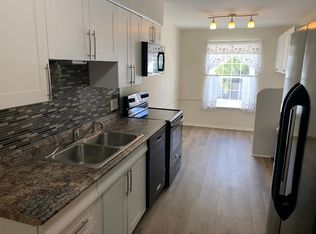
- $--2 bd2 ba1.3k sqft3730 Fairfield Ave UNIT 206, Shreveport, LA 71104Sold
- $67,0002 bd1 ba950 sqft3730 Fairfield Ave UNIT 135, Shreveport, LA 71104Off Market
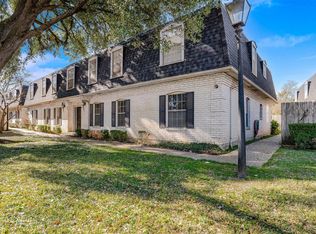
- $--2 bd2 ba1.3k sqft3730 Fairfield Ave UNIT 108, Shreveport, LA 71104Sold
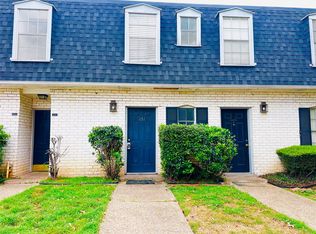
- $--1 bd1 ba648 sqft3730 Fairfield Ave UNIT 151, Shreveport, LA 71104Sold
Similar homes
- $50,0002 bd2 ba966 sqft5454 Financial Plz APT 12D, Shreveport, LA 71129For Sale
 MLS ID #21349389, Zondra Spikes. NTREIS
 - $50,0003 bd1 ba949 sqft4032 Golf Links Blvd, Shreveport, LA 71109For Sale
 MLS ID #21327902, Tahira Abdul-Rahman. NTREIS
 - $--2 bd1 ba814 sqft1934 Walnut St, Shreveport, LA 71103Auction
 Auction.com 1
 - $47,0002 bd1 ba810 sqft2742 Murray St, Shreveport, LA 71108For Sale
 MLS ID #21288159, Hayden Wallace. NTREIS
