Discover timeless luxury at 3730 N Lake Shore Drive, a vintage masterpiece built in 1924 spanning 16 stories. This iconic building offers the epitome of full-service living, featuring a 24/7 door staff, dedicated engineers, and attached garage. The building is set back from Lake Shore Drive with a circular drive. As you step into the reception area, you are greeted with a glass hallway leading to a picturesque English Garden with terraces, a playground, and grilling areas. The spacious floor plans are designed for privacy, with just two units per floor, each sharing a private elevator foyer, creating an intimate atmosphere. Upon entry into the gracious foyer on 6A, you immediately see the lake views that span roughly 50 feet across the front of the unit. Stunning views of Lake Michigan and Lincoln Park abound. Boasting three bedrooms, two and a half baths, and approximately 2,500 square feet, this residence envelops you in luxury, the perfect combination of vintage charm with modern renovations. The unit has great flow with open and adaptable entertaining space and generously sized rooms throughout. The current floor plan features a massive, combined dining and sitting room, a living room, study/library, two en-suite bedrooms and a third bedroom/office with French doors, kitchen and a half bath that shares space with the in-unit laundry room. The kitchen includes custom grey cabinetry, granite countertops and stainless-steel appliances. The three baths have been updated and enjoy great natural light. There is also a second dining area between the kitchen and the living room. Hardwood floors throughout except for the kitchen and baths, which are marble or tile. Other features of the unit include a decorative fireplace, custom built-in cabinetry, original doors, and beautiful moldings. The primary suite has a professionally designed walk-in closet as well as two additional large closets. Abundant storage throughout the unit as well as a large storage room in the basement (appx 10x6). This well-run building includes a full array of amenities, encompassing a 24-hour door and maintenance staff, Heat, Cable TV, and high-speed Wi-Fi within the assessment. Attached garage parking available, rental and purchase options. Current owner rents monthly indoor garage parking for $300/mo., outdoor parking spots in the building is for $200/mo. Located in the heart of Lakeview just across the street from Lincoln Park, this is true city living....everything is within walking distance.
Closed
$665,000
3730 N Lake Shore Dr APT 6A, Chicago, IL 60613
3beds
2,500sqft
Condominium, Single Family Residence
Built in 1924
-- sqft lot
$813,000 Zestimate®
$266/sqft
$5,181 Estimated rent
Home value
$813,000
$748,000 - $886,000
$5,181/mo
Zestimate® history
Owner options
List your home for rent
$5,181/mo
Rent Zestimate®
Find your next renter with Zillow Rental Manager. Plus, with online applications, you can quickly screen prospective tenants – for free.
$5,181/mo
Rent Zestimate®
Refinance and save
$6,678/mo
Est. payment
Refinancing to a lower rate could help reduce your monthly payments and save thousands over the life of the loan.
$6,678/mo
Est. payment
Explore your selling options
Work with a Zillow partner agent
Leverage their expertise and Zillow's premium Showcase listings to get your home seen by more buyers.
Get startedList with your own agent
Get your home in front of millions of buyers by listing it on Zillow.
Learn how to do itSell it yourself
Take full control of how buyers see your home on Zillow by listing For Sale by Owner (FSBO).
List your homeWhat's special
Decorative fireplaceMaintenance staffSecond dining areaPrimary suitePrivate elevator foyerLarge storage roomCustom grey cabinetry
Zillow last checked:
Listing updated:
Listed by:
Stephanie Klein Trout 312-925-0923,
@properties Christie's International Real Estate
Bought with:
Barbara Sapstein
Baird & Warner
Source: MRED as distributed by MLS GRID,MLS#: 11931532
Facts & features
Interior
Bedrooms & bathrooms
- Bedrooms: 3
- Bathrooms: 3
- Full bathrooms: 2
- 1/2 bathrooms: 1
Rooms
- Room types: Foyer
Primary bedroom
- Features: Flooring (Hardwood), Bathroom (Full)
- Level: Main
- Area: 208 Square Feet
- Dimensions: 16X13
Bedroom 2
- Features: Flooring (Hardwood)
- Level: Main
- Area: 224 Square Feet
- Dimensions: 14X16
Bedroom 3
- Features: Flooring (Hardwood)
- Level: Main
- Area: 78 Square Feet
- Dimensions: 6X13
Dining room
- Features: Flooring (Hardwood)
- Level: Main
- Area: 360 Square Feet
- Dimensions: 15X24
Family room
- Features: Flooring (Hardwood)
- Level: Main
- Area: 255 Square Feet
- Dimensions: 17X15
Foyer
- Features: Flooring (Hardwood)
- Level: Main
- Area: 152 Square Feet
- Dimensions: 8X19
Kitchen
- Features: Kitchen (Eating Area-Table Space), Flooring (Ceramic Tile)
- Level: Main
- Area: 165 Square Feet
- Dimensions: 11X15
Laundry
- Features: Flooring (Hardwood)
- Level: Main
- Area: 54 Square Feet
- Dimensions: 6X9
Living room
- Features: Flooring (Hardwood)
- Level: Main
- Area: 289 Square Feet
- Dimensions: 17X17
Heating
- Steam, Indv Controls, Zoned
Cooling
- Central Air
Appliances
- Included: Range, Microwave, Dishwasher, Refrigerator, Washer, Dryer
- Laundry: In Unit
Features
- Basement: None
Interior area
- Total structure area: 0
- Total interior livable area: 2,500 sqft
Property
Parking
- Total spaces: 1
- Parking features: On Site, Attached, Garage
- Attached garage spaces: 1
Accessibility
- Accessibility features: No Disability Access
Features
- On waterfront: Yes
Details
- Parcel number: 14211060461010
- Special conditions: List Broker Must Accompany
Construction
Type & style
- Home type: Condo
- Property subtype: Condominium, Single Family Residence
Materials
- Brick, Limestone
Condition
- New construction: No
- Year built: 1924
- Major remodel year: 2013
Utilities & green energy
- Sewer: Public Sewer
- Water: Lake Michigan
Community & HOA
HOA
- Has HOA: Yes
- Services included: Heat, Water, Insurance, Doorman, Cable TV, Exterior Maintenance, Lawn Care, Scavenger, Snow Removal
- HOA fee: $1,974 monthly
Location
- Region: Chicago
Financial & listing details
- Price per square foot: $266/sqft
- Tax assessed value: $589,670
- Annual tax amount: $8,940
- Date on market: 11/15/2023
- Listing terms: Cash
- Ownership: Condo
Price history
| Date | Event | Price |
|---|---|---|
| 4/15/2024 | Sold | $665,000-4.9%$266/sqft |
Source:  MRED as distributed by MLS GRID #11931532 Report a problem MRED as distributed by MLS GRID #11931532 Report a problem | ||
| 3/20/2024 | Pending sale | $699,500$280/sqft |
Source: MRED as distributed by MLS GRID #11931532 Report a problem | ||
| 1/19/2024 | Contingent | $699,500$280/sqft |
Source: MRED as distributed by MLS GRID #11931532 Report a problem | ||
| 11/15/2023 | Listed for sale | $699,500$280/sqft |
Source: MRED as distributed by MLS GRID #11931532 Report a problem | ||
| 11/15/2023 | Listing removed | -- |
Source: MRED as distributed by MLS GRID #11885373 Report a problem | ||
| 9/20/2023 | Listed for sale | $699,500+7.6%$280/sqft |
Source: MRED as distributed by MLS GRID #11885373 Report a problem | ||
| 10/28/2003 | Sold | $650,000+48.1%$260/sqft |
Source: Public Record Report a problem | ||
| 10/13/2000 | Sold | $439,000$176/sqft |
Source: Public Record Report a problem | ||
Public tax history
| Year | Property taxes | Tax assessment |
|---|---|---|
| 2024 | $11,185 +19.2% | $58,967 +23.4% |
| 2023 | $9,383 +2.8% | $47,788 |
| 2022 | $9,126 +2.1% | $47,788 |
| 2021 | $8,940 +2.2% | $47,788 +12.7% |
| 2020 | $8,751 +0.6% | $42,386 -9.3% |
| 2019 | $8,697 +1.7% | $46,719 |
| 2018 | $8,550 -5.7% | $46,719 +2.7% |
| 2017 | $9,063 +5.3% | $45,476 |
| 2016 | $8,608 +9.6% | $45,476 |
| 2015 | $7,853 +24.2% | $45,476 +24.1% |
| 2014 | $6,325 +2.2% | $36,657 |
| 2013 | $6,189 +1% | $36,657 |
| 2012 | $6,130 -17.4% | $36,657 -23.3% |
| 2011 | $7,420 -3.5% | $47,807 -8.2% |
| 2010 | $7,689 -5.2% | $52,103 -10.1% |
| 2009 | $8,113 +28.4% | $57,965 +14.2% |
| 2008 | $6,317 +6.9% | $50,750 |
| 2007 | $5,909 +6.7% | $50,750 |
| 2006 | $5,536 | $50,750 |
Find assessor info on the county website
Neighborhood: Lake View
Nearby homes
- $820,8003 bd2 ba2.4k sqft3730 N Lake Shore Dr APT 2A, Chicago, IL 60613Off Market
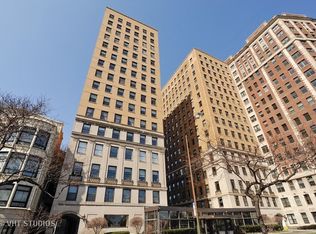
- $524,1003 bd2 ba-- sqft3730 N Lake Shore Dr APT 3B, Chicago, IL 60613Off Market
- $459,600-- bd-- ba-- sqft3730 N Lake Shore Dr APT 4B, Chicago, IL 60613Off Market
- $606,9002 bd2 ba2.2k sqft3730 N Lake Shore Dr APT 6B, Chicago, IL 60613Off Market

- $922,4003 bd3 ba2.5k sqft3730 N Lake Shore Dr APT 7A, Chicago, IL 60613Off Market
- $644,4002 bd3 ba2.1k sqft3730 N Lake Shore Dr APT 7B, Chicago, IL 60613Off Market
- $765,0003 bd3 ba2.5k sqft3730 N Lake Shore Dr APT 8A, Chicago, IL 60613Sold
- $701,0003 bd3 ba2.4k sqft3730 N Lake Shore Dr APT 9A, Chicago, IL 60613Sold
Nearby schools
GreatSchools rating
- 5/10Greeley Elementary SchoolGrades: PK-8Distance: 0.3 mi
- 3/10Lake View High SchoolGrades: 9-12Distance: 1.2 mi
Schools provided by the listing agent
- Elementary: Greeley Elementary School
- High: Lake View High School
- District: 299
Source: MRED as distributed by MLS GRID. This data may not be complete. We recommend contacting the local school district to confirm school assignments for this home.
Get a cash offer in 3 minutes
Find out how much your home could sell for in as little as 3 minutes with a no-obligation cash offer.
Estimated market value
$813,000
Get a cash offer in 3 minutes
Find out how much your home could sell for in as little as 3 minutes with a no-obligation cash offer.
Estimated market value
$813,000
- Illinois
- Cook County
- Chicago
- 60613
- Lake View
- 3730 N Lake Shore Dr Apartment 6A
Nearby cities
Nearby neighborhoods
Nearby zip codes
Other Chicago Topics
