Discover timeless elegance at 3730 N Lake Shore Drive, a historic masterpiece built in 1924.This timeless gem has been reimagined for modern living. This iconic 16-story building offers the pinnacle of full-service amenities, including a 24/7 concierge, on-site maintenance, and secure underground parking. As you step into the grand lobby, you are greeted by a stunning glass atrium, leading you to a beautifully landscaped courtyard with lush greenery, seating areas, four distinct grilling areas and a playset for the young at heart. The spacious residences are designed for privacy, with just two units per floor, each with a private elevator foyer, creating an intimate and exclusive atmosphere. Residence 9A is a true gem, offering breathtaking Lake Michigan and park views as soon as you walk into the grand foyer. Spanning approximately 2,400 square feet, this three-bedroom, two-and-a-half-bathroom home exudes a perfect blend of historic charm and modern elegance. The open floor plan seamlessly connects the living, dining, and kitchen areas, creating a wonderful flow for sophisticated entertaining. The brand new primary bedroom suite boasts a luxurious en-suite Carrara marble bath with built-in organization closets. Second bedroom en-suite bathroom is redesigned with gorgeous details. Recently refinished hardwood floors complement the original millwork. The building assessment covers heat, cable TV, and high-speed internet, ensuring a hassle-free lifestyle. Situated in the heart of the vibrant East Lakeview neighborhood, this residence offers the ultimate in city living. Mere steps from the lush greenery of the park, lake and boating access, tennis courts, golf, world-class dining, and a variety of shopping and entertainment options including historic Wrigley field. This property truly embodies the essence of luxurious urban living.
Closed
$701,000
3730 N Lake Shore Dr APT 9A, Chicago, IL 60613
3beds
2,480sqft
Condominium, Single Family Residence
Built in 1924
-- sqft lot
$852,800 Zestimate®
$283/sqft
$5,170 Estimated rent
Home value
$852,800
$768,000 - $947,000
$5,170/mo
Zestimate® history
Owner options
List your home for rent
$5,170/mo
Rent Zestimate®
Find your next renter with Zillow Rental Manager. Plus, with online applications, you can quickly screen prospective tenants – for free.
$5,170/mo
Rent Zestimate®
Refinance and save
$6,308/mo
Est. payment
Refinancing to a lower rate could help reduce your monthly payments and save thousands over the life of the loan.
$6,308/mo
Est. payment
Explore your selling options
Work with a Zillow partner agent
Leverage their expertise and Zillow's premium Showcase listings to get your home seen by more buyers.
Get startedList with your own agent
Get your home in front of millions of buyers by listing it on Zillow.
Learn how to do itSell it yourself
Take full control of how buyers see your home on Zillow by listing For Sale by Owner (FSBO).
List your homeWhat's special
Zillow last checked:
Listing updated:
Listed by:
Brian Moon 312-216-2422,
Keller Williams ONEChicago
Bought with:
Nancy Hotchkiss
Berkshire Hathaway HomeServices Chicago
Source: MRED as distributed by MLS GRID,MLS#: 11942335
Facts & features
Interior
Bedrooms & bathrooms
- Bedrooms: 3
- Bathrooms: 3
- Full bathrooms: 2
- 1/2 bathrooms: 1
Rooms
- Room types: Foyer
Primary bedroom
- Features: Flooring (Hardwood), Bathroom (Full, Double Sink, Shower Only)
- Level: Main
- Area: 224 Square Feet
- Dimensions: 16X14
Bedroom 2
- Features: Flooring (Hardwood)
- Level: Main
- Area: 221 Square Feet
- Dimensions: 17X13
Bedroom 3
- Features: Flooring (Hardwood)
- Level: Main
- Area: 105 Square Feet
- Dimensions: 15X7
Bar entertainment
- Features: Flooring (Hardwood)
- Level: Main
- Area: 70 Square Feet
- Dimensions: 10X7
Dining room
- Features: Flooring (Hardwood)
- Level: Main
- Area: 306 Square Feet
- Dimensions: 18X17
Family room
- Features: Flooring (Hardwood)
- Level: Main
- Area: 272 Square Feet
- Dimensions: 17X16
Foyer
- Features: Flooring (Hardwood)
- Level: Main
- Area: 184 Square Feet
- Dimensions: 23X8
Kitchen
- Features: Kitchen (Eating Area-Breakfast Bar, Eating Area-Table Space), Flooring (Hardwood)
- Level: Main
- Area: 208 Square Feet
- Dimensions: 16X13
Living room
- Features: Flooring (Hardwood)
- Level: Main
- Area: 384 Square Feet
- Dimensions: 24X16
Heating
- Steam
Cooling
- Small Duct High Velocity
Appliances
- Included: Double Oven, Dishwasher, Refrigerator, Bar Fridge, Cooktop
- Laundry: In Unit, Common Area
Features
- Wet Bar, Elevator, Walk-In Closet(s)
- Flooring: Hardwood
- Basement: None
Interior area
- Total structure area: 0
- Total interior livable area: 2,480 sqft
Property
Parking
- Total spaces: 1
- Parking features: On Site, Garage Owned, Attached, Garage
- Attached garage spaces: 1
Accessibility
- Accessibility features: No Disability Access
Features
- On waterfront: Yes
Details
- Parcel number: 14211060461016
- Special conditions: Short Sale
Construction
Type & style
- Home type: Condo
- Property subtype: Condominium, Single Family Residence
Materials
- Brick, Stone
Condition
- New construction: No
- Year built: 1924
Utilities & green energy
- Sewer: Public Sewer
- Water: Lake Michigan, Public
Community & HOA
HOA
- Has HOA: Yes
- Amenities included: Bike Room/Bike Trails, Door Person, Coin Laundry, Elevator(s), Storage, On Site Manager/Engineer, Park, Sundeck, Receiving Room, Service Elevator(s), Patio, Security
- Services included: Heat, Water, Parking, Insurance, Doorman, Cable TV, Exterior Maintenance, Lawn Care, Scavenger, Snow Removal
- HOA fee: $2,182 monthly
Location
- Region: Chicago
Financial & listing details
- Price per square foot: $283/sqft
- Tax assessed value: $596,460
- Annual tax amount: $9,125
- Date on market: 5/28/2024
- Listing terms: Conventional
- Ownership: Condo
Price history
| Date | Event | Price |
|---|---|---|
| 7/1/2024 | Sold | $701,000+8.7%$283/sqft |
Source:  MRED as distributed by MLS GRID #11942335 Report a problem MRED as distributed by MLS GRID #11942335 Report a problem | ||
| 6/5/2024 | Contingent | $645,000$260/sqft |
Source: MRED as distributed by MLS GRID #11942335 Report a problem | ||
| 5/28/2024 | Listed for sale | $645,000$260/sqft |
Source: MRED as distributed by MLS GRID #11942335 Report a problem | ||
Public tax history
| Year | Property taxes | Tax assessment |
|---|---|---|
| 2024 | $10,792 +15% | $59,646 +24.8% |
| 2023 | $9,383 +2.8% | $47,788 |
| 2022 | $9,126 +2.1% | $47,788 |
| 2021 | $8,940 +0.9% | $47,788 +11.5% |
| 2020 | $8,860 -6.7% | $42,874 -9.3% |
| 2019 | $9,494 +1.7% | $47,257 |
| 2018 | $9,335 +8.6% | $47,257 +2.7% |
| 2017 | $8,594 +2.9% | $45,999 |
| 2016 | $8,356 +9.9% | $45,999 |
| 2015 | $7,605 +25.4% | $45,999 +24.1% |
| 2014 | $6,062 +2.3% | $37,078 |
| 2013 | $5,924 +0.6% | $37,078 |
| 2012 | $5,886 -21.6% | $37,078 -25.5% |
| 2011 | $7,509 -1.1% | $49,751 -5.6% |
| 2010 | $7,589 -5.5% | $52,701 -10.1% |
| 2009 | $8,032 +29.4% | $58,632 +14.2% |
| 2008 | $6,208 +6.7% | $51,333 |
| 2007 | $5,817 +3.5% | $51,333 |
| 2006 | $5,620 | $51,333 |
Find assessor info on the county website
Neighborhood: Lake View
Nearby homes
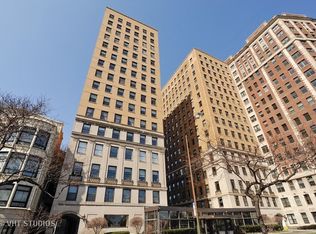
- $816,5003 bd2 ba2.4k sqft3730 N Lake Shore Dr APT 2A, Chicago, IL 60613Off Market
- $526,1003 bd2 ba-- sqft3730 N Lake Shore Dr APT 3B, Chicago, IL 60613Off Market
- $427,500-- bd-- ba-- sqft3730 N Lake Shore Dr APT 4B, Chicago, IL 60613Off Market
- $665,0003 bd3 ba2.5k sqft3730 N Lake Shore Dr APT 6A, Chicago, IL 60613Sold

- $604,9002 bd2 ba2.2k sqft3730 N Lake Shore Dr APT 6B, Chicago, IL 60613Off Market
- $929,1003 bd3 ba2.5k sqft3730 N Lake Shore Dr APT 7A, Chicago, IL 60613Off Market
- $644,4002 bd3 ba2.1k sqft3730 N Lake Shore Dr APT 7B, Chicago, IL 60613Off Market
- $765,0003 bd3 ba2.5k sqft3730 N Lake Shore Dr APT 8A, Chicago, IL 60613Sold
Nearby schools
GreatSchools rating
- 5/10Greeley Elementary SchoolGrades: PK-8Distance: 0.3 mi
- 3/10Lake View High SchoolGrades: 9-12Distance: 1.2 mi
Schools provided by the listing agent
- Elementary: Greeley Elementary School
- Middle: Greeley Elementary School
- High: Lake View High School
- District: 299
Source: MRED as distributed by MLS GRID. This data may not be complete. We recommend contacting the local school district to confirm school assignments for this home.
Get a cash offer in 3 minutes
Find out how much your home could sell for in as little as 3 minutes with a no-obligation cash offer.
Estimated market value
$852,800
Get a cash offer in 3 minutes
Find out how much your home could sell for in as little as 3 minutes with a no-obligation cash offer.
Estimated market value
$852,800
- Illinois
- Cook County
- Chicago
- 60613
- Lake View
- 3730 N Lake Shore Dr Apartment 9A
Nearby cities
Nearby neighborhoods
Nearby zip codes
Other Chicago Topics
