Modern sophistication meets unbeatable location in this stunning 2-story home, just blocks from everything you love about NW Denver. Nestled near Sloan’s Lake, the vibrant shops of 32nd Avenue, and an array of incredible dining, coffee spots, boutiques, yoga studios, brewpubs, and more, this property offers the ultimate lifestyle. Spend weekends at the local farmers market, art fairs, or community events, all while supporting a neighborhood brimming with locally owned businesses. The home’s exterior is a striking mix of stone, siding, and stucco, setting the tone for the modern elegance within. Open floor plan filled with natural light pouring through walls of windows. Hosting is a breeze, whether it's a lively dinner party in the spacious dining room, a casual meal at the kitchen’s bar seating for 4, or cocktails spilling out onto the expansive covered patio with see-through fireplace. Enjoy backyard summer BBQs or cozy evenings soaking in the hot tub. Chef’s kitchen w/ stainless appliances, double ovens, professional sized side-by-side refrigerator and freezer, and walk-in pantry. Warm wood cabinetry, pendant-lit island seating, and butler’s hall leading to the dining area make both everyday meals and entertaining effortless. Living area features a stunning floor-to-ceiling stone fireplace along with a built-in wet bar with wine/beverage fridge. Main-level office with glass French doors, built-in bookshelves and French doors from office to front patio for coffee or work in the shade of the aspen trees. Upstairs: the primary retreat w/ French doors, a 5-pc bath with heated floors, soaking tub w/double sided fireplace, walk-in closet, private balcony. 2 additional bedrooms on this level include one with its own balcony, and shared double vanity full bath. 2nd floor laundry room with a utility sink. Lower level: create a family room, media room, or workout space. Guest suite with full bath. 3-car garage wired for EV. This isn’t just a place to live, it’s a lifestyle.
Sold for $1,875,000
$1,875,000
3730 W 24th Avenue, Denver, CO 80211
4beds
3,794sqft
Single Family Residence
Built in 1946
6,750 Square Feet Lot
$1,868,200 Zestimate®
$494/sqft
$6,075 Estimated rent
Home value
$1,868,200
$1.77M - $1.98M
$6,075/mo
Zestimate® history
Owner options
List your home for rent
$6,075/mo
Rent Zestimate®
Find your next renter with Zillow Rental Manager. Plus, with online applications, you can quickly screen prospective tenants – for free.
$6,075/mo
Rent Zestimate®
Refinance and save
$8,692/mo
Est. payment
Refinancing to a lower rate could help reduce your monthly payments and save thousands over the life of the loan.
$8,692/mo
Est. payment
Explore your selling options
Work with a Zillow partner agent
Leverage their expertise and Zillow's premium Showcase listings to get your home seen by more buyers.
Get startedList with your own agent
Get your home in front of millions of buyers by listing it on Zillow.
Learn how to do itSell it yourself
Take full control of how buyers see your home on Zillow by listing For Sale by Owner (FSBO).
List your homeWhat's special
Zillow last checked:
Listing updated:
Listed by:
Kathy McBane 303-641-8642 kathymcbanehomes@gmail.com,
Compass - Denver,
Colorado Lifestyle Homes,
Compass - Denver
Bought with:
Cody Buck, 100096061
Compass - Denver
Source: REcolorado as distributed by MLS GRID,MLS#: 6819183
Facts & features
Interior
Bedrooms & bathrooms
- Bedrooms: 4
- Bathrooms: 4
- Full bathrooms: 2
- 3/4 bathrooms: 1
- 1/2 bathrooms: 1
- Main level bathrooms: 1
Bedroom
- Features: Primary Suite
- Level: Upper
- Area: 336.6 Square Feet
- Dimensions: 17 x 19.8
Bedroom
- Level: Upper
- Area: 140.53 Square Feet
- Dimensions: 10.11 x 13.9
Bedroom
- Level: Upper
- Area: 147.34 Square Feet
- Dimensions: 13.9 x 10.6
Bedroom
- Level: Basement
- Area: 135 Square Feet
- Dimensions: 12.5 x 10.8
Bathroom
- Level: Main
- Area: 64.77 Square Feet
- Dimensions: 6.11 x 10.6
Bathroom
- Features: En Suite Bathroom, Primary Suite
- Level: Upper
- Area: 133.44 Square Feet
- Dimensions: 9.6 x 13.9
Bathroom
- Level: Upper
- Area: 34.17 Square Feet
- Dimensions: 6.7 x 5.1
Bathroom
- Level: Basement
- Area: 48.4 Square Feet
- Dimensions: 5.5 x 8.8
Bonus room
- Description: Butler Pantry
- Level: Main
- Area: 31.95 Square Feet
- Dimensions: 4.5 x 7.1
Dining room
- Level: Main
- Area: 389.76 Square Feet
- Dimensions: 17.4 x 22.4
Family room
- Level: Main
- Area: 500.49 Square Feet
- Dimensions: 20.1 x 24.9
Great room
- Level: Basement
- Area: 286.58 Square Feet
- Dimensions: 16.1 x 17.8
Kitchen
- Level: Main
- Area: 283.41 Square Feet
- Dimensions: 20.1 x 14.1
Laundry
- Level: Upper
- Area: 51.62 Square Feet
- Dimensions: 5.8 x 8.9
Mud room
- Level: Main
- Area: 45.9 Square Feet
- Dimensions: 5.4 x 8.5
Office
- Level: Main
- Area: 247.86 Square Feet
- Dimensions: 15.3 x 16.2
Heating
- Forced Air, Natural Gas, Radiant Floor, Solar
Cooling
- Central Air
Appliances
- Included: Dishwasher, Double Oven, Dryer, Microwave, Oven, Range, Refrigerator, Self Cleaning Oven, Washer, Wine Cooler
Features
- Built-in Features, Ceiling Fan(s), Entrance Foyer, Five Piece Bath, High Ceilings, Kitchen Island, Open Floorplan, Pantry, Primary Suite, Quartz Counters, Radon Mitigation System, Smoke Free, Walk-In Closet(s), Wet Bar
- Flooring: Carpet, Tile, Wood
- Basement: Finished
- Number of fireplaces: 2
- Fireplace features: Family Room, Gas, Master Bedroom
Interior area
- Total structure area: 3,794
- Total interior livable area: 3,794 sqft
- Finished area above ground: 3,059
- Finished area below ground: 0
Property
Parking
- Total spaces: 3
- Parking features: Garage
- Garage spaces: 3
Features
- Levels: Two
- Stories: 2
- Patio & porch: Covered, Front Porch, Patio
- Exterior features: Balcony, Gas Valve, Private Yard
- Has spa: Yes
- Spa features: Heated
- Fencing: Full
Lot
- Size: 6,750 Square Feet
- Features: Level
Details
- Parcel number: 231130004
- Zoning: U-SU-C
- Special conditions: Standard
Construction
Type & style
- Home type: SingleFamily
- Architectural style: Contemporary
- Property subtype: Single Family Residence
Materials
- Frame, Stone, Stucco
- Roof: Membrane
Condition
- Year built: 1946
Utilities & green energy
- Sewer: Public Sewer
- Water: Public
Community & HOA
Community
- Security: Carbon Monoxide Detector(s), Smart Cameras, Smart Locks, Smoke Detector(s), Video Doorbell
- Subdivision: Sloan Lake
HOA
- Has HOA: No
Location
- Region: Denver
Financial & listing details
- Price per square foot: $494/sqft
- Tax assessed value: $1,840,600
- Annual tax amount: $9,475
- Date on market: 3/20/2026
- Listing terms: Cash,Conventional
- Exclusions: Seller`s Personal Property And Staging Items, Ev Charger
- Ownership: Individual
- Road surface type: Paved
Price history
| Date | Event | Price |
|---|---|---|
| 5/5/2026 | Sold | $1,875,000$494/sqft |
Source:  REcolorado as distributed by MLS GRID #6819183 Report a problem REcolorado as distributed by MLS GRID #6819183 Report a problem | ||
| 4/6/2026 | Pending sale | $1,875,000$494/sqft |
Source: REcolorado as distributed by MLS GRID #6819183 Report a problem | ||
| 4/2/2026 | Listed for sale | $1,875,000$494/sqft |
Source: REcolorado as distributed by MLS GRID #6819183 Report a problem | ||
| 3/22/2026 | Pending sale | $1,875,000$494/sqft |
Source: REcolorado as distributed by MLS GRID #6819183 Report a problem | ||
| 3/20/2026 | Listed for sale | $1,875,000-6.3%$494/sqft |
Source: REcolorado as distributed by MLS GRID #6819183 Report a problem | ||
| 5/24/2022 | Sold | $2,000,000+70.2%$527/sqft |
Source: Public Record Report a problem | ||
| 12/1/2018 | Sold | $1,175,000-1.7%$310/sqft |
Source: Public Record Report a problem | ||
| 10/23/2018 | Pending sale | $1,195,000$315/sqft |
Source: Altitude Property Group #2364115 Report a problem | ||
| 10/12/2018 | Listed for sale | $1,195,000+40.6%$315/sqft |
Source: Altitude Property Group #2364115 Report a problem | ||
| 4/10/2016 | Sold | $850,000-13.7%$224/sqft |
Source: Agent Provided Report a problem | ||
| 3/4/2016 | Price change | $985,000-1.1%$260/sqft |
Source: Your Castle Real Estate Report a problem | ||
| 3/4/2016 | Pending sale | $995,900$262/sqft |
Source: Your Castle Real Estate Report a problem | ||
| 2/24/2016 | Price change | $995,900+1.1%$262/sqft |
Source: Your Castle Real Estate Report a problem | ||
| 2/21/2016 | Price change | $985,000-1.1%$260/sqft |
Source: Your Castle Real Estate Report a problem | ||
| 1/8/2016 | Price change | $995,900+0.1%$262/sqft |
Source: Your Castle Real Estate Report a problem | ||
| 1/6/2016 | Listed for sale | $995,000+128.5%$262/sqft |
Source: Your Castle Real Estate Report a problem | ||
| 1/10/2015 | Listing removed | $435,500$115/sqft |
Source: Equity Colorado #6231158 Report a problem | ||
| 12/27/2014 | Price change | $435,500-4.3%$115/sqft |
Source: Equity Colorado #6231158 Report a problem | ||
| 12/10/2014 | Price change | $455,000-4.2%$120/sqft |
Source: Equity Colorado #6231158 Report a problem | ||
| 12/2/2014 | Listed for sale | $475,000+41.8%$125/sqft |
Source: Equity Colorado #6231158 Report a problem | ||
| 9/24/2014 | Sold | $335,000-4.3%$88/sqft |
Source: Public Record Report a problem | ||
| 8/22/2014 | Pending sale | $350,000$92/sqft |
Source: Coldwell Banker Residential Brokerage - Devonshire #3792469 Report a problem | ||
| 8/21/2014 | Listed for sale | $350,000+239.8%$92/sqft |
Source: Coldwell Banker Residential Brokerage - Devonshire #3792469 Report a problem | ||
| 7/2/1997 | Sold | $103,000+76.1%$27/sqft |
Source: Public Record Report a problem | ||
| 3/21/1994 | Sold | $58,500$15/sqft |
Source: Public Record Report a problem | ||
Public tax history
| Year | Property taxes | Tax assessment |
|---|---|---|
| 2024 | $9,270 +24.1% | $119,630 -3.1% |
| 2023 | $7,469 +3.6% | $123,500 +31.5% |
| 2022 | $7,210 +17.7% | $93,920 -2.8% |
| 2021 | $6,127 -4.3% | $96,620 +17% |
| 2020 | $6,401 -8.1% | $82,576 -7.6% |
| 2019 | $6,962 | $89,380 -0.7% |
| 2018 | $6,962 +0.3% | $89,990 |
| 2017 | $6,941 +215.1% | $89,990 +22% |
| 2016 | $2,203 +22.6% | $73,760 +161.6% |
| 2015 | $1,797 0% | $28,200 +30.3% |
| 2014 | $1,798 | $21,640 |
Find assessor info on the county website
Neighborhood: Sloan Lake
Nearby homes
- $699,0003 bd3 ba1.9k sqft3729 W 23rd Ave, Denver, CO 80211For Sale

- $669,3003 bd1 ba989 sqft3740 W 24th Ave, Denver, CO 80211Off Market
- $657,6002 bd1 ba1.1k sqft3720 W 24th Ave, Denver, CO 80211Off Market
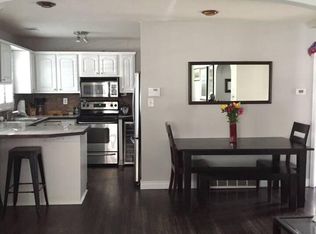
- $1,200,0004 bd3 ba2k sqft3737 W 24th Ave, Denver, CO 80211Sold
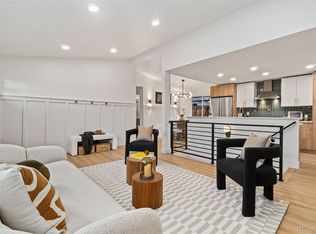
- $755,3003 bd1 ba1.6k sqft3716 W 24th Ave, Denver, CO 80211Off Market
- $580,0002 bd1 ba801 sqft3735 W 23rd Ave, Denver, CO 80211Off Market
- $647,3002 bd1 ba1.2k sqft3700 W 24th Ave, Denver, CO 80211Off Market
- $516,2002 bd1 ba672 sqft3725 W 23rd Ave, Denver, CO 80211Off Market
Nearby schools
GreatSchools rating
- 8/10Brown Elementary SchoolGrades: PK-5Distance: 0.2 mi
- 5/10Lake Middle SchoolGrades: 6-8Distance: 0.4 mi
- 5/10North High SchoolGrades: 9-12Distance: 0.9 mi
Schools provided by the listing agent
- Elementary: Brown
- Middle: Strive Lake
- High: North
- District: Denver 1
Source: REcolorado as distributed by MLS GRID. This data may not be complete. We recommend contacting the local school district to confirm school assignments for this home.
Get a cash offer in 3 minutes
Find out how much your home could sell for in as little as 3 minutes with a no-obligation cash offer.
Estimated market value
$1,868,200
Get a cash offer in 3 minutes
Find out how much your home could sell for in as little as 3 minutes with a no-obligation cash offer.
Estimated market value
$1,868,200
- Colorado
- Denver County
- Denver
- 80211
- Sloan Lake
- 3730 W 24th Avenue
Nearby cities
Nearby neighborhoods
Nearby zip codes
Other Denver Topics
