Luxurious Sloan’s Lake remodel on vast and quiet corner lot 5 blocks to the water zoned for ADU! Exquisitely curated and crafted with attention to detail and charm, this breathtaking home has been renovated floor to ceiling, inside and out! You’re instantly greeted with vaulted ceilings, an open floor plan and an abundance of light pouring in from the windows. Savor the stunning features of this chef’s kitchen, with current design elements like two-tone cabinetry, Calcutta quartz counters and meticulously selected backsplash and hardware including a brushed brass pot-filler. BRAND NEW Kitchen-Aide appliances with gas range, single-basin sink and pantry make this space impressive and functional. You’ll love the charm of the board and batten detail coupled with the impeccable lighting selections surrounding the built-in dining banquette that also serves as extra storage. The luxurious primary en suite will make you never want to leave! There’s no shortage of style and elegance from the eye-catching wet-room inlay and fluted wood vanity to the gorgeous hardware in this modern yet tranquil primary bathroom that feels more like a spa retreat. Enjoy anti-fog, back-lit vanity mirrors and spacious walk-in closet offering ample storage with built-in shelving. The daylight basement has two spacious bedrooms, both with large closets. You’ll also find a second family/game room in addition to a flex room with additional storage that can be used to work, play, workout or store! Designated storage, a full bathroom with double vanity and huge laundry room with storage cabinets, folding table, and utility sink complete the downstairs. Outside you’ll find an expansive, private and grassy yard with large covered patio and stunning cedar pergola. Rare, attached finished garage with surprise element make this home even more special! Centrally located between Sloan’s, and Highlands Square, with quick access to Mile High Stadium, i25 and Edgewater! OFFER DEADLINE: APRIL 14 @ 3:00 PM MST.
Sold for $1,200,000
$1,200,000
3737 W 24th Avenue, Denver, CO 80211
4beds
2,058sqft
Single Family Residence
Built in 1983
5,850 Square Feet Lot
$1,088,400 Zestimate®
$583/sqft
$4,941 Estimated rent
Home value
$1,088,400
$1.03M - $1.14M
$4,941/mo
Zestimate® history
Owner options
List your home for rent
$4,941/mo
Rent Zestimate®
Find your next renter with Zillow Rental Manager. Plus, with online applications, you can quickly screen prospective tenants – for free.
$4,941/mo
Rent Zestimate®
Refinance and save
$7,408/mo
Est. payment
Refinancing to a lower rate could help reduce your monthly payments and save thousands over the life of the loan.
$7,408/mo
Est. payment
Explore your selling options
Work with a Zillow partner agent
Leverage their expertise and Zillow's premium Showcase listings to get your home seen by more buyers.
Get startedList with your own agent
Get your home in front of millions of buyers by listing it on Zillow.
Learn how to do itSell it yourself
Take full control of how buyers see your home on Zillow by listing For Sale by Owner (FSBO).
List your homeWhat's special
Utility sinkAmple storagePrivate and grassy yardLuxurious primary en suiteVaulted ceilingsGas rangeSingle - basin sink
Zillow last checked:
Listing updated:
Listed by:
Ashley Lowery 970-658-6340 Ashley@LoweryGroupRealEstate.com,
Lowery Group LLC
Bought with:
Elizabeth Daniels, 100086372
Compass - Denver
Source: REcolorado as distributed by MLS GRID,MLS#: 5777538
Facts & features
Interior
Bedrooms & bathrooms
- Bedrooms: 4
- Bathrooms: 3
- Full bathrooms: 2
- 3/4 bathrooms: 1
- Main level bathrooms: 2
- Main level bedrooms: 3
Primary bedroom
- Description: Breathtaking Primary En-Suite With Walk-In Closet And Luxurious Bathroom.
- Level: Main
- Area: 133.17 Square Feet
- Dimensions: 11.5 x 11.58
Bedroom
- Description: Conforming Main-Level Secondary Bedroom Now Staged As Office.
- Level: Main
- Area: 111.98 Square Feet
- Dimensions: 9.67 x 11.58
Bedroom
- Description: Large Daylight Bedroom With Oversized Closet.
- Level: Basement
- Area: 132.24 Square Feet
- Dimensions: 11.42 x 11.58
Bedroom
- Description: Large Daylight Bedroom With Walk-In Closet.
- Level: Main
- Area: 124.65 Square Feet
- Dimensions: 11.08 x 11.25
Bathroom
- Description: Spa-Like Oasis With Stunning Wet Room And Free-Standing Tub.
- Level: Main
- Area: 130.74 Square Feet
- Dimensions: 8.67 x 15.08
Bathroom
- Description: Stunning 3/4 Main Level Bathroom.
- Level: Main
- Area: 72 Square Feet
- Dimensions: 7.08 x 10.17
Bathroom
- Description: Spacious Lower-Level Bathroom With Double Vanity.
- Level: Basement
- Area: 72 Square Feet
- Dimensions: 7.08 x 10.17
Bonus room
- Description: Flex Space To Use For Whatever Best Fits Your Lifestyle!
- Level: Basement
- Area: 102.66 Square Feet
- Dimensions: 7.08 x 14.5
Dining room
- Description: Built-In Banquette With Storage.
- Level: Main
- Area: 58.98 Square Feet
- Dimensions: 7.08 x 8.33
Family room
- Description: Spacious Family Room In Daylight Basement.
- Level: Basement
- Area: 175.31 Square Feet
- Dimensions: 11.75 x 14.92
Kitchen
- Description: Semi-Custom Modern Cabinetry, Quartz Counters, Kitchen Aide Appliances And Pantry.
- Level: Main
- Area: 110.37 Square Feet
- Dimensions: 8.33 x 13.25
Laundry
- Description: Large Laundry Room With Utility Sink, Storage Cabinets And Folding Table.
- Level: Basement
- Area: 112.02 Square Feet
- Dimensions: 10.42 x 10.75
Living room
- Description: Vaulted Ceilings, Oversized Window And Ample Lighting.
- Level: Main
- Area: 222.57 Square Feet
- Dimensions: 12.42 x 17.92
Heating
- Baseboard, Forced Air
Cooling
- Central Air
Appliances
- Included: Dishwasher, Disposal, Microwave, Oven, Range, Refrigerator
Features
- Ceiling Fan(s), Eat-in Kitchen, Five Piece Bath, High Ceilings, Open Floorplan, Pantry, Primary Suite, Quartz Counters, Vaulted Ceiling(s), Walk-In Closet(s)
- Flooring: Carpet, Tile, Vinyl
- Windows: Double Pane Windows
- Basement: Daylight,Full,Sump Pump
Interior area
- Total structure area: 2,058
- Total interior livable area: 2,058 sqft
- Finished area above ground: 1,029
- Finished area below ground: 973
Property
Parking
- Total spaces: 2
- Parking features: Concrete, Dry Walled
- Attached garage spaces: 2
Features
- Levels: One
- Stories: 1
- Patio & porch: Patio
- Exterior features: Garden, Private Yard
- Fencing: Full
Lot
- Size: 5,850 Square Feet
- Features: Corner Lot, Level, Near Public Transit, Sprinklers In Front, Sprinklers In Rear
Details
- Parcel number: 231117014
- Zoning: U-SU-C
- Special conditions: Standard
Construction
Type & style
- Home type: SingleFamily
- Architectural style: Contemporary
- Property subtype: Single Family Residence
Materials
- Frame, Wood Siding
- Roof: Composition
Condition
- Updated/Remodeled
- Year built: 1983
Utilities & green energy
- Electric: 220 Volts
- Sewer: Public Sewer
- Water: Public
Community & HOA
Community
- Subdivision: Sloans Lake
HOA
- Has HOA: No
Location
- Region: Denver
Financial & listing details
- Price per square foot: $583/sqft
- Tax assessed value: $1,137,200
- Annual tax amount: $3,627
- Date on market: 4/11/2024
- Listing terms: Cash,Conventional,FHA,Jumbo,VA Loan
- Exclusions: Staging Items, Seller’s Personal Property, Ring Cameras, And String Lights.
- Ownership: Corporation/Trust
Price history
| Date | Event | Price |
|---|---|---|
| 5/21/2024 | Sold | $1,200,000+75.2%$583/sqft |
Source:  REcolorado as distributed by MLS GRID #5777538 Report a problem REcolorado as distributed by MLS GRID #5777538 Report a problem | ||
| 12/29/2023 | Sold | $684,950-2.1%$333/sqft |
Source: Public Record Report a problem | ||
| 11/24/2023 | Pending sale | $700,000$340/sqft |
Source: REcolorado as distributed by MLS GRID #7734703 Report a problem | ||
| 11/19/2023 | Listed for sale | $700,000$340/sqft |
Source: REcolorado as distributed by MLS GRID #7734703 Report a problem | ||
Public tax history
| Year | Property taxes | Tax assessment |
|---|---|---|
| 2025 | $4,427 +2.2% | $80,170 +43.4% |
| 2024 | $4,331 +19.4% | $55,900 -5.5% |
| 2023 | $3,627 +3.6% | $59,140 +29.7% |
| 2022 | $3,501 +41.5% | $45,610 -2.8% |
| 2021 | $2,474 +2.9% | $46,920 +40.7% |
| 2020 | $2,405 -1.8% | $33,355 -0.7% |
| 2019 | $2,449 | $33,588 +6.1% |
| 2018 | $2,449 +0.3% | $31,660 |
| 2017 | $2,442 -1.2% | $31,660 +0% |
| 2016 | $2,473 +30% | $31,650 |
| 2015 | $1,903 0% | $31,650 +38.1% |
| 2014 | $1,904 -8.5% | $22,910 |
| 2013 | $2,080 +17.9% | $22,910 -7.4% |
| 2012 | $1,764 +30.7% | $24,740 |
| 2011 | $1,350 +2.2% | $24,740 +22.1% |
| 2010 | $1,320 -11.3% | $20,270 |
| 2009 | $1,489 -0.2% | $20,270 -9.1% |
| 2008 | $1,492 +14.4% | $22,300 |
| 2007 | $1,303 +1.1% | $22,300 +14.5% |
| 2006 | $1,289 +18.1% | $19,470 |
| 2005 | $1,091 +9.3% | $19,470 +11.9% |
| 2003 | $998 +1.9% | $17,400 +4.4% |
| 2002 | $979 | $16,670 +29% |
| 2001 | -- | $12,920 |
Find assessor info on the county website
Neighborhood: Sloan Lake
Nearby homes
- $991,3004 bd3 ba2.1k sqft2410 N Newton St, Denver, CO 80211Off Market
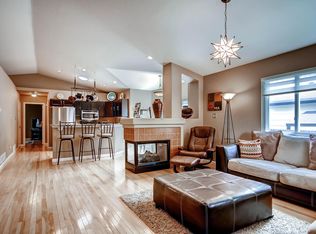
- $1,875,0004 bd4 ba3.7k sqft3730 W 24th Ave, Denver, CO 80211Sold
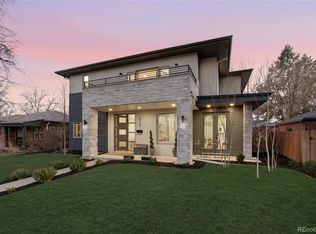
- $625,0003 bd3 ba1.9k sqft3729 W 23rd Ave, Denver, CO 80211Sold

- $637,5003 bd1 ba989 sqft3740 W 24th Ave, Denver, CO 80211Off Market
- $965,9003 bd3 ba1.8k sqft2418 N Newton St, Denver, CO 80211Off Market
- $662,7002 bd1 ba1.1k sqft3720 W 24th Ave, Denver, CO 80211Off Market
- $800,0003 bd2 ba1.8k sqft2401 Newton St, Denver, CO 80211Sold
- $600,5003 bd2 ba1.1k sqft3800 W 24th Ave, Denver, CO 80211Off Market
Nearby schools
GreatSchools rating
- 7/10Brown Elementary SchoolGrades: PK-5Distance: 0.2 mi
- 3/10Lake Middle SchoolGrades: 6-8Distance: 0.5 mi
- 4/10North High SchoolGrades: 9-12Distance: 0.9 mi
Schools provided by the listing agent
- Elementary: Brown
- Middle: Strive Lake
- High: North
- District: Denver 1
Source: REcolorado as distributed by MLS GRID. This data may not be complete. We recommend contacting the local school district to confirm school assignments for this home.
Get a cash offer in 3 minutes
Find out how much your home could sell for in as little as 3 minutes with a no-obligation cash offer.
Estimated market value
$1,088,400
Get a cash offer in 3 minutes
Find out how much your home could sell for in as little as 3 minutes with a no-obligation cash offer.
Estimated market value
$1,088,400
- Colorado
- Denver County
- Denver
- 80211
- Sloan Lake
- 3737 W 24th Avenue
