Get ready to Fall in Love! I bring you a highly customized home in the heart of Prairieville with a saltwater gunite pool and outdoor oasis. There is no detail missed in this home. Appreciate the professional landscaping and paver walkpath to the front door. Upon entry of the home you will notice the tall ceilings throughout, freshly painted interior, beautiful new luxury vinyl plank flooring that flows throughout the main living space and hallway. All door and window trim downstairs have been updated. You will love the natural shiplap feature wall leading to the gourmet kitchen. This kitchen features custom cabinetry to the ceiling and upgraded light fixtures, island with quartz counterops. The quartz countertops and new black stainless appliances pair exceptionally well with the subway tile backsplash featuring black grout lines. The new LG black stainless knock refrigerator will remain. Next head over to the first bedroom featuring a gorgeous light fixture, tall ceilings, crown molding, and good size closet. Appreciate the full bathroom across the hall with custom tile flooring and beautiful vanity with quartz countertops. As you enter the primary bedroom, you can’t miss the impressive feature wall and sophisticated color with views of the pool! Gorgeous ensuite featuring black and white ceramic tile flooring complements the coordinating tub tile surround. The floor to ceiling wainscotting stairwell checks bonus boxes. All flooring upstairs has been replaced. Notice the upgraded full bath featuring marble countertops, custom ceramic tile flooring and shower. Two large bedrooms upstairs with generous closets and a separate built-in office/homework space with quartz countertops and custom shelving. The outdoor oasis will bring you so much joy featuring a large, covered patio.The backyard is enclosed with a stained wooden fence. You’ll appreciate the aesthetics outdoors- it’s an entertainer’s delight! You can even walk your kid to school. The location is amazing!
Sold
Price Unknown
37301 Brigantines Ave, Prairieville, LA 70769
4beds
2,420sqft
Single Family Residence, Residential
Built in 2015
9,147 Square Feet Lot
$453,000 Zestimate®
$--/sqft
$2,516 Estimated rent
Home value
$453,000
$430,000 - $476,000
$2,516/mo
Zestimate® history
Owner options
List your home for rent
$2,516/mo
Rent Zestimate®
Find your next renter with Zillow Rental Manager. Plus, with online applications, you can quickly screen prospective tenants – for free.
$2,516/mo
Rent Zestimate®
Refinance and save
$250/mo
Est. payment
Refinancing to a lower rate could help reduce your monthly payments and save thousands over the life of the loan.
$250/mo
Est. payment
Explore your selling options
Work with a Zillow partner agent
Leverage their expertise and Zillow's premium Showcase listings to get your home seen by more buyers.
Get startedList with your own agent
Get your home in front of millions of buyers by listing it on Zillow.
Learn how to do itSell it yourself
Take full control of how buyers see your home on Zillow by listing For Sale by Owner (FSBO).
List your homeWhat's special
Professional landscapingImpressive feature wallHomework spaceOutdoor oasisCovered patioSophisticated colorBonus boxes
Zillow last checked:
Listing updated:
Listed by:
Susan Watson,
Craft Realty
Bought with:
Johnette Tolliver, 0995696957
CENTURY 21 Bessette Flavin
Source: ROAM MLS,MLS#: 2024006364
Facts & features
Interior
Bedrooms & bathrooms
- Bedrooms: 4
- Bathrooms: 3
- Full bathrooms: 3
Rooms
- Room types: Bedroom, Primary Bedroom, Dining Room, Kitchen, Living Room
Primary bedroom
- Features: Ceiling 9ft Plus, Ceiling Fan(s), En Suite Bath, Master Downstairs
- Level: First
- Area: 191.41
- Width: 13.11
Bedroom 1
- Level: First
- Area: 115.5
- Width: 11
Bedroom 2
- Level: Second
- Area: 150
- Dimensions: 12 x 12.5
Bedroom 3
- Level: Second
- Area: 151.25
- Width: 12.5
Primary bathroom
- Features: Double Vanity, Separate Shower, Walk-In Closet(s), Soaking Tub, Water Closet
Dining room
- Level: First
- Area: 156.55
Kitchen
- Level: First
- Area: 203.05
Living room
- Level: First
- Area: 263.5
- Length: 17
Heating
- Central
Cooling
- Central Air
Features
- Flooring: Ceramic Tile, Tile
- Windows: Screens
Interior area
- Total structure area: 3,087
- Total interior livable area: 2,420 sqft
Property
Parking
- Total spaces: 2
- Parking features: 2 Cars Park, Garage, Garage Door Opener
- Has garage: Yes
Features
- Stories: 2
- Patio & porch: Covered, Patio
- Exterior features: Outdoor Speakers, Lighting, Rain Gutters
- Has private pool: Yes
- Pool features: Gunite, Heated, In Ground, Salt Water
- Fencing: Full,Privacy,Wood
Lot
- Size: 9,147 Square Feet
- Dimensions: 35 x 178 x 71 x 175
- Features: Landscaped
Details
- Parcel number: 20034242
- Special conditions: Standard
- Other equipment: Dehumidifier
Construction
Type & style
- Home type: SingleFamily
- Architectural style: Traditional
- Property subtype: Single Family Residence, Residential
Materials
- Brick Siding, Fiber Cement, Stucco Siding, Frame
- Foundation: Slab
- Roof: Shingle
Condition
- New construction: No
- Year built: 2015
Utilities & green energy
- Gas: Atmos
- Sewer: Public Sewer
- Water: Public
Community & HOA
Community
- Subdivision: Bullion Crossing
HOA
- Has HOA: Yes
- Services included: Maint Subd Entry HOA, Management
- HOA fee: $250 annually
Location
- Region: Prairieville
Financial & listing details
- Tax assessed value: $405,200
- Annual tax amount: $4,835
- Date on market: 4/12/2024
- Listing terms: Cash,Conventional,FHA,FMHA/Rural Dev,VA Loan
Price history
| Date | Event | Price |
|---|---|---|
| 5/24/2024 | Sold | -- |
Source:  ROAM MLS #2024006364 Report a problem ROAM MLS #2024006364 Report a problem | ||
| 4/26/2024 | Pending sale | $450,000$186/sqft |
Source: ROAM MLS #2024006364 Report a problem | ||
| 4/12/2024 | Listed for sale | $450,000+55.2%$186/sqft |
Source: ROAM MLS #2024006364 Report a problem | ||
| 10/1/2018 | Sold | -- |
Source: ROAM MLS #2018012062 Report a problem | ||
| 7/16/2018 | Listed for sale | $289,900$120/sqft |
Source: Keller Williams Realty Red Stick Partners #2018012062 Report a problem | ||
Public tax history
| Year | Property taxes | Tax assessment |
|---|---|---|
| 2025 | $4,835 -1.5% | $40,520 |
| 2024 | $4,909 +59.7% | $40,520 +61% |
| 2023 | $3,073 0% | $25,160 |
| 2022 | $3,074 +0% | $25,160 |
| 2021 | $3,073 +41.8% | $25,160 |
| 2020 | $2,167 -30.1% | $25,160 |
| 2019 | $3,102 +12.9% | $25,160 +11.8% |
| 2018 | $2,747 +50% | $22,500 +27.5% |
| 2017 | $1,831 | $17,650 |
| 2015 | $1,831 | -- |
Find assessor info on the county website
Neighborhood: 70769
Nearby homes
- $308,2003 bd2 ba1.6k sqft37299 Brigantines Ave, Prairieville, LA 70769Off Market

- $311,1003 bd2 ba1.7k sqft37295 Brigantines Ave, Prairieville, LA 70769Off Market
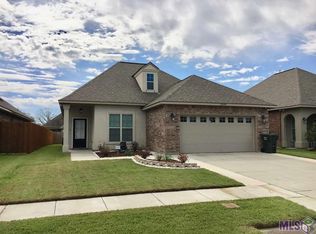
- $303,000-- bd-- ba1.7k sqft37258 Market Place Dr, Prairieville, LA 70769Off Market
- $302,7003 bd2 ba1.6k sqft37289 Brigantines Ave, Prairieville, LA 70769Off Market

- $--4 bd3 ba2.4k sqft17060 Barque Dr, Prairieville, LA 70769Sold
- $--3 bd2 ba1.6k sqft37252 Market Place Dr, Prairieville, LA 70769Sold
- $--3 bd2 ba1.9k sqft37285 Brigantines Ave, Prairieville, LA 70769Sold
- $335,600-- bd-- ba1.9k sqft37248 Market Place Dr, Prairieville, LA 70769Off Market
Nearby schools
GreatSchools rating
- 10/10Bullion Primary SchoolGrades: PK-5Distance: 0.3 mi
- 9/10Bluff Middle SchoolGrades: 6-8Distance: 1.6 mi
- 9/10Dutchtown High SchoolGrades: 9-12Distance: 4.1 mi
Schools provided by the listing agent
- District: Ascension Parish
Source: ROAM MLS. This data may not be complete. We recommend contacting the local school district to confirm school assignments for this home.
Get a cash offer in 3 minutes
Find out how much your home could sell for in as little as 3 minutes with a no-obligation cash offer.
Estimated market value
$453,000
Get a cash offer in 3 minutes
Find out how much your home could sell for in as little as 3 minutes with a no-obligation cash offer.
Estimated market value
$453,000
- Louisiana
- Ascension Parish
- Prairieville
- 70769
- 37301 Brigantines Ave
Nearby cities
Nearby zip codes
Other Prairieville Topics
