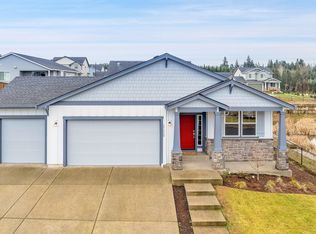
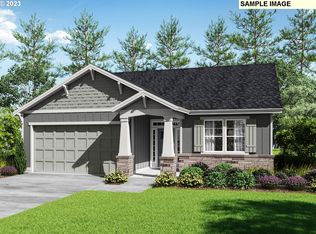
Main level living in Shaylee Meadows with our Trenton plan! This home features a beautiful Den off the entry, 3 bedrooms and 2 full bathrooms, 3-car garage. Open concept floorplan connecting the Great Room and dining room with kitchen. Generous partially covered deck with a spacious back yard. Owner's suite features double sink vanity, walk-in shower and walk-in closet. Our included finishes are slab quartz kitchen & bath countertops, Laminate plank flooring, carpet,stainless appliances,tankless water heater, front/rear landscaping, cedar fence.*Photos not of actual home*Sample Photos*
This property is not currently displayed as for sale or rent on Zillow. This may be different from what's on other websites or public sources.