Enjoy a lower interest rate for the first year with a buy down through our preferred lender at no cost to buyer. Spacious, beautifully designed floor plan made for living, gathering, and creating memories. From the moment you walk in, the open-concept draws you into an oversized kitchen, generous dining area, and expansive great room—the perfect setting for everything from family dinners to Sunday football.Soaring ceilings & large windows fill the main living spaces with natural light, creating a bright & inviting atmosphere thruout the home. When it’s time to head outside, the impressive 32x15’ covered outdoor living area gives you the perfect place to enjoy the backyard year-round, even when the NW weather doesn’t cooperate.The kitchen is truly the heart of this home, featuring granite countertops, luxury vinyl plank flooring, an oversized island with sink and abundant seating, & an incredible amount of cabinet storage. A lrg pantry provides even more room to keep everything organized and stocked for family gatherings. From garage, the convenient mudroom entrance gives you the perfect drop zone for shoes, coats, backpacks, and everyday life.With four spacious bedrooms, there is room for everyone—incl overnight guests. Upstairs bonus room offers the perfect space for kids, movie nights, gaming, a home office, or simply a place to escape & unwind.The primary suite is your own private retreat, complete with a spacious bedroom and ensuite bathroom featuring a soaking tub—the perfect place to relax and recharge after a long day. The conveniently located upstairs laundry room means no more carrying laundry up and down the stairs.Outside, the landscaping was thoughtfully designed with easy maintenance in mind, giving you more time to enjoy your home & less time worrying about the yard. The fully fenced backyd provides a secure, private space for kids, pets, entertaining, or simply enjoying the outdoors.Spacious Comfortable Functional Designed
Active
Price cut: $25K (10/15)
$625,000
37413 Coho St, Sandy, OR 97055
4beds
2,702sqft
Residential, Single Family Residence
Built in 2022
-- sqft lot
$-- Zestimate®
$231/sqft
$-- HOA
What's special
Upstairs bonus roomConvenient mudroom entranceSoaring ceilingsFour spacious bedroomsOversized kitchenLuxury vinyl plank flooringGenerous dining area
- 32 days
- 494
- 37
Zillow last checked:
Listing updated:
Listed by:
Kip Johnson 971-645-2019,
Keller Williams Realty Portland Elite
Source: RMLS (OR),MLS#: 283306307
Facts & features
Interior
Bedrooms & bathrooms
- Bedrooms: 4
- Bathrooms: 3
- Full bathrooms: 3
- Main level bathrooms: 1
Rooms
- Room types: Bonus Room, Bedroom 4, Laundry, Bedroom 2, Bedroom 3, Dining Room, Family Room, Kitchen, Living Room, Primary Bedroom
Primary bedroom
- Features: Bathroom, Shower, Soaking Tub, Tile Floor, Walkin Closet, Wallto Wall Carpet
- Level: Upper
- Area: 210
- Dimensions: 15 x 14
Bedroom 2
- Features: Closet, Wallto Wall Carpet
- Level: Upper
- Area: 120
- Dimensions: 12 x 10
Bedroom 3
- Features: Closet, Wallto Wall Carpet
- Level: Upper
- Area: 120
- Dimensions: 12 x 10
Bedroom 4
- Features: Bathroom, Closet, Wallto Wall Carpet
- Level: Main
- Area: 168
- Dimensions: 14 x 12
Dining room
- Features: Sliding Doors, High Ceilings
- Level: Main
- Area: 209
- Dimensions: 19 x 11
Kitchen
- Features: Builtin Features, Dishwasher, Disposal, Island, Microwave, Pantry, Sliding Doors, Free Standing Refrigerator, Granite, High Ceilings
- Level: Main
- Area: 190
- Width: 10
Living room
- Features: Builtin Features, Fireplace, High Ceilings, Wallto Wall Carpet
- Level: Main
- Area: 342
- Dimensions: 19 x 18
Heating
- Forced Air 95 Plus, Fireplace(s)
Cooling
- Central Air
Appliances
- Included: Dishwasher, Disposal, Free-Standing Gas Range, Free-Standing Refrigerator, Microwave, Stainless Steel Appliance(s), Gas Water Heater
- Laundry: Laundry Room
Features
- Granite, High Ceilings, High Speed Internet, Soaking Tub, Bathroom, Closet, Built-in Features, Kitchen Island, Pantry, Shower, Walk-In Closet(s), Tile
- Flooring: Luxury Vinyl Plank, Tile, Vinyl, Wall to Wall Carpet
- Doors: Sliding Doors
- Windows: Double Pane Windows, Vinyl Frames
- Basement: Crawl Space
- Number of fireplaces: 1
- Fireplace features: Gas
Interior area
- Total structure area: 2,702
- Total interior livable area: 2,702 sqft
Property
Parking
- Total spaces: 3
- Parking features: Driveway, On Street, RV Access/Parking, Garage Door Opener, Attached
- Attached garage spaces: 3
- Has uncovered spaces: Yes
Features
- Levels: Two
- Stories: 2
- Patio & porch: Covered Patio, Patio
- Exterior features: Yard
- Fencing: Fenced
Lot
- Features: Level, Sprinkler, SqFt 7000 to 9999
Details
- Additional structures: RVParking, ToolShed
- Parcel number: 05037179
Construction
Type & style
- Home type: SingleFamily
- Architectural style: Traditional
- Property subtype: Residential, Single Family Residence
Materials
- Cement Siding, Stone
- Foundation: Concrete Perimeter
- Roof: Composition
Condition
- Resale
- New construction: No
- Year built: 2022
Utilities & green energy
- Gas: Gas
- Sewer: Public Sewer
- Water: Public
Community & HOA
Community
- Security: Fire Sprinkler System
HOA
- Has HOA: No
Location
- Region: Sandy
Financial & listing details
- Price per square foot: $231/sqft
- Tax assessed value: $641,883
- Annual tax amount: $5,888
- Date on market: 9/25/2026
- Listing terms: Cash,Conventional,FHA,VA Loan
- Road surface type: Paved
Estimated market value
Not available
Estimated sales range
Not available
Not available
Price history
| Date | Event | Price |
|---|---|---|
| 10/15/2026 | Price change | $625,000-3.8%$231/sqft |
Source:  RMLS (OR) #283306307 Report a problem | ||
| 9/25/2026 | Listed for sale | $650,000+11.5%$241/sqft |
Source: RMLS (OR) #283306307 Report a problem | ||
| 1/9/2023 | Sold | $582,900$216/sqft |
Source: RMLS (OR) #22666428 Report a problem | ||
| 12/12/2022 | Pending sale | $582,900$216/sqft |
Source: RMLS (OR) #22666428 Report a problem | ||
| 12/6/2022 | Listed for sale | $582,900$216/sqft |
Source: RMLS (OR) #22666428 Report a problem | ||
Public tax history
| Year | Property taxes | Tax assessment |
|---|---|---|
| 2025 | $5,888 +4.4% | $343,209 +3% |
| 2024 | $5,640 +2.7% | $333,213 +3% |
| 2023 | $5,492 +356.1% | $323,508 +356.9% |
| 2022 | $1,204 +117% | $70,798 +115.8% |
| 2021 | $555 | $32,806 |
Find assessor info on the county website
Monthly payment
Est. payment
Payment breakdown
Explore the cost of this home by adjusting the details. Changes won't be saved.Climate risks
Neighborhood: 97055
Nearby schools
Schools provided by the listing agent
- Elementary: Kelso
- Middle: Boring
- High: Sandy
Source: RMLS (OR). This data may not be complete. We recommend contacting the local school district to confirm school assignments for this home.

Similar homes
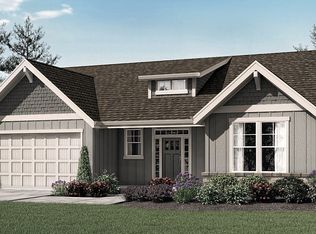
- $619,9504 bd3 ba2.3k sqft37594 Keta St, Sandy, OR 97055Active

 MLS ID #220409298, Michael Hedges, Windermere Realty Trust. RMLS (OR)
- $599,5004 bd3 ba2.4k sqft37984 Juniper St, Sandy, OR 97055Active
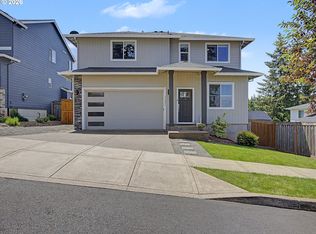 MLS ID #532611522, Daniel Teune, John L. Scott Sandy. RMLS (OR)
- $660,0003 bd2 ba1.5k sqft11855 SE Jed Ct, Sandy, OR 97055Active
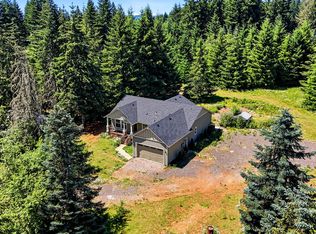 MLS ID #275934662, Samantha Welday, Premiere Property Group, LLC. RMLS (OR)
- $612,0003 bd3 ba2.4k sqft38475 Maple St, Sandy, OR 97055Active
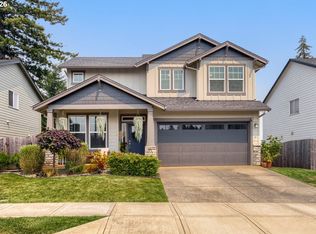 MLS ID #255190805, Robyn Verdier, Premiere Property Group, LLC. RMLS (OR)
- $632,0003 bd2 ba1.4k sqft40425 SE Trubel Rd, Sandy, OR 97055ActiveMLS ID #339698901, Kim Wheeler, Keller Williams Realty Portland Elite. RMLS (OR)
- $545,0004 bd2 ba2k sqft37480 Dubarko Rd, Sandy, OR 97055ActiveMLS ID #564694361, Jessica Rose O'Brien, Circa Rose Realty, LLC. RMLS (OR)
- $499,0004 bd3 ba2.1k sqft19125 Dublin Ave, Sandy, OR 97055ActiveMLS ID #761010988, Michelle Palmquist, Redfin. RMLS (OR)
- $799,9994 bd3 ba2.8k sqft38420 Boitano Rd, Sandy, OR 97055ActiveMLS ID #629441979, Tabitha Lovett, RE/MAX Advantage Group. RMLS (OR)
- $509,0004 bd3 ba2.2k sqft19095 Barrington Ave, Sandy, OR 97055ActiveMLS ID #732908973, Michael Beirwagen, Berkshire Hathaway HomeServices NW Real Estate. RMLS (OR)
- $515,0004 bd4 ba2.7k sqft38915 Sandy Hts, Sandy, OR 97055ActiveMLS ID #730569151, Daniel Mal, Mal & Seitz. RMLS (OR)
- $780,0004 bd4 ba3.1k sqft19384 Dublin Ave, Sandy, OR 97055ActiveMLS ID #131913490, Crystal Bacon, Premiere Property Group LLC. RMLS (OR)
- $549,9003 bd3 ba2.4k sqft39340 Glover Ct, Sandy, OR 97055ActiveMLS ID #647060869, Rich Stark, Rich Stark Realty. RMLS (OR)
- $499,0004 bd3 ba1.6k sqft37685 Sandy Heights St, Sandy, OR 97055ActiveMLS ID #176375391, Sharon Parmenter, Opendoor Brokerage LLC. RMLS (OR)
- $699,9003 bd2 ba2.6k sqft41601 SE Vista Loop Dr, Sandy, OR 97055ActiveMLS ID #775171474, Jake Panko, Pellego, LLC. RMLS (OR)
- $899,0005 bd1 ba3k sqft12353 SE Lusted Rd, Sandy, OR 97055ActiveMLS ID #785178429, Jan Robinson, MORE Realty. RMLS (OR)
- $559,9505 bd2 ba2.3k sqft38376 Hood St, Sandy, OR 97055ActiveMLS ID #22274532, Ella Clark, Mal & Seitz. RMLS (OR)
- $725,0004 bd3 ba2.4k sqft39735 Hood St, Sandy, OR 97055ActiveMLS ID #715925319, Kip Johnson, Keller Williams Realty Portland Elite. RMLS (OR)
- $485,0004 bd3 ba2k sqft37720 Hamilton Ridge Dr, Sandy, OR 97055ActiveMLS ID #702681623, Jamie Hinkel, The Broker Network, LLC. RMLS (OR)
- $569,9003 bd2 ba1.9k sqft41051 SE Coalman Rd, Sandy, OR 97055ActiveMLS ID #358990540, Tim Sellers, Berkshire Hathaway HomeServices NW Real Estate. RMLS (OR)
