Skip main navigation
Off market
  • $545,800

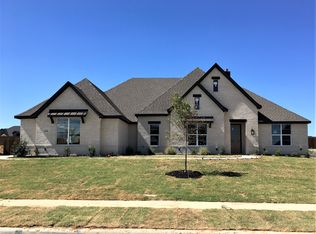
    3731 Bryson Manor Dr, Ovilla, TX 75154

    3beds
    2,609sqft
    SingleFamily
    Built in 2022
    0.35 Acres Lot
    $545,800 Zestimate®
    $209/sqft
    $3,617 Estimated rent

    Home value

    $545,800

    $513,000 - $579,000

    $3,617/mo

    Zestimate® history
    Loading
    Loading...

    Owner options

    List your home for rent

    $3,617/mo

    Rent Zestimate®

    Find your next renter with Zillow Rental Manager. Plus, with online applications, you can quickly screen prospective tenants – for free.

    Learn more

    $3,617/mo

    Rent Zestimate®

    Refinance and save

    $3,687/mo

    Est. payment

    Refinancing to a lower rate could help reduce your monthly payments and save thousands over the life of the loan.

    See today's rates

    $3,687/mo

    Est. payment

    Explore your selling options

    Work with a Zillow partner agent

    Leverage their expertise and Zillow's premium Showcase listings to get your home seen by more buyers.

    Get started

    List with your own agent

    Get your home in front of millions of buyers by listing it on Zillow.

    Learn how to do it

    Sell it yourself

    Take full control of how buyers see your home on Zillow by listing For Sale by Owner (FSBO).

    List your home

    What's special

    Stone fireplaceWarm stone-to-ceiling fireplaceBackyard covered patioFrench doorsPowder roomStainless steel appliancesMaster suite

    - Study- Covered Patio #2- Stone Fireplace- Wood FlooringThis stunning three-bedroom home with a warm stone-to-ceiling fireplace is perfect for modern family living. When you open the front door, a study with french doors and a boxed ceiling dining room welcomes you. The family room, kitchen, and nook all have beautiful wood floors, that will make family and friends fall in love with this home. The kitchen is large and well-equipped with a central island, stainless steel appliances, a butler pantry, and a large walk-in pantry. A sunny breakfast nook provides easy access to the powder room, the backyard covered patio, the utility room with a sink, and a hallway with a bench that connects to the three-car garageThe rest of this level is divided into multiple wings, perfect for the modern family wanting added privacy. Two guest bedrooms are housed in one wing, along with a full bath. The master suite is set at the rear of the home in its own wing complete with an ensuite bath and a huge walk-in closet. The luxury master ensuite features a free-standing soaking tub, twin vanities, and a walk-in shower.

    This property is off market, which means it's not currently listed for sale or rent on Zillow. This may be different from what's available on other websites or public sources.

    Facts & features

    Interior

    Bedrooms & bathrooms
    • Bedrooms: 3
    • Bathrooms: 3
    • Full bathrooms: 2
    • 1/2 bathrooms: 1
    Heating
    • Other
    Cooling
    • Central
    Features
    • Flooring: Tile, Carpet, Hardwood
    • Has fireplace: Yes
    Interior area
    • Total interior livable area: 2,609 sqft

    Property

    Parking
    • Total spaces: 3
    • Parking features: Garage - Attached
    Features
    • Exterior features: Brick
    Lot
    • Size: 0.35 Acres
    Details
    • Parcel number: 62311590200300108

    Construction

    Type & style
    • Home type: SingleFamily
    Materials
    • Stone
    • Foundation: Slab
    • Roof: Composition
    Condition
    • New construction: No
    • Year built: 2022

    Community & HOA

    Location
    • Region: Ovilla

    Financial & listing details

    • Price per square foot: $209/sqft
    • Tax assessed value: $524,150
    • Annual tax amount: $8,203

    Price history

    DateEventPrice
    12/1/2022Listing removed--
    Source: Antares Homes Report a problem
    9/12/2022Pending sale$554,345$212/sqft
    Source: Antares Homes Report a problem
    8/18/2022Listed for sale$554,345$212/sqft
    Source: Antares Homes Report a problem

    Public tax history

    YearProperty taxesTax assessment
    2025$8,203 -5.4%$524,150 +0.3%
    2024$8,674 -8.8%$522,415 -6.8%
    2023$9,509 +553.7%$560,588 +754.2%
    2022$1,455 $65,625 +4053.5%
    2021-- $1,580
    Find assessor info on the county website

    Neighborhood: 75154

    Nearby schools

    GreatSchools rating
    Schools provided by the listing agent
    • Elementary: Dolores McClatchey El
    • Middle: Walnut Grove Middle School
    • High: Midlothian Heritage High School
    • District: Midlothian Independent School District

    Source: The MLS. This data may not be complete. We recommend contacting the local school district to confirm school assignments for this home.

    Get a cash offer in 3 minutes
    Find out how much your home could sell for in as little as 3 minutes with a no-obligation cash offer.
    Estimated market value
    $545,800
    Get a cash offer in 3 minutes
    Find out how much your home could sell for in as little as 3 minutes with a no-obligation cash offer.
    Estimated market value
    $545,800