Welcome to your luxurious desert escape nestled in the highly coveted community of Lakeview Trails at Morrison Ranch. This stunning modern farmhouse, built by Toll Brothers, offers everything you need to both unwind and entertain. The home features 4 spacious bedrooms, each with its own ensuite bathroom, a dedicated office/ flex space, & ½ bath. Thoughtfully designed, the home is finished with engineered hardwood floors, vaulted ceilings, plantation shutters in the front, & custom electronic shades in the rear. Cooking is easy & enjoyable in the chef's kitchen, w/ Sub-Zero fridge, Wolf cooktop, double ovens, a pot filler, an oversized island topped with honed leathered marble, 42'' uppers, & a walk-in pantry. Relax in your private courtyard featuring a cozy fireplace; or spend the day swimming and grilling in your backyard retreat w/ pool, spa, & covered outdoor kitchen. Enjoy community amenities including basketball, tennis, & pickleball courts, sand volleyball, walking paths, playgrounds, & a fish-stocked lake. Located just min. from Loop 202, SanTan Village, shopping, dining, & more, this exceptional home offers the perfect blend of luxury, comfort, & convenience.
Accepting backups
$1,750,000
3731 E BOOT TRACK Trail, Gilbert, AZ 85296
4beds
3,489sqft
Single Family Residence
Built in 2022
0.25 Acres Lot
$-- Zestimate®
$502/sqft
$146/mo HOA
What's special
- 42 days
- 1,406
- 96
Zillow last checked:
Listing updated:
Listed by:
Megan Phillips 480-768-7667,
Capstone Realty Professionals
Source: ARMLS,MLS#: 7072220
Facts & features
Interior
Bedrooms & bathrooms
- Bedrooms: 4
- Bathrooms: 5
- Full bathrooms: 4
- 1/2 bathrooms: 1
Heating
- Natural Gas
Cooling
- Central Air
Appliances
- Included: Built In Recycling, Refrigerator, Built-in Microwave, Disposal, Gas Cooktop, Built-In Gas Oven
- Laundry: Inside
Features
- Pantry, Non-laminate Counter, High Speed Internet, Double Vanity, Eat-in Kitchen, Breakfast Bar, No Interior Steps, Vaulted Ceiling(s), Kitchen Island, Full Bth Master Bdrm, Separate Shwr & Tub
- Flooring: Tile, Wood
- Windows: Screens, Double Pane Windows, Mechanical Sun Shds
- Has basement: No
- Number of fireplaces: 1
- Fireplace features: Exterior Fireplace, Gas
Interior area
- Total structure area: 3,489
- Total interior livable area: 3,489 sqft
Property
Parking
- Total spaces: 5
- Parking features: Attached, Garage Door Opener, Direct Access
- Attached garage spaces: 3
- Uncovered spaces: 2
Features
- Stories: 1
- Patio & porch: Covered Deck, Covered, Patio
- Exterior features: Built-in Barbecue
- Has private pool: Yes
- Pool features: Outdoor Pool
- Has spa: Yes
- Spa features: Heated, Private
- Fencing: Block
Lot
- Size: 0.25 Acres
- Features: North/South Exposure, Sprinklers In Front, Grass Front, Synthetic Grass Back, Auto Timer H2O Front
Details
- Parcel number: 31331071
Construction
Type & style
- Home type: SingleFamily
- Architectural style: Ranch
- Property subtype: Single Family Residence
Materials
- Stucco, Wood Frame, Painted
- Foundation: Slab
- Roof: Tile
Condition
- Year built: 2022
Details
- Builder name: Toll Brothers
Utilities & green energy
- Sewer: Public Sewer
Green energy
- Energy efficient items: Multi-Zones
- Water conservation: Tankless Ht Wtr Heat
Community & HOA
Community
- Features: Pickleball, Lake, Tennis Court(s), Playground, Biking/Walking Path
- Subdivision: LAKEVIEW TRAILS SOUTHEAST AT MORRISON RANCH
HOA
- Has HOA: Yes
- Services included: Maintenance Grounds
- HOA fee: $438 quarterly
- HOA name: Morrison Ranch
- HOA phone: 480-921-7500
Location
- Region: Gilbert
Financial & listing details
- Price per square foot: $502/sqft
- Tax assessed value: $1,303,800
- Annual tax amount: $3,333
- Date on market: 9/3/2026
- Cumulative days on market: 28 days
- Listing terms: Cash,Conventional,VA Loan
- Ownership: Fee Simple
Estimated market value
Not available
Estimated sales range
Not available
Not available
Price history
| Date | Event | Price |
|---|---|---|
| 9/3/2026 | Listed for sale | $1,750,000+52.3%$502/sqft |
Source:  ARMLS #7072220 Report a problem ARMLS #7072220 Report a problem | ||
| 9/15/2022 | Sold | $1,149,341$329/sqft |
Source: Public Record Report a problem | ||
Public tax history
| Year | Property taxes | Tax assessment |
|---|---|---|
| 2025 | $3,142 +4.6% | $130,380 +7% |
| 2024 | $3,004 -0.7% | $121,820 +224.1% |
| 2023 | $3,024 +196.8% | $37,592 +133.6% |
| 2022 | $1,019 +0.9% | $16,095 +3.3% |
| 2021 | $1,010 | $15,585 +8.2% |
| 2020 | -- | $14,400 |
Find assessor info on the county website
Monthly payment
Est. payment
Payment breakdown
Explore the cost of this home by adjusting the details. Changes won't be saved.Climate risks
Neighborhood: 85296
Nearby schools
Schools provided by the listing agent
- Elementary: Finley Farms Elementary
- Middle: Greenfield Junior High School
- High: Highland High School
- District: Gilbert Unified District
Source: ARMLS. This data may not be complete. We recommend contacting the local school district to confirm school assignments for this home.
Similar homes
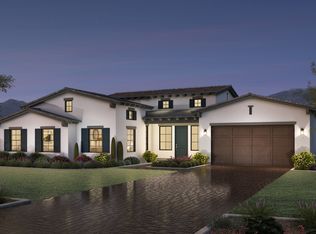
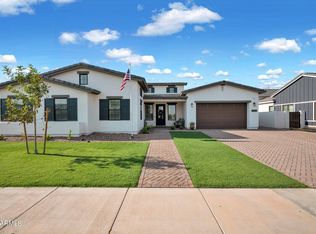
- $1,750,0005 bd5 ba3.7k sqft3862 E BLOOMFIELD Parkway, Gilbert, AZ 85296For Sale
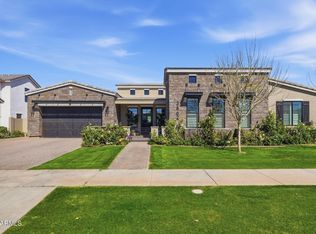 MLS ID #7070696, Aimee N. Lunt, RE/MAX Fine Properties. ARMLS
 - $1,625,0005 bd4 ba3.7k sqft4339 E ESTRELLA Court, Gilbert, AZ 85296For Sale
 MLS ID #7047331, Amy Pender, Real Broker. ARMLS
 - $1,299,9004 bd4 ba4.3k sqft2968 E APPALOOSA Road, Gilbert, AZ 85296For Sale
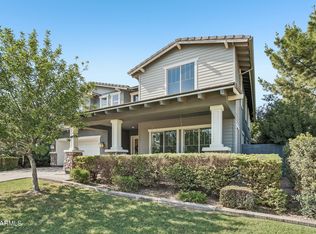 MLS ID #7066456, Carin S Nguyen, Real Broker. ARMLS
 - $1,795,0006 bd5 ba4.7k sqft1360 S MULBERRY Street, Gilbert, AZ 85296For Sale
 MLS ID #7083887, Sara J Weller, SERHANT.. ARMLS
