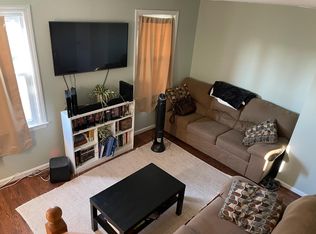
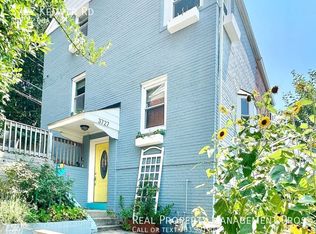
For more information or to schedule a tour, please contact the co-listing agent. The residence exhibits a distinctive vertical emphasis and an unconventional layout. It is important to consider this aspect before presenting the property to clients. While the home maintains an inviting and warm atmosphere, photographs may create the impression of a three-level townhome. Therefore, it is imperative to manage client expectations effectively. The house has many stairs, so if you has any disabilities, it's essential to understand that this might not be the most suitable option. Discover a uniquely designed home steps from Shirlington and minutes from Washington, DC. This thoughtfully configured residence features a multi-level layout, with the kitchen, living room, bedrooms, and bathrooms situated on separate floors. The design offers notable privacy and a cozy, boutique feel, though rooms are more compact and connected by multiple staircases. As an end unit, the home provides additional tranquility and sunlight, while two private outdoor decks offer rare, elevated outdoor living with fabulous views. Perfect for residents who value charm, character, and privacy in a prime location. Nestled behind South Four Mile Run, this property delivers unmatched convenience and charm. Directly across from the vibrant Shirlington Village, residents enjoy immediate access to acclaimed restaurants, boutique shops, a local brewery, the Signature Theatre, AMC movie theater, Harris Teeter, the Shirlington Library, sports bars, and more all within a leisurely stroll. Nature and fitness enthusiasts will appreciate the beautiful walking and biking trails along Four Mile Run right outside the door. Commuters will love the exceptional proximity: the Pentagon is just a 5 10 minute drive, and downtown Washington, DC is only 10 15 minutes away. Highlights Include: -Multi-Level Layout: Rooms on separate floors provide added privacy and a unique townhouse-style living experience. -Ample Free Street Parking: Easy, unrestricted parking available directly in front of the home. -Two Private Outdoor Decks: Perfect for relaxing, entertaining, or enjoying the elevated views. -End Unit: Extra privacy, natural light, and a more spacious feel. -In-Unit Washer and Dryer: For maximum convenience. -Solar Panels Installed: Eco-friendly living with an ultra-low electric bill approximately $20/month. Don't miss this rare opportunity to enjoy privacy, comfort, and a truly unbeatable location.
Townhouse for rent
$3,100/moFees may apply
3731 Kemper Rd, Arlington, VA 22206
3beds
1,284sqft
Price may not include required fees and charges. Learn more|
Townhouse
Available now
Cats, dogs OK
Air conditioner, central air, electric
Dryer in unit laundry
Off street parking
Central, electric, natural gas
What's special
Cozy boutique feelAmple free street parkingTwo private outdoor decksDistinctive vertical emphasisAdditional tranquilityMulti-level layoutSolar panels installed
- 49 days |
- -- |
- -- |
Zillow last checked:
Listing updated:
Travel times

Let’s turn your rent into credit progress
Build credit history with every on-time payment and get credit for the payment you’re already making.
Facts & features
Interior
Bedrooms & bathrooms
- Bedrooms: 3
- Bathrooms: 2
- Full bathrooms: 2
Heating
- Central, Electric, Natural Gas
Cooling
- Air Conditioner, Central Air, Electric
Appliances
- Included: Gas Water Heater
- Laundry: Dryer In Unit, In Unit, Washer In Unit
Features
- Has basement: Yes
Interior area
- Total interior livable area: 1,284 sqft
Property
Parking
- Parking features: Off Street, Parking Lot, Permit Required
- Details: Contact manager
Features
- Pool features: Contact manager
- Has view: Yes
- View description: Trees/Woods
Lot
- Features: Corner Lot, Secluded
Details
- Parcel number: 31029032
Construction
Type & style
- Home type: Townhouse
- Property subtype: Townhouse
Condition
- Year built: 1945
Building
Management
- Pets allowed: Yes
Community & HOA
HOA
- Amenities included: Parking
Location
- Region: Arlington
Financial & listing details
- Lease term: Contact For Details
Price history
| Date | Event | Price |
|---|---|---|
| 6/24/2026 | Listed for rent | $3,100+10.7%$2/sqft |
Source: Bright MLS #VAAR2075702 Report a problem | ||
| 12/20/2025 | Listing removed | $2,800$2/sqft |
Source: Bright MLS #VAAR2063396 Report a problem | ||
| 12/9/2025 | Price change | $2,800-6.7%$2/sqft |
Source: Bright MLS #VAAR2063396 Report a problem | ||
| 11/18/2025 | Listed for rent | $3,000$2/sqft |
Source: Bright MLS #VAAR2063396 Report a problem | ||
| 11/10/2025 | Listing removed | $3,000$2/sqft |
Source: Bright MLS #VAAR2063396 Report a problem | ||
| 10/24/2025 | Price change | $3,000-6.3%$2/sqft |
Source: Bright MLS #VAAR2063396 Report a problem | ||
| 10/17/2025 | Price change | $3,200-5.9%$2/sqft |
Source: Bright MLS #VAAR2063396 Report a problem | ||
| 9/9/2025 | Listed for rent | $3,400+3%$3/sqft |
Source: Bright MLS #VAAR2063396 Report a problem | ||
| 2/18/2025 | Listing removed | $3,300$3/sqft |
Source: Bright MLS #VAAR2051488 Report a problem | ||
| 1/28/2025 | Listed for rent | $3,300$3/sqft |
Source: Bright MLS #VAAR2051488 Report a problem | ||
| 1/5/2024 | Listing removed | -- |
Source: Zillow Rentals Report a problem | ||
| 12/17/2023 | Listed for rent | $3,300+6.5%$3/sqft |
Source: Bright MLS #VAAR2038604 Report a problem | ||
| 10/4/2022 | Listing removed | -- |
Source: Zillow Rental Manager Report a problem | ||
| 8/23/2022 | Price change | $3,100-90%$2/sqft |
Source: Zillow Rental Manager Report a problem | ||
| 8/20/2022 | Price change | $31,000+933.3%$24/sqft |
Source: Zillow Rental Manager Report a problem | ||
| 8/13/2022 | Price change | $3,000-14.3%$2/sqft |
Source: Zillow Rental Manager Report a problem | ||
| 8/10/2022 | Listed for rent | $3,500$3/sqft |
Source: Zillow Rental Manager Report a problem | ||
| 7/11/2022 | Sold | $499,000$389/sqft |
Source: | ||
| 7/5/2022 | Pending sale | $499,000$389/sqft |
Source: | ||
| 6/14/2022 | Contingent | $499,000$389/sqft |
Source: | ||
| 6/9/2022 | Price change | $499,000-4%$389/sqft |
Source: | ||
| 5/26/2022 | Listed for sale | $519,900+15.5%$405/sqft |
Source: | ||
| 3/29/2022 | Sold | $450,000-10.9%$350/sqft |
Source: | ||
| 3/1/2022 | Pending sale | $505,000$393/sqft |
Source: | ||
| 2/8/2022 | Contingent | $505,000+165.8%$393/sqft |
Source: | ||
| 9/24/2008 | Sold | $190,000-49%$148/sqft |
Source: Public Record Report a problem | ||
| 7/14/2008 | Sold | $372,545+1%$290/sqft |
Source: Public Record Report a problem | ||
| 4/29/2005 | Sold | $369,000+64%$287/sqft |
Source: Public Record Report a problem | ||
| 8/9/2004 | Sold | $225,000$175/sqft |
Source: Public Record Report a problem | ||
Neighborhood: Nauck
Nearby schools
GreatSchools rating
- 3/10Dr. Charles R. Drew ElementaryGrades: PK-5Distance: 0.3 mi
- 7/10Gunston Middle SchoolGrades: 6-8Distance: 1.2 mi
- 4/10Wakefield High SchoolGrades: 9-12Distance: 1.2 mi