Skip main navigation
Sold for $285,000
  • Listed by: Seven Gables Real Estate • Sherry DeHart • Contact: 714-932-5676
    Bought with: Seven Gables Real Estate
    $285,000

    3731 Lake Wood Dr #133, Yorba Linda, CA 92886

    2beds
    1,440sqft
    Manufactured Home
    Built in 1971
    -- sqft lot
    $326,500 Zestimate®
    $198/sqft
    $3,118 Estimated rent

    Home value

    $326,500

    $284,000 - $375,000

    $3,118/mo

    Zestimate® history
    Loading
    Loading...

    Owner options

    List your home for rent

    $3,118/mo

    Rent Zestimate®

    Find your next renter with Zillow Rental Manager. Plus, with online applications, you can quickly screen prospective tenants – for free.

    Learn more

    $3,118/mo

    Rent Zestimate®

    Refinance and save

    $1,817/mo

    Est. payment

    Refinancing to a lower rate could help reduce your monthly payments and save thousands over the life of the loan.

    See today's rates

    $1,817/mo

    Est. payment

    Explore your selling options

    Work with a Zillow partner agent

    Leverage their expertise and Zillow's premium Showcase listings to get your home seen by more buyers.

    Get started

    List with your own agent

    Get your home in front of millions of buyers by listing it on Zillow.

    Learn how to do it

    Sell it yourself

    Take full control of how buyers see your home on Zillow by listing For Sale by Owner (FSBO).

    List your home

    What's special

    Private backyardFashionable granite countertopsNewer gas rangePeaceful tree-lined streetsGuest bathCustom vanityNatural stone walk-in shower
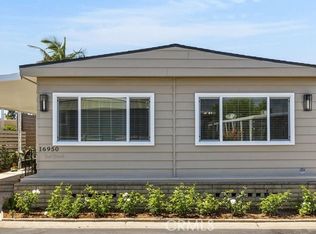
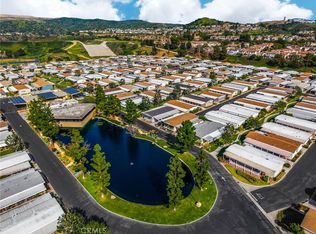
    MOVE-IN READY! REMODELED! BEAUTIFUL INSIDE! Luxurious but Cozy! Welcome to this delightful home located in the highly sought-after 55 + community of Lake Park in Yorba Linda. Upon entering the sprawling living room you'll be greeted with an abundance of natural light thanks to several large windows. Adjacent to the living room is a dining space including a built-in showcase cabinet. This inviting property features a beautifully remodeled and spacious kitchen with shaker cabinetry, custom hardware, fashionable granite countertops, and a newer gas range. The kitchen offers a pass-through window to the adjacent sunroom that can be used as a home office, hobby and crafts room, or additional room for entertaining. The primary suite features plush carpeting, a walk-in closet, a ceiling fan, and a fully renovated bathroom with a natural stone walk-in shower and custom vanity. The guest bath is also beautifully renovated complete with a shower/tub and finished with the same high-end materials consistent with the rest of the home. The private backyard is beautifully landscaped and is a perfect space for a BBQ, or just relaxing with your favorite book. The prolific Tangelo tree can be enjoyed by many. Lastly, explore the many association amenities which include peaceful tree-lined streets, a catch n' release fishing lake, two swimming pools, a spa, a clubhouse with 2 billiard tables, and countless social activities. Opportunities are endless. Enjoy touring this move-in-ready home that offers the lifestyle you've been waiting for!

    Zillow last checked:

    Listing updated:

    Listed by:

    Sherry DeHart DRE #01748116 714-932-5676,

    Seven Gables Real Estate

    Bought with:

    Janet Palka, DRE #01377712

    Seven Gables Real Estate

    Source: CRMLS,MLS#: PW23133372MLS LogoOriginating MLS: California Regional MLS

    Facts & features

    Interior

    Bedrooms & bathrooms
    • Bedrooms: 2
    • Bathrooms: 2
    • Full bathrooms: 1
    • 3/4 bathrooms: 1
    Rooms
    • Room types: Bedroom, Laundry, Living Room, Primary Bathroom, Primary Bedroom, Sunroom
    Bedroom
    • Features: All Bedrooms Down
    Bathroom
    • Features: Bathroom Exhaust Fan, Bathtub, Low Flow Plumbing Fixtures, Linen Closet, Remodeled, Tub Shower, Upgraded, Vanity, Walk-In Shower
    Kitchen
    • Features: Granite Counters, Kitchen Island, Kitchen/Family Room Combo, Updated Kitchen
    Heating
    • Central, Forced Air
    Cooling
    • Central Air
    Appliances
    • Included: Dishwasher, Disposal, Gas Range, Gas Water Heater, Microwave, Refrigerator, Water Heater
    • Laundry: Washer Hookup, Gas Dryer Hookup, Inside, Laundry Room
    Features
    • Block Walls, Ceiling Fan(s), Dry Bar, Granite Counters, Pantry, Unfurnished, All Bedrooms Down
    • Flooring: See Remarks
    • Doors: Sliding Doors
    • Windows: Blinds
    Interior area
    • Total interior livable area: 1,440 sqft

    Property

    Parking
    • Total spaces: 2
    • Parking features: Attached Carport, Concrete, Covered, Carport, Tandem
    • Carport spaces: 2
    Features
    • Levels: One
    • Stories: 1
    • Entry location: Front door
    • Patio & porch: Covered, Enclosed
    • Exterior features: Awning(s)
    • Pool features: Community, Association
    • Has spa: Yes
    • Spa features: Community
    • Has view: Yes
    • View description: Neighborhood
    • Waterfront features: Lake
    • Park: Lake Park Yorba Linda
    Lot
    • Features: Drip Irrigation/Bubblers, Landscaped, Level, Sprinklers Timer, Sprinkler System
    Details
    • Additional structures: Shed(s)
    • Parcel number: 89179133
    • On leased land: Yes
    • Lease amount: $1,623
    • Special conditions: Standard

    Construction

    Type & style
    • Home type: MobileManufactured
    • Property subtype: Manufactured Home
    Materials
    • Roof: Composition
    Condition
    • Updated/Remodeled,Turnkey
    • Year built: 1971

    Utilities & green energy

    • Electric: Standard
    • Sewer: Public Sewer
    • Water: Public
    • Utilities for property: Cable Available, Electricity Connected, Natural Gas Connected, Phone Available, Sewer Connected, Water Connected

    Community & HOA

    Community
    • Features: Lake, Street Lights, Fishing, Pool
    • Security: Carbon Monoxide Detector(s), Smoke Detector(s)
    • Senior community: Yes
    • Subdivision: Lake Park (Lkpk)
    HOA
    • Amenities included: Billiard Room, Call for Rules, Clubhouse, Maintenance Grounds, Meeting Room, Management, Pool, Pet Restrictions, Spa/Hot Tub, Trash
    Location
    • Region: Yorba Linda

    Financial & listing details

    • Price per square foot: $198/sqft
    • Date on market: 8/16/2023
    • Cumulative days on market: 64 days
    • Listing terms: Cash,Conventional
    • Inclusions: Refrigerator Gas Stove
    • Exclusions: Staging items
    • Road surface type: Paved
    • Body type: Double Wide

    Price history

    DateEventPrice
    11/3/2023Sold$285,000-1.7%$198/sqft
    Source: CRMLS #PW23133372 Report a problem
    10/29/2023Pending sale$290,000$201/sqft
    Source: CRMLS #PW23133372 Report a problem
    10/20/2023Contingent$290,000$201/sqft
    Source: CRMLS #PW23133372 Report a problem
    8/16/2023Listed for sale$290,000+3.6%$201/sqft
    Source: CRMLS #PW23133372 Report a problem
    7/28/2022Sold$280,000-6.7%$194/sqft
    Source: eXp Realty #115793199 Report a problem
    6/29/2022Pending sale$299,999$208/sqft
    Source: CRMLS #SW22073759 Report a problem
    5/24/2022Listed for sale$299,999$208/sqft
    Source: CRMLS #SW22073759 Report a problem
    5/10/2022Contingent$299,999$208/sqft
    Source: CRMLS #SW22073759 Report a problem
    4/13/2022Listed for sale$299,999$208/sqft
    Source: CRMLS #SW22073759 Report a problem

    Public tax history

    Tax history is unavailable.

    Neighborhood: 92886

    Nearby schools

    GreatSchools rating
    Get a cash offer in 3 minutes
    Find out how much your home could sell for in as little as 3 minutes with a no-obligation cash offer.
    Estimated market value
    $326,500
    Get a cash offer in 3 minutes
    Find out how much your home could sell for in as little as 3 minutes with a no-obligation cash offer.
    Estimated market value
    $326,500