Welcome home to this 3-bedroom, 1-bath home offering comfort, convenience, and numerous recent updates. Step inside to find brand-new flooring throughout (2026), creating a fresh, modern feel from the moment you enter.
The living room flows into the dining area and kitchen, providing a functional layout for everyday living and entertaining. The full basement offers additional space, for storage including approximately 100 square feet of finished area that can be used as a recreation room, home office, or hobby space.
Enjoy the peace of mind that comes with major recent improvements, including a new roof (2026) and new water heater (2026), helping reduce future maintenance concerns.
The former half bath has been removed; however, the existing plumbing remains in place, offering the opportunity for a future owner to easily restore the additional bathroom if desired.
Outside, you'll find a fenced backyard that's perfect for pets, outdoor entertaining, or simply relaxing. MORE PICS TO COME...
Whether you're a first-time homebuyer, downsizing, or looking to add to your investment portfolio, this move-in-ready home is one you won't want to miss. Schedule your private showing today!
For sale
$84,500
3731 Lynn St, Flint, MI 48503
3beds
1,064sqft
Single Family Residence
Built in 1957
6,098 Square Feet Lot
$-- Zestimate®
$79/sqft
$-- HOA
What's special
- 81 days
- 210
- 13
Zillow last checked:
Listing updated:
Listed by:
Mark Tyler 810-600-2141,
American Associates Inc 810-694-3333
Source: Realcomp II,MLS#: 20261055679
Facts & features
Interior
Bedrooms & bathrooms
- Bedrooms: 3
- Bathrooms: 2
- Full bathrooms: 1
- 1/2 bathrooms: 1
Primary bedroom
- Level: Entry
- Area: 132
- Dimensions: 12 X 11
Bedroom
- Level: Entry
- Area: 110
- Dimensions: 11 X 10
Bedroom
- Level: Entry
- Area: 100
- Dimensions: 10 X 10
Other
- Level: Entry
- Area: 40
- Dimensions: 5 X 8
Other
- Level: Basement
- Area: 20
- Dimensions: 4 X 5
Kitchen
- Level: Entry
- Area: 150
- Dimensions: 15 X 10
Living room
- Level: Entry
- Area: 255
- Dimensions: 17 X 15
Heating
- Forced Air, Natural Gas
Features
- Basement: Partially Finished
- Has fireplace: No
Interior area
- Total interior livable area: 1,064 sqft
- Finished area above ground: 964
- Finished area below ground: 100
Property
Parking
- Parking features: No Garage
Features
- Levels: One
- Stories: 1
- Entry location: GroundLevel
- Pool features: None
Lot
- Size: 6,098 Square Feet
- Dimensions: 60 x 100
Details
- Parcel number: 4116478015
- Special conditions: Short Sale No,Standard
Construction
Type & style
- Home type: SingleFamily
- Architectural style: Ranch
- Property subtype: Single Family Residence
Materials
- Aluminum Siding
- Foundation: Basement, Block
Condition
- New construction: No
- Year built: 1957
Utilities & green energy
- Sewer: Sewer At Street
- Water: Waterat Street
Community & HOA
Community
- Subdivision: EVERGREEN PARK 1
HOA
- Has HOA: No
Location
- Region: Flint
Financial & listing details
- Price per square foot: $79/sqft
- Tax assessed value: $12,379
- Annual tax amount: $1,143
- Date on market: 7/23/2026
- Cumulative days on market: 81 days
- Listing agreement: Exclusive Right To Sell
- Listing terms: Cash,Conventional,FHA,Va Loan
Estimated market value
Not available
Estimated sales range
Not available
$1,286/mo
Price history
| Date | Event | Price |
|---|---|---|
| 7/23/2026 | Listed for sale | $84,500+1070.7%$79/sqft |
Source:  Realcomp II #20261055679 Report a problem Realcomp II #20261055679 Report a problem | ||
| 9/7/2010 | Sold | $7,218+3.1%$7/sqft |
Source:  MiRealSource #20108874 Report a problem MiRealSource #20108874 Report a problem | ||
| 7/11/2010 | Listed for sale | $7,000-84.9%$7/sqft |
Source: Re/Max Select #07100269 Report a problem | ||
| 2/23/2010 | Sold | $46,327$44/sqft |
Source: Public Record Report a problem | ||
Public tax history
| Year | Property taxes | Tax assessment |
|---|---|---|
| 2025 | $1,123 +2.4% | $25,500 +11.4% |
| 2024 | $1,096 | $22,900 +38.8% |
| 2023 | -- | $16,500 +27.9% |
| 2022 | -- | $12,900 +20.6% |
| 2021 | -- | $10,700 +2.9% |
| 2020 | -- | $10,400 -1.9% |
| 2019 | -- | $10,600 -8.6% |
| 2018 | -- | $11,600 |
| 2017 | -- | -- |
| 2016 | -- | -- |
| 2015 | -- | -- |
| 2014 | -- | -- |
| 2012 | -- | $15,800 -17.3% |
| 2011 | -- | $19,100 -25.4% |
| 2010 | -- | $25,600 -12.3% |
| 2008 | $1,326 -17.1% | $29,200 +1% |
| 2006 | $1,599 +41.6% | $28,900 |
| 2005 | $1,129 +6.1% | $28,900 +1.4% |
| 2004 | $1,064 +4.3% | $28,500 +36.2% |
| 2003 | $1,021 -0.8% | $20,928 +1.5% |
| 2002 | $1,028 | $20,619 |
Find assessor info on the county website
Monthly payment
Est. payment
Payment breakdown
Explore the cost of this home by adjusting the details. Changes won't be saved.Climate risks
Neighborhood: Evergreen Valley Block
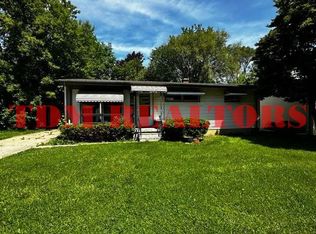
Similar homes
- $--3 bd1 ba922 sqft1914 Barks St, Flint, MI 48503Auction
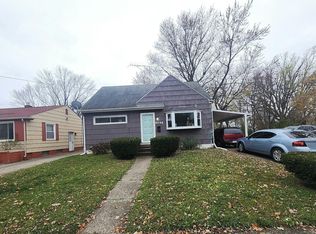 Auction.com 2
 - $95,0004 bd2 ba1.1k sqft1115 E Vernon Dr, Flint, MI 48503For Sale

 MLS ID #20261060885, Kari Hartley, RE/MAX Town & Country. Realcomp II
 - $84,9003 bd1 ba1k sqft3613 Cherokee Ave, Flint, MI 48507For Sale
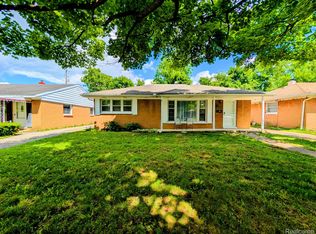 MLS ID #20261046903, Thomas C Farrell, Crown Real Estate Group. Realcomp II
 - $91,0003 bd2 ba1.4k sqft2013 E Court St, Flint, MI 48503For Sale
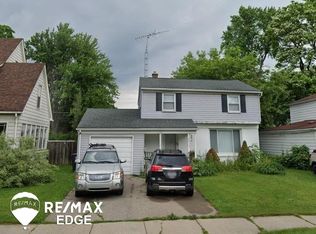
 MLS ID #50187879, Ryan M Eashoo, REMAX Edge. MiRealSource
 - $111,9993 bd2 ba1.1k sqft949 Hubbard Ave, Flint, MI 48503New ConstructionMLS ID #50223810, Kimberly Wrobel, KW Platinum. MiRealSource
- $74,5003 bd1 ba1k sqft1516 Kent St, Flint, MI 48503For SaleMLS ID #20261026314, Elena Companioni, American Associates Inc. Realcomp II
- $87,9004 bd2 ba1k sqft3307 Pencombe Pl, Flint, MI 48503For SaleMLS ID #50209477, Christopher R Gebrael, Gebrael Management. MiRealSource
- $75,0003 bd1 ba1.2k sqft3336 E Pierson Rd, Flint, MI 48506For SaleMLS ID #20261068473, Anita Turner, Howard Homes 4 You LLC. Realcomp II
- $120,0003 bd1 ba986 sqft1846 Hosler St, Flint, MI 48503For SaleMLS ID #20261064894, Manya Triplett, Burrell Real Estate. Realcomp II
- $56,0002 bd1 ba812 sqft1429 Oak St, Flint, MI 48503For SaleMLS ID #50223917, John Nemetz, John Nemetz & Associates LLC. MiRealSource
- $84,9002 bd1 ba747 sqft2829 Chicago Blvd, Flint, MI 48503For SaleMLS ID #20261047631, Keri VanDyke, Crown Real Estate Group. Realcomp II
- $79,9002 bd1 ba782 sqft2200 S Term St, Burton, MI 48519For SaleMLS ID #20261069825, Edward S Constable, Tremaine Real Estate. Realcomp II
- $95,0003 bd2 ba1.1k sqft5168 Lennon Rd, Flint, MI 48507For SaleMLS ID #50217244, Alfred O Chiu, HamadyRobinson, REALTORS®. MiRealSource
- $89,0002 bd1 ba924 sqft1192 S Belsay Rd, Burton, MI 48509For SaleMLS ID #20261072191, Colleen K Strader, CMS Realty LLC. Realcomp II
- $89,0002 bd1 ba880 sqft1220 S Belsay Rd, Burton, MI 48509For SaleMLS ID #20261072887, Colleen K Strader, CMS Realty LLC. Realcomp II
- $79,9993 bd1 ba992 sqft2761 Golfside Ln, Flint, MI 48504For SaleMLS ID #20261043776, Scott Myers, RE/MAX Platinum - Grand Blanc. Realcomp II
- $65,0003 bd1 ba1.2k sqft1125 Boston Ave, Flint, MI 48503For SaleMLS ID #50217696, Madison LaFramboise, Elite Real Estate Professionals, Inc.. MiRealSource
