New Construction Perfection in NW Cape Coral - Experience the pinnacle of Florida living in this stunning, newly constructed 3-bedroom, 2-bathroom home located in the highly sought-after Northwest Cape Coral area. Designed with modern elegance and durability in mind, this residence offers an open and airy floor plan perfect for both relaxing and entertaining.
Interior Highlights
Gourmet Kitchen & Baths: Features sleek granite countertops paired with high-quality cabinetry.
Modern Appliances: Fully equipped with a premium stainless steel appliance package.
Premium Flooring: Enjoy the clean look and easy maintenance of tile flooring throughout the entire home—no carpet!
Elegant Entryways: Beautiful French doors provide a grand transition to your outdoor living space.
Outdoor Living & Exterior
Covered Lanai: Step outside to a spacious covered lanai, ideal for enjoying your morning coffee or evening sunsets.
Pristine Landscape: The home features a complete grass package maintained by a fully automated digital sprinkler system, ensuring effortless curb appeal year-round.
Location
Situated in a rapidly growing section of NW Cape Coral, you are just minutes away from local parks, boat ramps, and dining. This home combines the peace of a residential neighborhood with easy access to everything Southwest Florida has to offer.
Active
Price cut: $30K (6/11)
$335,500
3731 NW 43rd Pl, Cape Coral, FL 33993
3beds
1,540sqft
Single Family Residence
Built in 2026
10,018 Square Feet Lot
$333,500 Zestimate®
$218/sqft
$-- HOA
What's special
Sleek granite countertopsSpacious covered lanaiBeautiful french doorsComplete grass packageGourmet kitchenHigh-quality cabinetryPristine landscape
- 113 days |
- 70 |
- 3 |
Zillow last checked:
Listing updated:
Listed by:
Timmy Byrd 239-628-8140,
Adams Homes Realty Inc,
Stephanie Cole Montalvo 239-645-2609,
Adams Homes Realty Inc
Source: Florida Gulf Coast MLS,MLS#: 2026018789 Originating MLS: Florida Gulf Coast
Originating MLS: Florida Gulf CoastFacts & features
Interior
Bedrooms & bathrooms
- Bedrooms: 3
- Bathrooms: 2
- Full bathrooms: 2
Rooms
- Room types: Bathroom, Great Room
Primary bedroom
- Description: Master Bedroom
- Dimensions: 12.00 x 14.00
Bedroom
- Description: Bedroom
- Dimensions: 12.00 x 12.00
Bedroom
- Description: Bedroom
- Dimensions: 12.00 x 12.00
Garage
- Description: Garage
- Dimensions: 19.00 x 19.00
Living room
- Description: Living Room
- Dimensions: 22.00 x 15.00
Screened porch
- Description: Lanai
- Dimensions: 10.00 x 14.00
Heating
- Central, Electric
Cooling
- Central Air, Electric
Appliances
- Included: Dishwasher, Electric Cooktop, Disposal, Microwave, Water Purifier
- Laundry: Washer Hookup, Dryer Hookup, Inside
Features
- Built-in Features, Bedroom on Main Level, Dual Sinks, French Door(s)/Atrium Door(s), Living/Dining Room, Pantry, Shower Only, Separate Shower, Cable TV, Bathroom, Great Room
- Flooring: Tile
- Doors: French Doors
- Windows: Double Hung, Shutters
Interior area
- Total structure area: 2,100
- Total interior livable area: 1,540 sqft
Video & virtual tour
Property
Parking
- Total spaces: 2
- Parking features: Attached, Driveway, Garage, Guest, Paved, On Street
- Attached garage spaces: 2
- Has uncovered spaces: Yes
Features
- Patio & porch: Patio
- Exterior features: Sprinkler/Irrigation, Patio, Shutters Manual
- Has view: Yes
- View description: City
- Waterfront features: None
Lot
- Size: 10,018 Square Feet
- Dimensions: 85 x 120 x 85 x 120
- Features: Rectangular Lot, Sprinklers Automatic, Sprinklers Manual
Details
- Parcel number: 134322C305466.0050
- Lease amount: $0
- Zoning description: R1-D
- Other equipment: Reverse Osmosis System
Construction
Type & style
- Home type: SingleFamily
- Architectural style: Florida
- Property subtype: Single Family Residence
Materials
- Block, Concrete, Stucco
- Roof: Shingle
Condition
- New Construction,Building Permit
- New construction: Yes
- Year built: 2026
Utilities & green energy
- Sewer: Assessment Unpaid, Private Sewer, Septic Tank
- Water: Assessment Unpaid, Well
- Utilities for property: Cable Available
Community & HOA
Community
- Features: Non-Gated
- Security: None, Smoke Detector(s)
- Condo and coop fee: $0
- Membership fee: $0
- Subdivision: CAPE CORAL
HOA
- Has HOA: No
- Amenities included: None
- Services included: None
Location
- Region: Cape Coral
Financial & listing details
- Price per square foot: $218/sqft
- Tax assessed value: $40,375
- Annual tax amount: $1,199
- Date on market: 4/23/2026
- Cumulative days on market: 114 days
- Listing terms: All Financing Considered,Cash
- Ownership: Single Family
- Road surface type: Paved
Estimated market value
$333,500
$317,000 - $350,000
$2,098/mo
Price history
| Date | Event | Price |
|---|---|---|
| 6/11/2026 | Price change | $335,500-8.2%$218/sqft |
Source:  Florida Gulf Coast MLS #2026018789 Report a problem Florida Gulf Coast MLS #2026018789 Report a problem | ||
| 4/23/2026 | Listed for sale | $365,500+669.5%$237/sqft |
Source: Florida Gulf Coast MLS #2026018789 Report a problem | ||
| 5/13/2024 | Sold | $47,500+748.2%$31/sqft |
Source: Public Record Report a problem | ||
| 3/13/2018 | Sold | $5,600-18.5%$4/sqft |
Source: Public Record Report a problem | ||
| 9/15/2009 | Sold | $6,875-92.2%$4/sqft |
Source: Public Record Report a problem | ||
| 4/5/2006 | Sold | $88,000+877.8%$57/sqft |
Source: Public Record Report a problem | ||
| 5/3/2001 | Sold | $9,000+136.8%$6/sqft |
Source: Public Record Report a problem | ||
| 9/10/1998 | Sold | $3,800+52%$2/sqft |
Source: Public Record Report a problem | ||
| 7/24/1998 | Sold | $2,500$2/sqft |
Source: Public Record Report a problem | ||
Public tax history
| Year | Property taxes | Tax assessment |
|---|---|---|
| 2025 | $1,200 +50% | $40,375 +278.7% |
| 2024 | $800 +8.1% | $10,661 +10% |
| 2023 | $740 +24.3% | $9,692 +10% |
| 2022 | $595 +21.6% | $8,811 +10% |
| 2021 | $489 +5.6% | $8,010 +4.7% |
| 2020 | $464 +2.7% | $7,650 -5.6% |
| 2019 | $452 | $8,100 |
| 2018 | $452 +3.6% | $8,100 +12.7% |
| 2017 | $436 +9.2% | $7,187 +2.7% |
| 2016 | $399 +7.5% | $7,000 -1.4% |
| 2015 | $371 +8.1% | $7,100 +25.9% |
| 2014 | $343 +24.2% | $5,640 +31.2% |
| 2013 | $277 +40.5% | $4,300 +2.4% |
| 2012 | $197 -7.6% | $4,200 -17.6% |
| 2011 | $213 -13.6% | $5,100 -19% |
| 2010 | $247 -16.6% | $6,300 -30% |
| 2009 | $296 -13.5% | $9,000 -43.8% |
| 2008 | $342 -55.1% | $16,000 -60% |
| 2007 | $761 -49.3% | $40,000 -49.9% |
| 2006 | $1,500 +404.8% | $79,800 +565% |
| 2004 | $297 +75.1% | $12,000 +98.7% |
| 2003 | $170 +36.9% | $6,040 +54.1% |
| 2002 | $124 | $3,920 +137.6% |
| 2000 | -- | $1,650 |
Find assessor info on the county website
Monthly payment
Est. payment
Payment breakdown
Explore the cost of this home by adjusting the details. Changes won't be saved.Climate risks
Neighborhood: 33993
Nearby schools
GreatSchools rating
- 3/10Hector A. Cafferata Jr Elementary SchoolGrades: PK-5Distance: 7.1 mi
- 4/10Mariner Middle SchoolGrades: 6-8Distance: 5.7 mi
- 3/10Mariner High SchoolGrades: 9-12Distance: 5.5 mi
- $40,375-- bd-- ba-- sqft3727 NW 43rd Pl, Cape Coral, FL 33993Off Market
- $57,00010,018 sqft3730 NW 43rd Ave, Cape Coral, FL 33993Lot/Land

- $40,375-- bd-- ba-- sqft3726 NW 43rd Ave, Cape Coral, FL 33993Off Market
- $40,375-- bd-- ba-- sqft3734 NW 43rd Ave, Cape Coral, FL 33993Off Market
- $40,375-- bd-- ba-- sqft3801 NW 43rd Pl, Cape Coral, FL 33993Off Market
- $40,375-- bd-- ba-- sqft3723 NW 43rd Pl, Cape Coral, FL 33993Off Market
- $337,1004 bd2 ba1.8k sqft3732 NW 43rd Pl, Cape Coral, FL 33993Off Market
- $40,375-- bd-- ba-- sqft3728 NW 43rd Pl, Cape Coral, FL 33993Off Market
A local agent can set up tours, give advice and negotiate with sellers.
Similar homes
- $332,9903 bd2 ba1.8k sqft3529 NW 41st Pl, Cape Coral, FL 33993New Construction
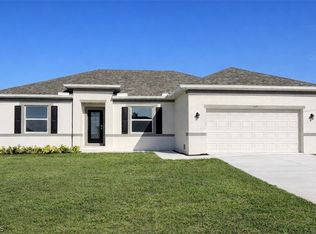
 Florida Gulf Coast MLS
 - $368,2004 bd3 ba2.1k sqft4112 NW 37th St, Cape Coral, FL 33993New Construction
 MLS ID #2026006881, Craig Pomfret, Adams Homes Realty Inc. Florida Gulf Coast MLS
 - $340,3504 bd2 ba1.7k sqft3908 NW 34th Ave, Cape Coral, FL 33993New Construction
 MLS ID #2026008250, Darrin Fedorchak, Adams Homes Realty Inc. Florida Gulf Coast MLS
 - $348,4903 bd2 ba1.4k sqft4020 NW 36th Pl, Cape Coral, FL 33993New Construction
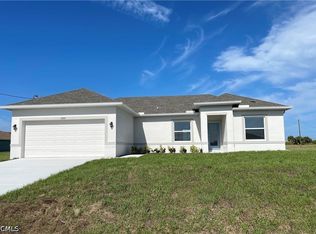 Florida Gulf Coast MLS
 - $341,6003 bd2 ba1.6k sqft4007 NW 20th St, Cape Coral, FL 33993New ConstructionMLS ID #2026018025, Craig Pomfret, Adams Homes Realty Inc. Florida Gulf Coast MLS
- $334,9903 bd2 ba1.6k sqft4126 NW 24th Ter, Cape Coral, FL 33993For SaleMLS ID #2026000317, Jonathan Minerick, Homecoin.com. Florida Gulf Coast MLS
- $340,0003 bd2 ba2.1k sqft4328 NW 27th Ter, Cape Coral, FL 33993For SaleMLS ID #225040963, Kyle Wolfe, Marlin International Prop.. Florida Gulf Coast MLS
- $299,9003 bd2 ba1.7k sqft1148 NW 27th Ct, Cape Coral, FL 33993For SaleMLS ID #2026019860, Angie Saxton, Realty Hub. Florida Gulf Coast MLS
- $349,6503 bd2 ba1.9k sqft2810 NW 14th Ter, Cape Coral, FL 33993For SaleMLS ID #2026023223, Patrick Durieux, Spec Homes Realty LLC. Florida Gulf Coast MLS
- $380,5004 bd3 ba2.1k sqft3419 NW 45th Ave, Cape Coral, FL 33993New ConstructionMLS ID #2026006884, Craig Pomfret, Adams Homes Realty Inc. Florida Gulf Coast MLS
- $259,9003 bd2 ba1.4k sqft4169 NW 38th Pl, Cape Coral, FL 33993For SaleMLS ID #2026026231, Joseph Garretto, Starlink Realty, Inc. Florida Gulf Coast MLS
- $339,9004 bd3 ba1.6k sqft2017 NW 1st Ave, Cape Coral, FL 33993For SaleMLS ID #2026024827, Dayami Moreno, RP&G Realty Inc. Florida Gulf Coast MLS
- $299,5004 bd2 ba1.5k sqft2538 NW 24th Pl, Cape Coral, FL 33993New ConstructionMLS ID #2026032460, Nathaniel Hajjami, Realty One Group MVP. Florida Gulf Coast MLS
- $299,9003 bd2 ba1.3k sqft2810 NW 26th Pl, Cape Coral, FL 33993New ConstructionMLS ID #2026022019, Jodie Thomas, RE/MAX Realty Team. Florida Gulf Coast MLS
- $349,0003 bd2 ba1.6k sqft4116 NW 22nd Ter, Cape Coral, FL 33993New ConstructionFlorida Gulf Coast MLS
- $319,9003 bd2 ba1.6k sqft1622 NE 33rd Ter, Cape Coral, FL 33909For SaleMLS ID #2026033343, Jim Grimm, Pelican's Nest Realty Services. Florida Gulf Coast MLS
- $369,9903 bd2 ba1.7k sqft1222 NW 20th Pl, Cape Coral, FL 33993For SaleMLS ID #2026018104, Hanoi de la Cruz Boschini, London Foster Realty. Florida Gulf Coast MLS
- $325,5003 bd2 ba1.5k sqft2238 NW 2nd St, Cape Coral, FL 33993New ConstructionMLS ID #2026006956, Timmy Byrd, Adams Homes Realty Inc. Florida Gulf Coast MLS
- $319,0003 bd2 ba1.5k sqft1225 NW 24th Pl, Cape Coral, FL 33993New ConstructionMLS ID #2025017073, Craig Pomfret, Adams Homes Realty Inc. Florida Gulf Coast MLS
- $314,9003 bd2 ba1.4k sqft130 SW 37th Ave, Cape Coral, FL 33991For SaleMLS ID #2026028312, Timothy Reichert, World Realty Group Inc. Florida Gulf Coast MLS
