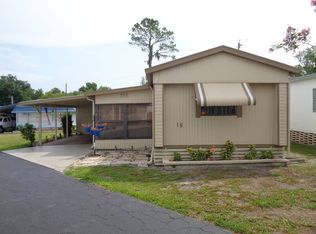
Looking for the perfect worry-free mobile home in beautiful, sunny Lakeland Florida? Well look no further!! This is a reasonably priced home in a quaint 55+ community with a low lot rent of only $795/mo. which includes water, sewage, trash, and lawn mowing.**--** In 2024-2025 this home was totally refurbished being stripped down to the framework and studs. Step inside this beautifully renewed single-wide home where every space has been thoughtfully transformed with professional workmanship and tasteful finishes. Designed with a desirable split plan, this 2-bedroom, 2-bath home offers both privacy and comfort. Beneath your feet, all-new subflooring and vinyl top flooring extend throughout the home, with the two bedrooms being carpeted for added comfort. Wood blinds are at each window throughout the home. While being refurbished in 2024, a Goodman central air conditioning and heat unit and new plumbing were installed. The home has an aluminum overlay roof.**--** The open floor plan creates a spacious feel throughout. The 12x13 living room flows seamlessly into the modern 12x13 eat-in kitchen where new cabinets, stainless steel appliances, and an island bar with an overhead pot hanging rack provide a fresh, contemporary look.**--** The 8x13 master bedroom features a private 5x10 bath with a step-in shower. The guest bedroom measures 8x10. The 5x10 guest bath is complete with a tub/shower combo. Enjoy year-round comfort in the 10x14 Florida room, built-on in 2026, featuring laminate flooring and glass windows that bring in that natural Florida sunshine.**--** There is a 12x20 carport with a new carport shade, two open patios: the 10x10 located between the Florida room and laundry shed, and the 8x8 newly placed patio at the back of the home, both perfect for outdoor cookouts, sun and fun.**--** The attached 6x12 laundry shed has been newly insulated and newly wired and houses the in 2025 GE washer and dryer, 2025 Midia stainless refrigerator and water heater.**--** There is a 10x10 detached shed with a ramp, electricity and plenty of shelving.**--** The large yard backs up to a wooded area for added privacy and tranquility. New skirting and landscape white rock with paver borders have recently been placed around the perimeter of the home and sheds.**--** This home has been carefully and professionally renewed from top to bottom, offering stylish updates and worry-free living in the 55+ community of Cauley's Mobile Home Park. Cauley's MHP is a small, quaint, very neat and clean park with a monthly lot rent of only $795.00. Water, sewage, trash and lawn care is included in the lot rent! There is a clubhouse and shuffleboard court. The park does allow service animals, and the minimum age requirement is 35+ years old without children as this is a 55+ community.**--** All listing information is deemed reliable but not guaranteed and should be independently verified through personal inspection by appropriate professionals. American Mobile Home Sales of Tampa Bay Inc. cannot guarantee or warrant the accuracy of this information, measurements or condition of this property. Measurements are approximate. The buyer assumes full responsibility for obtaining all current rates of lot rent, fees, or pass-on costs associated with the community, park, or home from the community/park manager. American Mobile Home Sales of Tampa Bay Inc. is not responsible for quoting of said fees.
For sale
$42,500
3731 Old Tampa Hwy Unit 10, Lakeland, FL 33811
2beds
728sqft
Manufactured Home
Built in ----
-- sqft lot
$-- Zestimate®
$58/sqft
$-- HOA
What's special
Beautifully renewed single-wide homeNew plumbingAluminum overlay roofDesirable split planStainless steel appliancesNew cabinets
- 24 days
- 124
- 3
Likely to sell faster than
Zillow last checked:
Listing updated:
Listed by:
Luann Earls 863-812-0506,
American Mobile Home Sales of Tampa Bay, Inc.
Source: My State MLS,MLS#: 11927234
Facts & features
Interior
Bedrooms & bathrooms
- Bedrooms: 2
- Bathrooms: 2
- Full bathrooms: 2
Rooms
- Room types: En Suite, First Floor Bathroom, Kitchen, Laundry Room, Living Room, Master Bedroom, Private Guest Room
Kitchen
- Features: Eat-in Kitchen, Laminate Counters
Basement
- Area: 0
Heating
- Heat Pump
Cooling
- Central
Appliances
- Included: Dryer, Refrigerator, Oven, Washer, Stainless Steel Appliances
Features
- Flooring: Carpet, Vinyl
- Has basement: No
- Has fireplace: No
Interior area
- Total structure area: 728
- Total interior livable area: 728 sqft
- Finished area above ground: 728
Property
Parking
- Parking features: Driveway
- Has carport: Yes
- Has uncovered spaces: Yes
Features
- Patio & porch: Patio
Lot
- Features: Cul de Sac
Details
- Additional structures: Shed(s), Carport, Workshop
- On leased land: Yes
- Lease amount: $795
Construction
Type & style
- Home type: MobileManufactured
- Property subtype: Manufactured Home
Materials
- Aluminum Siding
- Roof: Metal
Condition
- New construction: No
- Year built: 0
- Major remodel year: 2024
Utilities & green energy
- Electric: Amps(0)
Community & HOA
Community
- Features: 55 and Over, Clubhouse
- Senior community: Yes
HOA
- Has HOA: No
- Amenities included: 55 and Over, Clubhouse
Location
- Region: Lakeland
Financial & listing details
- Price per square foot: $58/sqft
- Date on market: 8/9/2026
- Date available: 08/09/2026
- Listing agreement: Exclusive
Estimated market value
Not available
Estimated sales range
Not available
Not available
Price history
| Date | Event | Price |
|---|---|---|
| 8/9/2026 | Listed for sale | $42,500$58/sqft |
Source: My State MLS #11927234 Report a problem | ||
Public tax history
Tax history is unavailable.
Monthly payment
Climate risks
Neighborhood: Winston


Similar homes
- $30,5002 bd2 ba728 sqftClubhouse, Lakeland, FL 33811For Sale
 MLS ID #11926663, Luann Earls, American Mobile Home Sales of Tampa Bay, Inc.. My State MLS
 - $30,9002 bd2 ba840 sqftCauley's Clubhouse, Lakeland, FL 33811For Sale
 MLS ID #11894359, Luann Earls, American Mobile Home Sales of Tampa Bay, Inc.. My State MLS
 - $39,9002 bd2 ba1k sqftTwin Palms Clubhouse, Lakeland, FL 33815For Sale
 MLS ID #11865091, Luann Earls, American Mobile Home Sales of Tampa Bay, Inc.. My State MLS
 - $38,0002 bd2 ba1k sqft1268 Fir Dr, Lakeland, FL 33803For Sale
 MLS ID #11950088, Joe Lirette, USA Mobile & Manufactured Home Sales, LLC.. My State MLS
