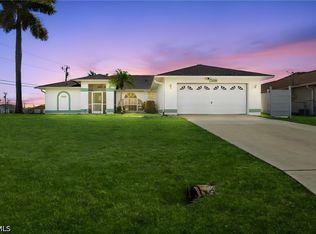
Welcome to this move-in ready home in highly sought-after SW Cape Coral! This is a beautiful neighborhood with a convenient location just 4 minutes from Cape Coral Parkway dining, shopping, and entertainment, and 14 minutes to the Cape Coral Public Beach. The home offers 3 bedrooms, 3 bathrooms, and a desirable split floor plan.
Inside, the inviting large front screened lanai sets the tone for relaxed Florida living. The tiled great room flows through to the rear screened lanai and to the fenced patio and yard with a large shade tree. Open the front and rear windows to enjoy the Florida breeze.
The kitchen has been updated with granite and is open to the great room, perfect for everyday living or entertaining.
All of the bedrooms have fresh paint and carpet. The spacious primary suite features dual vanities, a soaking tub, separate tiled shower, walk-in closet, and direct access to the rear screened lanai. The smaller bedrooms connect via a full bath with a combined tub & shower, and a half guest bath is offered off the great room.
All of this with a 2023 roof, a laundry room with sink in residence, hurricane shutters, and no flood insurance required!
The furnished photos are virtually staged. The contents do not convey with the property.
Active
Price cut: $10K (6/24)
$295,000
3731 SW 17th Ave, Cape Coral, FL 33914
3beds
1,585sqft
:
Get pre-qualified$1,921/mo
Single Family Residence
Built in 2003
10,018 Square Feet Lot
$-- Zestimate®
$186/sqft
$-- HOA
What's special
Rear screened lanaiSpacious primary suiteTiled great roomDesirable split floor planHurricane shuttersLarge shade treeFenced patio and yard
- 106 days |
- 693 |
- 64 |
Zillow last checked:
Listing updated:
Listed by:
Marie Sullivan 207-318-5283,
Nexthome South Pointe
Source: Florida Gulf Coast MLS,MLS#: 2026017710 Originating MLS: Florida Gulf Coast
Originating MLS: Florida Gulf CoastFacts & features
Interior
Bedrooms & bathrooms
- Bedrooms: 3
- Bathrooms: 3
- Full bathrooms: 2
- 1/2 bathrooms: 1
Rooms
- Room types: Bathroom, Screened Porch, Great Room
Primary bedroom
- Description: Master Bedroom
- Dimensions: 25.00 x 10.00
Bedroom
- Description: Bedroom
- Dimensions: 12.00 x 14.00
Bedroom
- Description: Bedroom
- Dimensions: 12.00 x 13.00
Dining room
- Description: Dining Room
- Dimensions: 7.00 x 14.00
Garage
- Description: Garage
- Dimensions: 21.00 x 26.00
Kitchen
- Description: Kitchen
- Dimensions: 10.00 x 12.00
Living room
- Description: Living Room
- Dimensions: 24.00 x 21.00
Screened porch
- Description: Lanai
- Dimensions: 8.00 x 14.00
Screened porch
- Description: Lanai
- Dimensions: 8.00 x 15.00
Utility room
- Description: Utility Room
- Dimensions: 5.00 x 7.00
Heating
- Central, Electric
Cooling
- Central Air, Ceiling Fan(s), Electric
Appliances
- Included: Dryer, Dishwasher, Freezer, Microwave, Range, Refrigerator, Washer
- Laundry: Inside
Features
- Breakfast Bar, Bedroom on Main Level, Bathtub, Cathedral Ceiling(s), Dual Sinks, Eat-in Kitchen, Pantry, Separate Shower, Cable TV, Walk-In Closet(s), Split Bedrooms, Bathroom, Screened Porch, Great Room
- Flooring: Carpet, Tile
- Windows: Single Hung, Shutters
Interior area
- Total structure area: 2,075
- Total interior livable area: 1,585 sqft
Video & virtual tour
Property
Parking
- Total spaces: 2
- Parking features: Attached, Driveway, Garage, Paved, Garage Door Opener
- Attached garage spaces: 2
- Has uncovered spaces: Yes
Features
- Stories: 1
- Patio & porch: Lanai, Patio, Porch, Screened
- Exterior features: Fence, Patio
- Waterfront features: None
Lot
- Size: 10,018 Square Feet
- Dimensions: 80 x 125 x 80 x 125
- Features: Rectangular Lot
Details
- Parcel number: 044523C304727.0290
- Lease amount: $0
- Zoning description: R1
Construction
Type & style
- Home type: SingleFamily
- Architectural style: Ranch,One Story
- Property subtype: Single Family Residence
Materials
- Block, Concrete, Stucco
- Roof: Shingle
Condition
- Resale
- Year built: 2003
Utilities & green energy
- Sewer: Public Sewer
- Water: Public
- Utilities for property: Cable Available, High Speed Internet Available
Community & HOA
Community
- Features: Non-Gated
- Security: Fenced
- Condo and coop fee: $0
- Membership fee: $0
- Subdivision: CAPE CORAL
HOA
- Has HOA: No
- Amenities included: See Remarks
- Services included: Road Maintenance, Sewer, Trash, Water
Location
- Region: Cape Coral
Financial & listing details
- Price per square foot: $186/sqft
- Tax assessed value: $247,821
- Annual tax amount: $6,120
- Date on market: 4/20/2026
- Cumulative days on market: 107 days
- Listing terms: All Financing Considered,Cash
- Ownership: Single Family
- Road surface type: Paved
Estimated market value
Not available
Estimated sales range
Not available
Not available
Price history
| Date | Event | Price |
|---|---|---|
| 6/24/2026 | Price change | $295,000-3.3%$186/sqft |
Source:  Florida Gulf Coast MLS #2026017710 Report a problem Florida Gulf Coast MLS #2026017710 Report a problem | ||
| 6/9/2026 | Price change | $305,000-1.6%$192/sqft |
Source: Florida Gulf Coast MLS #2026017710 Report a problem | ||
| 5/27/2026 | Price change | $310,000-1.6%$196/sqft |
Source: Florida Gulf Coast MLS #2026017710 Report a problem | ||
| 4/20/2026 | Listed for sale | $315,000+6.8%$199/sqft |
Source: Florida Gulf Coast MLS #2026017710 Report a problem | ||
| 12/7/2021 | Sold | $295,000+96.8%$186/sqft |
Source: Public Record Report a problem | ||
| 1/12/2021 | Listing removed | -- |
Source:  Florida Gulf Coast MLS Report a problem Florida Gulf Coast MLS Report a problem | ||
| 8/21/2018 | Listed for rent | $2,200$1/sqft |
Source: CENTURY 21 Birchwood Realty #218004650 Report a problem | ||
| 5/10/2018 | Listing removed | $2,200$1/sqft |
Source: CENTURY 21 Birchwood Realty #218004650 Report a problem | ||
| 1/15/2018 | Listed for rent | $2,200+37.5%$1/sqft |
Source: Century 21 Birchwood Rlty, Inc #218004650 Report a problem | ||
| 9/14/2017 | Listing removed | $1,600$1/sqft |
Source: Zillow Rental Network Report a problem | ||
| 5/26/2017 | Listed for rent | $1,600$1/sqft |
Source: Zillow Rental Network Report a problem | ||
| 4/11/2017 | Listing removed | $1,600$1/sqft |
Source: Century 21 Birchwood Realty Inc. #214027805 Report a problem | ||
| 4/10/2017 | Listed for rent | $1,600$1/sqft |
Source: Century 21 Birchwood Realty Inc. #214027805 Report a problem | ||
| 4/9/2015 | Listing removed | $1,600$1/sqft |
Source: Century 21 Birchwood Rlty, Inc #214027805 Report a problem | ||
| 11/5/2014 | Listed for rent | $1,600$1/sqft |
Source: Century 21 Birchwood Rlty, Inc #214027805 Report a problem | ||
| 9/25/2014 | Listing removed | $1,600$1/sqft |
Source: Century 21 Birchwood Rlty, Inc #214027805 Report a problem | ||
| 5/15/2014 | Price change | $1,600-27.3%$1/sqft |
Source: Century 21 Birchwood Rlty, Inc #214027805 Report a problem | ||
| 5/11/2014 | Listed for rent | $2,200$1/sqft |
Source: Century 21 Birchwood Rlty, Inc #214027805 Report a problem | ||
| 9/28/2008 | Listing removed | $149,900$95/sqft |
Source: Listhub #200776194 Report a problem | ||
| 8/23/2008 | Listed for sale | $149,900-27.3%$95/sqft |
Source: Listhub #200776194 Report a problem | ||
| 3/21/2007 | Sold | $206,200$130/sqft |
Source: Public Record Report a problem | ||
Public tax history
| Year | Property taxes | Tax assessment |
|---|---|---|
| 2025 | $6,120 -8.4% | $247,821 -14.4% |
| 2024 | $6,685 -3.5% | $289,661 -3% |
| 2023 | $6,930 +9.8% | $298,713 +10% |
| 2022 | $6,314 +19.8% | $271,557 |
| 2021 | $5,272 +4.9% | -- |
| 2020 | $5,026 +5.1% | $173,614 +7% |
| 2019 | $4,780 | $162,299 -1% |
| 2018 | $4,780 -0.7% | $163,921 +4.6% |
| 2017 | $4,814 +3.5% | $156,641 +7.4% |
| 2016 | $4,650 +3.2% | $145,812 +17.4% |
| 2015 | $4,506 +6.1% | $124,192 +11.4% |
| 2014 | $4,246 +5.5% | $111,486 +5.9% |
| 2013 | $4,024 +13.1% | $105,290 +12.2% |
| 2012 | $3,559 +4.9% | $93,807 +14.9% |
| 2011 | $3,394 -4.5% | $81,667 -6.1% |
| 2010 | $3,555 -5.2% | $86,965 -11% |
| 2009 | $3,750 -22.6% | $97,670 -46.3% |
| 2008 | $4,842 -17.5% | $181,840 -23.2% |
| 2007 | $5,870 +153.6% | $236,720 +4.2% |
| 2006 | $2,315 -5.3% | $227,270 +74.2% |
| 2004 | $2,445 +841.9% | $130,490 +1215.4% |
| 2003 | $260 +146% | $9,920 +209% |
| 2002 | $106 | $3,210 |
Find assessor info on the county website
Monthly payment
Est. payment
Payment breakdown
Explore the cost of this home by adjusting the details. Changes won't be saved.Climate risks
Neighborhood: 33914
Nearby schools
GreatSchools rating
- 8/10Gulf Elementary SchoolGrades: PK-5Distance: 0.6 mi
- 7/10Gulf Middle SchoolGrades: 6-8Distance: 0.4 mi
- 3/10Ida S. Baker High SchoolGrades: 9-12Distance: 0.6 mi
- $456,3004 bd3 ba2.2k sqft3727 SW 17th Ave, Cape Coral, FL 33914Off Market
- $462,7004 bd3 ba2.5k sqft3735 SW 17th Ave, Cape Coral, FL 33914Off Market
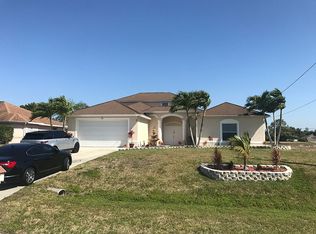
- $334,7003 bd2 ba1.4k sqft3730 SW 16th Pl, Cape Coral, FL 33914Off Market
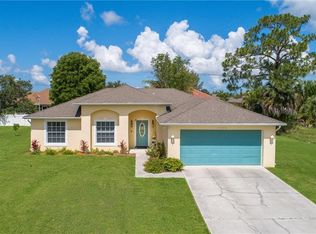
- $395,5003 bd2 ba1.7k sqft3736 SW 16th Pl, CAPE CORAL, FL 33914Off Market
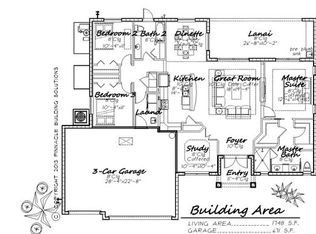
- $482,8003 bd2 ba1.7k sqft3736 SW 16th Pl, Cape Coral, FL 33904Off Market
- $493,3003 bd2 ba1.7k sqft3736 SW 16th Place Cpe, Coral, FL 33904Off Market
- $393,7003 bd2 ba1.9k sqft3723 SW 17th Ave, Cape Coral, FL 33914Off Market
- $712,3003 bd3 ba2.1k sqft3803 SW 17th Ave, Cape Coral, FL 33914Off Market
A local agent can set up tours, give advice and negotiate with sellers.
A local lender can help you make sure your offer is ready when you are.
Similar homes
- $293,0003 bd2 ba1.4k sqft4934 SW 20th Pl, Cape Coral, FL 33914For Sale

 MLS ID #2026025307, Tiffany Packard, The Keyes Company. Florida Gulf Coast MLS
 - $312,5003 bd2 ba1.5k sqft4354 SW 20th Ave, Cape Coral, FL 33914For Sale
 MLS ID #2026003994, Mike Darda, Compass Florida LLC. Florida Gulf Coast MLS
 - $255,0003 bd2 ba1.1k sqft1513 SW 44th St, Cape Coral, FL 33914For Sale
 MLS ID #2026028347, Tiffany Winkelsas, Realty One Group MVP. Florida Gulf Coast MLS
 - $344,9993 bd2 ba1.7k sqft2929 SW 8th Ct, Cape Coral, FL 33914For Sale
 MLS ID #2026018697, Jadene Nicholson, Marzucco Real Estate. Florida Gulf Coast MLS
 - $350,0003 bd2 ba1.5k sqft1127 SW 29th St, Cape Coral, FL 33914For SaleMLS ID #2026020728, Erica Kolinski, Florida Future Realty Inc. Florida Gulf Coast MLS
- $359,9004 bd2 ba2.2k sqft1303 SW 43rd Ln, Cape Coral, FL 33914For SaleMLS ID #2026029021, Jim McCabe, Gulf Gateway Realty, Inc.. Florida Gulf Coast MLS
- $284,9903 bd2 ba1.4k sqft1401 NW 10th Ter, Cape Coral, FL 33993For SaleMLS ID #2026032368, Kyle Thompson, Keller Williams Elite Realty. Florida Gulf Coast MLS
- $359,9003 bd2 ba1.7k sqft3803 Pelican Blvd, Cape Coral, FL 33914For SaleMLS ID #2026022052, Vickie Townes, Epique Realty Inc.. Florida Gulf Coast MLS
- $325,0003 bd2 ba1.8k sqft2457 Sutherland Ct, Cape Coral, FL 33991For SaleMLS ID #2026013644, Mike Oakes, KW Peace River Partners. Florida Gulf Coast MLS
- $300,0003 bd2 ba1.9k sqft2600 SW 1st St, Cape Coral, FL 33991For SaleMLS ID #2026027259, Mary Kalabokis, MTM Real Estate Corp.. Florida Gulf Coast MLS
- $365,0003 bd2 ba1.5k sqft5333 SW 16th Pl, Cape Coral, FL 33914For SaleMLS ID #2026018908, Sondra Johnson, John R. Wood Properties. Florida Gulf Coast MLS
- $425,0003 bd2 ba1.7k sqft5936 SW 1st Ct, Cape Coral, FL 33914For SaleMLS ID #2026028518, Danielle Sharp, Sharp Homes Realty. Florida Gulf Coast MLS
- $239,0003 bd2 ba1k sqft808 Cape Coral Pkwy W APT 201, Cape Coral, FL 33914For SaleMLS ID #2026031635, Kathleen Burch, John R. Wood Properties. Florida Gulf Coast MLS
- $255,0003 bd2 ba1.3k sqft2613 SW Embers Ter, Cape Coral, FL 33991For SaleMLS ID #2026023590, Lenka Doyle, John R. Wood Properties. Florida Gulf Coast MLS
- $295,0004 bd2 ba1.4k sqft3166 Estancia Ln, Cape Coral, FL 33909For SaleMLS ID #2026031665, John Matsko, Palm Paradise Realty Group. Florida Gulf Coast MLS
- $315,0004 bd2 ba1.8k sqft3180 Cozumel Ct, Cape Coral, FL 33909For SaleMLS ID #2026033019, Javier Diaz, MAXREV LLC. Florida Gulf Coast MLS
- $378,0002 bd2 ba2k sqft423 SW 12th St, Cape Coral, FL 33991For SaleMLS ID #2026032851, Susan Christiano, Elite Edge Fl Realty. Florida Gulf Coast MLS
- $375,0003 bd2 ba1.6k sqft3920 SE 2nd Pl, Cape Coral, FL 33904For SaleMLS ID #2026027050, Christine Lussa, EXP Realty LLC. Florida Gulf Coast MLS
- $380,0003 bd2 ba1.7k sqft2022 SW 15th Ave, Cape Coral, FL 33991For SaleMLS ID #2026026661, Branly Hernandez Morales, LPT Realty, LLC. Florida Gulf Coast MLS
- $330,0003 bd2 ba1.4k sqft516 NW 6th Ter, Cape Coral, FL 33993For SaleMLS ID #2026020020, Taylor Rompel, John R. Wood Properties. Florida Gulf Coast MLS
