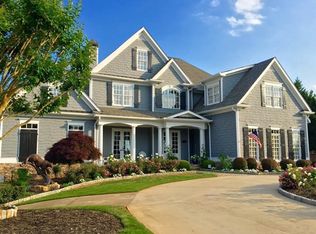
Spectacular long range views of Lake Lanier. This immaculate home is located in the prestigious Harbour Point Yacht Club, which exudes resort style living. Welcoming you home is the impressive year round view. The great room features soaring ceilings, formal fireplace, expansive windows and double doors that lead you to a remodeled and structurally stunning covered deck to obsess over the view and private back yard. The kitchen will make a chef smile and features granite counter tops, stainless double ovens, microwave, island with a gas 6 burner cooktop, and refrigerator. One oversized bedroom suite is on the main level and welcomes you with natural light and extraordinary views through the oversized windows and door leading back to the massive deck. The suite includes a spa bathroom seamless shower, jetted tub and surprisingly oversized walk in closet with built ins. There are 2 additional guest bedroom suites and full bath each with private sink. Each side of the main level is on a different HVAC zone for energy efficiency. Before heading down stairs you will once again love the view from the sitting area and catch the beautiful hues of color that come through the custom front doors. The entertaining terrace level includes a full bath, kitchen with breakfast bar (ideal for in-laws and guests), living room/billiards area with fireplace, designer media room/cinema, and an office with built ins and fireplace. There is plenty of room for gym equipment or flexible space to use as you desire. Another oversized guest suite with a huge full bath double vanities, shower and soaking tub is located on the terrace level. Outside enjoy the hot tub, covered deck and serene privacy of your back yard easily. If you would like to experience the walk to the lake from the back yard to launch kayaks, paddleboards, or take a fishing pole you will find a mulch path at the grass edge to begin. The home has been recently painted interior and exterior, new HVACs, has an entire home audio speaker system. This stunning four-sided brick beauty truly has more to share and pictures do not capture all this home offers nor the multiple rooms where you can take in the view. Property is being surveyed and staked to show additional trees can be removed or trimmed to even further enhance view. As a Harbour Point resident you can take your golf cart to the Marina, fill your cooler with ice, and park very close to the dock. Enjoy the updated Club House, Restaurant for residents and guests only, and waterfall pool area with BBQ grills, tables and chairs, and umbrellas. Play cards and games downstairs and/or work out in the fitness center. Upstairs you can gather with family, neighbors and friends, use the full catering kitchen, or enjoy rocking on the balcony deck looking over the lake. There is also a pavilion near the Marina, two libraries, a walking trail by the lake, newly resurfaced pickleball and tennis courts, and a basketball court. Off-site secured boat and RV storage is also available through the HOA only 1/2 mile away. You can decide to be as involved as you would like with the full social calendar of activities. Harbour Point is ideally located on the central north part of the lake with a short boat ride to restaurants and marinas. Travel easily by car to Gainesville, Dawsonville, and Cumming. HWY 985 and GA400 are both easily accessible. It is also 55 miles North of Atlanta. The gate attendant is on site 7 days a week. A single covered boat slip option is available. Located on Dock D-10 - Aka Sunset Dock. Already equipped with a lift which is negotiable. There is currently a long waiting list so homes with a slip available are highly sought after. All Harbour Point boat slips are covered and come with water and electric.
Closed
Zillow last checked:
Listing updated:
Bought with:
Kerry Arias, 404441
BHHS Georgia Properties
Source: GAMLS,MLS#: 10175812
Price history
| Date | Event | Price |
|---|---|---|
| 11/8/2023 | Sold | $1,549,000-3.2%$298/sqft |
Source:  GAMLS #10175812 Report a problem GAMLS #10175812 Report a problem | ||
| 10/16/2023 | Pending sale | $1,600,000$308/sqft |
Source:  FMLS GA #7238645 Report a problem FMLS GA #7238645 Report a problem | ||
| 6/29/2023 | Price change | $1,600,000+6.8%$308/sqft |
Source: FMLS GA #7238645 Report a problem | ||
| 6/9/2023 | Price change | $1,498,000-3.2%$289/sqft |
Source: FMLS GA #7211996 Report a problem | ||
| 5/26/2023 | Price change | $1,548,000-2.9%$298/sqft |
Source: GAMLS #10155907 Report a problem | ||
| 5/5/2023 | Listed for sale | $1,595,000+99.4%$307/sqft |
Source: FMLS GA #7211996 Report a problem | ||
| 11/6/2019 | Sold | $800,000-5.9%$154/sqft |
Source:  GAMLS #8667041 Report a problem GAMLS #8667041 Report a problem | ||
| 10/15/2019 | Pending sale | $849,900$164/sqft |
Source: The Norton Agency #8667041 Report a problem | ||
| 9/27/2019 | Price change | $849,900-1.7%$164/sqft |
Source: The Norton Agency #8667041 Report a problem | ||
| 7/12/2019 | Price change | $865,000-1.1%$167/sqft |
Source: Mark Spain Real Estate #6066370 Report a problem | ||
| 3/28/2019 | Price change | $875,000-1.1%$169/sqft |
Source: Mark Spain Real Estate #6066370 Report a problem | ||
| 1/10/2019 | Price change | $885,000-1.6%$170/sqft |
Source: Mark Spain Real Estate #6066370 Report a problem | ||
| 10/28/2018 | Price change | $899,000-5.4%$173/sqft |
Source: Mark Spain Real Estate #6066370 Report a problem | ||
| 9/1/2018 | Listed for sale | $949,900+10.1%$183/sqft |
Source: Mark Spain Real Estate #6066370 Report a problem | ||
| 5/16/2006 | Sold | $862,700+24.1%$166/sqft |
Source: Public Record Report a problem | ||
| 5/12/2000 | Sold | $694,900+256.4%$134/sqft |
Source: Public Record Report a problem | ||
| 6/17/1999 | Sold | $195,000$38/sqft |
Source: Public Record Report a problem | ||



Get a cash offer in 3 minutes
Find out how much your home could sell for in as little as 3 minutes with a no-obligation cash offer.
Estimated market value
$1,679,600
