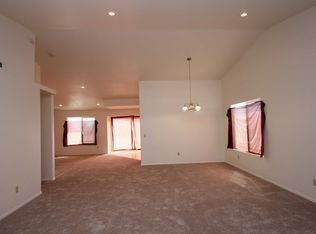
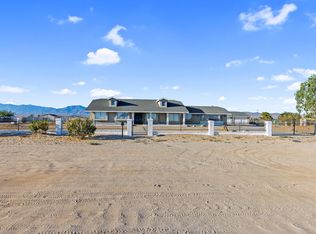
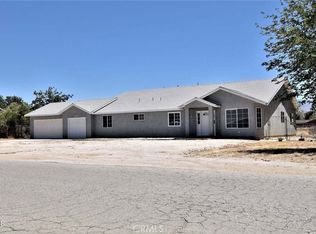
Experience modern ranch living in this stunning 2022-built home, offering 4 bedrooms, 2 bathrooms, and approximately 1,600 square feet of thoughtfully designed space. This home feels practically brand new, featuring modern kitchen. Set on an expansive 2.5-ACRE LOT, this property offers exceptional versatility ideal for horses chickens, and all types of animals use, outdoor living, or future development. Enjoy the benefits of FULLY PAID SOLAR PANELS and the opportunity to add an ADU for multigenerational living or investment potential. A rare blend of space, privacy, and opportunity.
Under contract
Listed by: Mission Real Estate • Laura Ramos • Contact: 818-272-7418
$480,000
37310 111th St E, Sun Village, CA 93543
4beds
1,591sqft
Single Family Residence
Built in 2022
2.55 Acres Lot
$476,800 Zestimate®
$302/sqft
$-- HOA
What's special
Fully paid solar panelsModern kitchen
- 192 days
- 18
- 0
Zillow last checked:
Listing updated:
Listed by:
Laura Ramos DRE #02114362 818-272-7418,
Mission Real Estate
Source: CRMLS,MLS#: SR26075721 Originating MLS: California Regional MLS
Originating MLS: California Regional MLSFacts & features
Interior
Bedrooms & bathrooms
- Bedrooms: 4
- Bathrooms: 2
- Full bathrooms: 2
- Main level bathrooms: 2
- Main level bedrooms: 4
Rooms
- Room types: Bedroom, Entry/Foyer, Family Room, Foyer, Kitchen, Living Room, Other, Pantry, Dining Room
Bedroom
- Features: All Bedrooms Down
Bathroom
- Features: Bathtub, Granite Counters, Low Flow Plumbing Fixtures, Remodeled, Separate Shower, Tub Shower
Kitchen
- Features: Galley Kitchen
Kitchen
- Features: Kitchen Island, Kitchen/Family Room Combo, Stone Counters, Remodeled, Self-closing Cabinet Doors, Self-closing Drawers, Updated Kitchen, Utility Sink, Walk-In Pantry
Other
- Features: Walk-In Closet(s)
Pantry
- Features: Walk-In Pantry
Heating
- Central, ENERGY STAR Qualified Equipment, High Efficiency, Solar
Cooling
- Central Air, Dual, ENERGY STAR Qualified Equipment, High Efficiency
Appliances
- Included: Convection Oven, Dishwasher, ENERGY STAR Qualified Appliances, Electric Range, Gas Cooktop, Gas Oven, Gas Range, Gas Water Heater, High Efficiency Water Heater, Refrigerator, Range Hood, Trash Compactor, Water To Refrigerator, Water Heater, Dryer, Washer
- Laundry: Washer Hookup, Electric Dryer Hookup, Gas Dryer Hookup, In Garage, Propane Dryer Hookup, Stacked
Features
- Ceiling Fan(s), Separate/Formal Dining Room, Eat-in Kitchen, Granite Counters, High Ceilings, Country Kitchen, Open Floorplan, Pantry, All Bedrooms Down, Entrance Foyer, French Door(s)/Atrium Door(s), Galley Kitchen, Walk-In Pantry, Walk-In Closet(s)
- Flooring: Laminate
- Doors: Atrium Doors, Insulated Doors
- Windows: Double Pane Windows, Drapes, Screens, Stained Glass, Skylight(s)
- Has fireplace: No
- Fireplace features: None
- Common walls with other units/homes: No Common Walls
Interior area
- Total interior livable area: 1,591 sqft
Property
Parking
- Total spaces: 11
- Parking features: Concrete, Door-Single, Driveway, Electric Gate, Garage Faces Front, Garage, Gated, On Site, Oversized, RV Hook-Ups, RV Potential, RV Gated, RV Access/Parking
- Attached garage spaces: 2
- Carport spaces: 5
- Covered spaces: 7
- Uncovered spaces: 4
Accessibility
- Accessibility features: Safe Emergency Egress from Home, Parking
Features
- Levels: One
- Stories: 1
- Entry location: 2
- Patio & porch: Concrete, Front Porch, Open, Patio, Porch
- Exterior features: Lighting
- Pool features: None
- Spa features: None
- Fencing: Block,Excellent Condition,Good Condition,Livestock,New Condition,Privacy,Vinyl
- Has view: Yes
- View description: Canyon, Desert, Neighborhood, Panoramic
Lot
- Size: 2.55 Acres
- Features: 2-5 Units/Acre
Details
- Additional structures: Storage
- Parcel number: 3041017016
- Zoning: LCA11
- Special conditions: Short Sale
Construction
Type & style
- Home type: SingleFamily
- Architectural style: Cottage,Ranch,Spanish,Traditional
- Property subtype: Single Family Residence
Materials
- Asphalt, Blown-In Insulation, Brick, Block, Clapboard, Drywall, Flagstone, Glass, Concrete, Shingle Siding, Stucco
- Foundation: Concrete Perimeter, Stone, Tie Down
- Roof: Shingle,Slate
Condition
- Updated/Remodeled,Turnkey
- New construction: No
- Year built: 2022
Utilities & green energy
- Electric: Electricity - On Property, 220 Volts in Garage, 220 Volts in Kitchen, 220 Volts in Laundry, Standard, 220 Volts
- Sewer: Septic Type Unknown
- Water: Public
- Utilities for property: Cable Available, Cable Connected, Electricity Available, Electricity Connected, Natural Gas Available, Natural Gas Connected, Propane, Water Available, Water Connected
Green energy
- Energy efficient items: Appliances
Community & HOA
Community
- Features: Biking, Foothills, Hiking, Mountainous, Park
- Security: Carbon Monoxide Detector(s), Fire Detection System, Smoke Detector(s)
Location
- Region: Sun Village
Financial & listing details
- Price per square foot: $302/sqft
- Tax assessed value: $599,581
- Date on market: 4/9/2026
- Cumulative days on market: 192 days
- Listing terms: Cash,Cash to Existing Loan,Cash to New Loan,Conventional,Contract,Cal Vet Loan,1031 Exchange,Fannie Mae
- Road surface type: Alley Paved, Gravel, Paved
Estimated market value
$476,800
$453,000 - $501,000
$3,086/mo
Price history
| Date | Event | Price |
|---|---|---|
| 9/12/2026 | Contingent | $480,000$302/sqft |
Source:  CRMLS #SR26075721 Report a problem CRMLS #SR26075721 Report a problem | ||
| 7/6/2026 | Price change | $480,000-18.6%$302/sqft |
Source: CRMLS #SR26075721 Report a problem | ||
| 4/9/2026 | Listed for sale | $590,000+4.4%$371/sqft |
Source: CRMLS #SR26075721 Report a problem | ||
| 6/9/2023 | Sold | $565,000+1229.4%$355/sqft |
Source: Public Record Report a problem | ||
| 10/18/2021 | Sold | $42,500$27/sqft |
Source: Public Record Report a problem | ||
Public tax history
| Year | Property taxes | Tax assessment |
|---|---|---|
| 2026 | -- | $599,581 +2% |
| 2025 | $7,154 +3.9% | $587,825 +2% |
| 2024 | $6,889 +56% | $576,300 +137.1% |
| 2023 | $4,416 +581.5% | $243,080 +472% |
| 2022 | $648 +135.1% | $42,500 +327.7% |
| 2021 | $276 0% | $9,938 +1% |
| 2020 | $276 | $9,837 +2% |
| 2019 | $276 -5.5% | $9,645 +2% |
| 2018 | $292 | $9,456 +2% |
| 2017 | $292 +0.1% | $9,271 +2% |
| 2016 | $292 +1.9% | $9,090 +1.5% |
| 2015 | $286 -14.1% | $8,954 +2% |
| 2014 | $333 | $8,779 +2.5% |
| 2012 | -- | $8,569 +2% |
| 2011 | -- | $8,401 +0.7% |
| 2010 | -- | $8,339 -0.2% |
| 2009 | -- | $8,359 +2% |
| 2008 | -- | $8,196 +2% |
| 2007 | -- | $8,036 +2% |
| 2006 | -- | $7,879 |
| 2005 | -- | $7,879 +4% |
| 2004 | -- | $7,574 +1.9% |
| 2003 | -- | $7,436 +2% |
| 2002 | -- | $7,291 +4% |
| 2000 | -- | $7,009 |
Find assessor info on the county website
Monthly payment
Est. payment
Payment breakdown
Explore the cost of this home by adjusting the details. Changes won't be saved.Climate risks
Neighborhood: Sun Village
Similar homes
- $--3 bd2 ba1.4k sqft15040 E Avenue Q7, Lake Los Angeles, CA 93591Auction
 ServiceLink Auction
 - $369,9003 bd2 ba1.1k sqft10731 E Avenue R2, Littlerock, CA 93543For Sale
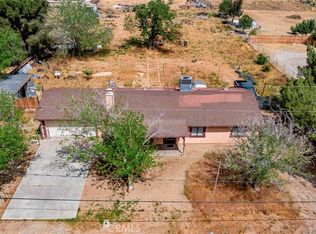 MLS ID #SR26070883, Maxi Case, The Real Estate Place. CRMLS
 - $463,7853 bd2 ba1.3k sqft8706 E Avenue T4, Littlerock, CA 93543For Sale
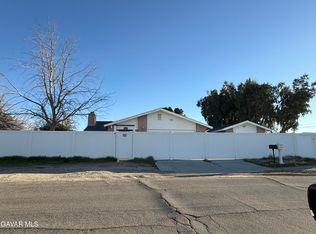 MLS ID #26004217, Andrea P Castaneda. GAVAR
 - $610,0004 bd3 ba2.1k sqft9734 E Avenue S8, Sun Village, CA 93543For Sale
 MLS ID #SR26128899, Xiomara Garcia, Kasa Homes Realty. CRMLS
Local buyer's agents are ready to help
