Nantucket Bay! Washington Townships premier lakefront condo community, they don't hit the market often but when they do they are very much sought after residences! One of the larger units & completely updated at every turn, 4 BEDROOMS & 3.5 BATHS, MAIN LEVEL PRIMARY BEDROOM, entire main level with engineered hardwood floors, open floor plan, WOW-custom plantation shutters on all windows covering the gorgeous Nantucket Bay views, the primary bedroom suite is very spacious and the adjoining primary bathroom is luxurious, double vanities, large walk-in tile shower, enjoy UPDATED kitchen w/ breakfast bar, stainless appliances, solid surface counter tops, tile back splash, kitchen eat-in area w/ cozy breakfast window & window seat, kitchen also has a custom built-in desk space perfect for planning center, formal dining room off kitchen is open to the family room with built-in cabinets and gas fireplace, family room w/ additional built-ins/granite top bar area, wait until you experience the charming sun room, wood beadboard ceiling, walk outside off sun room enjoy the spacious wood deck for morning coffee or entertaining family and friends enjoying the stunning water views, upstairs you will find 3 spacious bedrooms & 2 full baths, all bathroom have updated tops and shower enclosures, all closets have custom shelving, one of the upstairs bedrooms is being used as more of a family room type of space which is ideal, off the back deck and down toward the dock, this the backyard has some flat space for pets or lounge chairs to enjoy the lake amenities, epoxy garage floors, LOCATION is premium, just a few minute drive to the best shopping & dining in town @ Keystone Crossing.
Sold
$860,000
3732 Bay Road South Dr, Indianapolis, IN 46240
4beds
3,314sqft
Residential, Condominium
Built in 1986
-- sqft lot
$971,500 Zestimate®
$260/sqft
$4,213 Estimated rent
Home value
$971,500
$884,000 - $1.08M
$4,213/mo
Zestimate® history
Owner options
List your home for rent
$4,213/mo
Rent Zestimate®
Find your next renter with Zillow Rental Manager. Plus, with online applications, you can quickly screen prospective tenants – for free.
$4,213/mo
Rent Zestimate®
Refinance and save
$5,875/mo
Est. payment
Refinancing to a lower rate could help reduce your monthly payments and save thousands over the life of the loan.
$5,875/mo
Est. payment
Explore your selling options
Work with a Zillow partner agent
Leverage their expertise and Zillow's premium Showcase listings to get your home seen by more buyers.
Get startedList with your own agent
Get your home in front of millions of buyers by listing it on Zillow.
Learn how to do itSell it yourself
Take full control of how buyers see your home on Zillow by listing For Sale by Owner (FSBO).
List your homeWhat's special
Gas fireplaceSpacious wood deckPrimary bedroomPrimary bedroom suiteStunning water viewsLounge chairsFormal dining room
Zillow last checked:
Listing updated:
Listed by:
Brian Sanders 317-201-1070,
CENTURY 21 Scheetz
Bought with:
Richard Schulte
Schulte and Associates, Inc
Source: MIBOR as distributed by MLS GRID,MLS#: 21967409
Facts & features
Interior
Bedrooms & bathrooms
- Bedrooms: 4
- Bathrooms: 4
- Full bathrooms: 3
- 1/2 bathrooms: 1
- Main level bathrooms: 2
- Main level bedrooms: 1
Primary bedroom
- Features: Carpet
- Level: Main
- Area: 238 Square Feet
- Dimensions: 17x14
Bedroom 2
- Features: Carpet
- Level: Upper
- Area: 288 Square Feet
- Dimensions: 18x16
Bedroom 3
- Features: Carpet
- Level: Upper
- Area: 252 Square Feet
- Dimensions: 18x14
Bedroom 4
- Features: Carpet
- Level: Upper
- Area: 182 Square Feet
- Dimensions: 14x13
Breakfast room
- Features: Hardwood
- Level: Main
- Area: 90 Square Feet
- Dimensions: 09x10
Dining room
- Features: Hardwood
- Level: Main
- Area: 176 Square Feet
- Dimensions: 11x16
Family room
- Features: Hardwood
- Level: Main
- Area: 208 Square Feet
- Dimensions: 16x13
Kitchen
- Features: Hardwood
- Level: Main
- Area: 162 Square Feet
- Dimensions: 18x09
Living room
- Features: Hardwood
- Level: Main
- Area: 240 Square Feet
- Dimensions: 16x15
Sun room
- Features: Hardwood
- Level: Main
- Area: 156 Square Feet
- Dimensions: 13x12
Heating
- Forced Air
Cooling
- Has cooling: Yes
Appliances
- Included: Dishwasher, Dryer, Disposal, Gas Water Heater, Microwave, Electric Oven, Refrigerator, Washer
Features
- Attic Pull Down Stairs, Attic Access, Bookcases, Hardwood Floors, Walk-In Closet(s), Kitchen Island, Wet Bar
- Flooring: Hardwood
- Windows: Window Bay Bow
- Has basement: No
- Attic: Pull Down Stairs,Access Only
- Number of fireplaces: 1
- Fireplace features: Gas Log
- Common walls with other units/homes: 1 Common Wall,End Unit
Interior area
- Total structure area: 3,314
- Total interior livable area: 3,314 sqft
Property
Parking
- Total spaces: 2
- Parking features: Attached
- Attached garage spaces: 2
Features
- Levels: Two
- Stories: 2
- Entry location: Building Private Entry
- Patio & porch: Deck
- Exterior features: Sprinkler System, Tennis Court(s)
- Has view: Yes
- View description: Lake
- Has water view: Yes
- Water view: Lake
- Waterfront features: Lake Front
Lot
- Size: 2,178 Square Feet
- Features: Cul-De-Sac, Mature Trees
Details
- Parcel number: 490220130003000800
- Horse amenities: None
Construction
Type & style
- Home type: Condo
- Architectural style: Traditional
- Property subtype: Residential, Condominium
- Attached to another structure: Yes
Materials
- Cement Siding
- Foundation: Slab
Condition
- New construction: No
- Year built: 1986
Utilities & green energy
- Water: Municipal/City
Community & HOA
Community
- Features: Low Maintenance Lifestyle
- Subdivision: Nantucket Bay
HOA
- Has HOA: Yes
- Services included: Association Home Owners, Insurance, Lawncare, Maintenance Structure, Maintenance, Management, Snow Removal, Security, Tennis Court(s)
- HOA fee: $520 monthly
Location
- Region: Indianapolis
Financial & listing details
- Price per square foot: $260/sqft
- Tax assessed value: $911,300
- Annual tax amount: $8,138
- Date on market: 3/20/2024
- Cumulative days on market: 2 days
Price history
| Date | Event | Price |
|---|---|---|
| 4/30/2024 | Sold | $860,000+1.2%$260/sqft |
Source:  MIBOR as distributed by MLS GRID #21967409 Report a problem MIBOR as distributed by MLS GRID #21967409 Report a problem | ||
| 3/22/2024 | Pending sale | $849,900$256/sqft |
Source: MIBOR as distributed by MLS GRID #21967409 Report a problem | ||
| 3/20/2024 | Listed for sale | $849,900$256/sqft |
Source: MIBOR as distributed by MLS GRID #21967409 Report a problem | ||
Public tax history
| Year | Property taxes | Tax assessment |
|---|---|---|
| 2025 | $8,542 +6.4% | $911,300 +46.2% |
| 2024 | $8,031 +2.1% | $623,200 +5.3% |
| 2023 | $7,867 +38.9% | $592,000 +4.7% |
| 2022 | $5,662 +6.2% | $565,300 +35.5% |
| 2021 | $5,330 +7.1% | $417,300 |
| 2020 | $4,976 +3.1% | $417,300 |
| 2019 | $4,827 +2.3% | $417,300 +0.5% |
| 2018 | $4,718 +5.5% | $415,300 +1.6% |
| 2017 | $4,473 +5.5% | $408,600 -0.9% |
| 2016 | $4,240 +1.4% | $412,400 +2.9% |
| 2014 | $4,182 +3.6% | $400,600 |
| 2013 | $4,037 | $400,600 +3.5% |
| 2012 | $4,037 | $386,900 -5.7% |
| 2011 | -- | $410,200 -16.6% |
| 2010 | $5,134 +9.1% | $491,600 -3.3% |
| 2009 | $4,704 | $508,400 -33.2% |
| 2007 | -- | $760,800 +34% |
| 2006 | -- | $567,700 +47.9% |
| 2005 | -- | $383,800 |
| 2004 | -- | $383,800 -7.8% |
| 2003 | -- | $416,400 +225.1% |
| 2002 | -- | $128,100 +200% |
| 2001 | -- | $42,700 |
| 2000 | -- | $42,700 |
Find assessor info on the county website
Neighborhood: Clearwater
Nearby homes
- $893,1003 bd2 ba2.7k sqft3726 Bay Road South Dr, Indianapolis, IN 46240Off Market
- $45,800-- bd-- ba-- sqft3726 Bay Road South Dr, Indianapolis, IN 46240Off Market
- $945,9003 bd2 ba2.6k sqft3738 Bay Road South Dr, Indianapolis, IN 46240Off Market
- $784,6002 bd2 ba2.1k sqft3720 Bay Road South Dr, Indianapolis, IN 46240Off Market
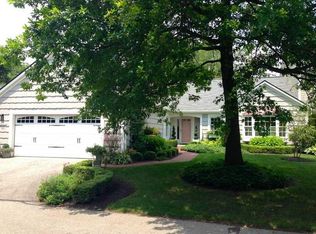
- $850,0004 bd5 ba6.8k sqft3748 Bay Road South Dr, Indianapolis, IN 46240Sold
- $867,4003 bd2 ba1.9k sqft3714 Bay Road South Dr, Indianapolis, IN 46240Off Market
- $979,7004 bd3 ba3.1k sqft3758 Bay Road South Dr, Indianapolis, IN 46240Off Market
- $645,3002 bd1 ba2k sqft3704 Bay Road South Dr, Indianapolis, IN 46240Off Market
Nearby schools
GreatSchools rating
- 7/10Clearwater Elementary SchoolGrades: K-5Distance: 0.1 mi
- 6/10Eastwood Middle SchoolGrades: 6-8Distance: 2.2 mi
- 7/10North Central High SchoolGrades: 9-12Distance: 1.6 mi
Schools provided by the listing agent
- Elementary: Clearwater Elementary School
- Middle: Eastwood Middle School
- High: North Central High School
Source: MIBOR as distributed by MLS GRID. This data may not be complete. We recommend contacting the local school district to confirm school assignments for this home.
Get a cash offer in 3 minutes
Find out how much your home could sell for in as little as 3 minutes with a no-obligation cash offer.
Estimated market value
$971,500
Get a cash offer in 3 minutes
Find out how much your home could sell for in as little as 3 minutes with a no-obligation cash offer.
Estimated market value
$971,500
- Indiana
- Marion County
- Indianapolis
- 46240
- Clearwater
- 3732 Bay Road South Dr
Nearby cities
Nearby neighborhoods
Nearby zip codes
Other Indianapolis Topics
