Once in a lifetime, Nantucket Bay masterpiece with breathtaking water views. Exquisite custom home stands as a testament to luxury living. Charm is enhanced by multiple decks and private boat dock, providing the perfect vantage point to soak in the beauty of the surrounding landscape. Step inside to discover a Chef's kitchen equipped with Subzero and Wolf appliances, custom cabinetry and large center island. Seamless flow between the formal dining room and family room, adorned with a coffered ceiling, creates an inviting atmosphere for gatherings both large and small. Main level primary suite with a dream closet. Upstairs features a loft that overlooks the water, second ensuite bedroom and storage galore above the 3 car garage. Walkout lower level has two additional bedrooms ensuite, cozy family room with included pool table, wet bar and a climate-controlled wine room for the connoisseur. A dumbwaiter connects to the garage, ensuring effortless transportation of your prized collection. Embrace the low-maintenance lifestyle and immerse yourself in the tranquility of Nantucket Bay, where every day feels like a vacation.
Sold
$850,000
3748 Bay Road South Dr, Indianapolis, IN 46240
4beds
6,882sqft
Residential, Condominium
Built in 1988
-- sqft lot
$850,400 Zestimate®
$124/sqft
$5,488 Estimated rent
Home value
$850,400
$808,000 - $893,000
$5,488/mo
Zestimate® history
Owner options
List your home for rent
$5,488/mo
Rent Zestimate®
Find your next renter with Zillow Rental Manager. Plus, with online applications, you can quickly screen prospective tenants – for free.
$5,488/mo
Rent Zestimate®
Refinance and save
$5,918/mo
Est. payment
Refinancing to a lower rate could help reduce your monthly payments and save thousands over the life of the loan.
$5,918/mo
Est. payment
Explore your selling options
Work with a Zillow partner agent
Leverage their expertise and Zillow's premium Showcase listings to get your home seen by more buyers.
Get startedList with your own agent
Get your home in front of millions of buyers by listing it on Zillow.
Learn how to do itSell it yourself
Take full control of how buyers see your home on Zillow by listing For Sale by Owner (FSBO).
List your homeWhat's special
Second ensuite bedroomWalkout lower levelPrivate boat dockWet barMain level primary suiteTwo additional bedrooms ensuiteBreathtaking water views
Zillow last checked:
Listing updated:
Listed by:
Catherine Fese 317-809-6312,
F.C. Tucker Company
Bought with:
Brian Pachciarz
Estansion Group by BLP
Source: MIBOR as distributed by MLS GRID,MLS#: 22084644
Facts & features
Interior
Bedrooms & bathrooms
- Bedrooms: 4
- Bathrooms: 5
- Full bathrooms: 4
- 1/2 bathrooms: 1
- Main level bathrooms: 2
- Main level bedrooms: 1
Primary bedroom
- Level: Main
- Area: 272 Square Feet
- Dimensions: 16x17
Bedroom 2
- Level: Upper
- Area: 169 Square Feet
- Dimensions: 13x13
Bedroom 3
- Level: Basement
- Area: 323 Square Feet
- Dimensions: 19x17
Bedroom 4
- Level: Basement
- Area: 414 Square Feet
- Dimensions: 23x18
Bonus room
- Level: Upper
- Area: 882 Square Feet
- Dimensions: 63x14
Dining room
- Level: Main
- Area: 300 Square Feet
- Dimensions: 20x15
Exercise room
- Level: Basement
- Area: 324 Square Feet
- Dimensions: 18x18
Family room
- Level: Basement
- Area: 891 Square Feet
- Dimensions: 27x33
Foyer
- Level: Main
- Area: 160 Square Feet
- Dimensions: 16x10
Kitchen
- Level: Main
- Area: 810 Square Feet
- Dimensions: 27x30
Laundry
- Features: Tile-Ceramic
- Level: Main
- Area: 112 Square Feet
- Dimensions: 16x7
Living room
- Level: Main
- Area: 442 Square Feet
- Dimensions: 26x17
Loft
- Level: Upper
- Area: 744 Square Feet
- Dimensions: 24x31
Utility room
- Features: Other
- Level: Basement
- Area: 98 Square Feet
- Dimensions: 14x7
Other
- Features: Other
- Level: Basement
- Area: 150 Square Feet
- Dimensions: 10x15
Heating
- Zoned, Forced Air
Cooling
- Central Air
Appliances
- Included: Gas Cooktop, Dishwasher, Down Draft, Dryer, Disposal, Microwave, Oven, Double Oven, Refrigerator, Washer, Water Heater, Water Softener Owned
- Laundry: Laundry Room, Main Level, Sink
Features
- Breakfast Bar, Cathedral Ceiling(s), High Ceilings, Kitchen Island, Central Vacuum, Dumbwaiter, Entrance Foyer, Hardwood Floors, Eat-in Kitchen, Pantry, Walk-In Closet(s), Wet Bar
- Flooring: Hardwood
- Windows: Wood Work Painted
- Basement: Finished,Full,Walk-Out Access
- Number of fireplaces: 3
- Fireplace features: Basement, Living Room, Primary Bedroom
- Common walls with other units/homes: No Common Walls
Interior area
- Total structure area: 6,882
- Total interior livable area: 6,882 sqft
- Finished area below ground: 1,268
Property
Parking
- Total spaces: 3
- Parking features: Attached
- Attached garage spaces: 3
- Details: Garage Parking Other(Finished Garage, Floor Drain, Garage Door Opener, Keyless Entry, Service Door)
Features
- Levels: Two
- Stories: 2
- Entry location: Free Standing
- Patio & porch: Covered, Deck
- Exterior features: Sprinkler System
- Has spa: Yes
- Spa features: See Remarks
- Has view: Yes
- View description: Lake, Trees/Woods, Water
- Has water view: Yes
- Water view: Lake,Water
- Waterfront features: Lake Front, Water Access, Water View, Waterfront
Lot
- Size: 3,920 Square Feet
Details
- Parcel number: 490220130017000800
- Special conditions: Estate
- Horse amenities: None
Construction
Type & style
- Home type: Condo
- Architectural style: Traditional
- Property subtype: Residential, Condominium
Materials
- Brick, Wood Siding
- Foundation: Concrete Perimeter
Condition
- New construction: No
- Year built: 1988
Utilities & green energy
- Water: Public
Community & HOA
Community
- Features: Low Maintenance Lifestyle, Lake, Suburban, Tennis Court(s)
- Security: Panic Alarm, Security System, Smoke Detector(s)
- Subdivision: Nantucket Bay
HOA
- Has HOA: Yes
- Amenities included: Insurance, Maintenance, Snow Removal, Tennis Court(s)
- Services included: Association Home Owners, Entrance Common, Insurance, Lawncare, Maintenance Structure, Maintenance, Snow Removal, Tennis Court(s)
- HOA fee: $625 monthly
- HOA phone: 317-558-5347
Location
- Region: Indianapolis
Financial & listing details
- Price per square foot: $124/sqft
- Tax assessed value: $1,532,300
- Annual tax amount: $20,638
- Date on market: 3/26/2026
- Cumulative days on market: 47 days
Price history
| Date | Event | Price |
|---|---|---|
| 6/30/2026 | Sold | $850,000-12.8%$124/sqft |
Source:  MIBOR as distributed by MLS GRID #22084644 Report a problem MIBOR as distributed by MLS GRID #22084644 Report a problem | ||
| 5/12/2026 | Pending sale | $975,000$142/sqft |
Source: MIBOR as distributed by MLS GRID #22084644 Report a problem | ||
| 4/24/2026 | Price change | $975,000-2%$142/sqft |
Source: MIBOR as distributed by MLS GRID #22084644 Report a problem | ||
| 4/10/2026 | Price change | $995,000-5.2%$145/sqft |
Source: MIBOR as distributed by MLS GRID #22084644 Report a problem | ||
| 3/26/2026 | Listed for sale | $1,050,000-8.7%$153/sqft |
Source: MIBOR as distributed by MLS GRID #22084644 Report a problem | ||
| 1/1/2026 | Listing removed | $1,150,000$167/sqft |
Source: MIBOR as distributed by MLS GRID #22033576 Report a problem | ||
| 10/26/2025 | Price change | $1,150,000-8%$167/sqft |
Source: MIBOR as distributed by MLS GRID #22033576 Report a problem | ||
| 6/4/2025 | Listed for sale | $1,250,000$182/sqft |
Source: MIBOR as distributed by MLS GRID #22033576 Report a problem | ||
| 5/7/2025 | Pending sale | $1,250,000$182/sqft |
Source: MIBOR as distributed by MLS GRID #22033576 Report a problem | ||
| 5/1/2025 | Listed for sale | $1,250,000-3.1%$182/sqft |
Source: MIBOR as distributed by MLS GRID #22033576 Report a problem | ||
| 11/19/2024 | Listing removed | $1,290,000$187/sqft |
Source: MIBOR as distributed by MLS GRID #21977860 Report a problem | ||
| 11/16/2024 | Price change | $1,290,000-0.8%$187/sqft |
Source: MIBOR as distributed by MLS GRID #21977860 Report a problem | ||
| 10/11/2024 | Listed for sale | $1,300,000$189/sqft |
Source: MIBOR as distributed by MLS GRID #21977860 Report a problem | ||
Public tax history
| Year | Property taxes | Tax assessment |
|---|---|---|
| 2025 | $18,310 +2.8% | $1,532,300 +18.7% |
| 2024 | $17,809 +1.2% | $1,290,600 +1.8% |
| 2023 | $17,590 +22.6% | $1,267,500 +4% |
| 2022 | $14,351 +6.9% | $1,219,100 +19.6% |
| 2021 | $13,421 +7.9% | $1,019,100 |
| 2020 | $12,435 +0.7% | $1,019,100 0% |
| 2019 | $12,352 +2.8% | $1,019,200 -2.1% |
| 2018 | $12,015 +8.1% | $1,041,100 +1.5% |
| 2017 | $11,112 +4.4% | $1,025,400 +0.1% |
| 2016 | $10,641 -3.2% | $1,024,100 -2.1% |
| 2014 | $10,990 +2.8% | $1,046,100 +0% |
| 2013 | $10,688 | $1,046,000 +2.8% |
| 2012 | $10,688 | $1,017,600 -6.8% |
| 2011 | -- | $1,091,900 |
| 2010 | $11,466 -2.6% | $1,091,900 -2.9% |
| 2009 | $11,772 | $1,124,000 +5.7% |
| 2007 | -- | $1,063,700 -1.7% |
| 2006 | -- | $1,081,600 +48.3% |
| 2005 | -- | $729,200 |
| 2004 | -- | $729,200 -6.8% |
| 2003 | -- | $782,600 +241.6% |
| 2002 | -- | $229,100 +200% |
| 2001 | -- | $76,360 |
| 2000 | -- | $76,360 |
Find assessor info on the county website
Neighborhood: Clearwater
Nearby homes
- $985,1004 bd3 ba3.1k sqft3758 Bay Road South Dr, Indianapolis, IN 46240Off Market

- $945,9003 bd2 ba2.6k sqft3738 Bay Road South Dr, Indianapolis, IN 46240Off Market
- $860,0004 bd4 ba3.3k sqft3732 Bay Road South Dr, Indianapolis, IN 46240Sold
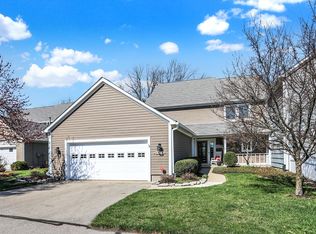
- $898,9003 bd2 ba2.7k sqft3726 Bay Road South Dr, Indianapolis, IN 46240Off Market
- $45,800-- bd-- ba-- sqft3726 Bay Road South Dr, Indianapolis, IN 46240Off Market
- $1,151,8002 bd3 ba3.4k sqft3762 E 79th St, Indianapolis, IN 46240Off Market
- $788,5002 bd2 ba2.1k sqft3720 Bay Road South Dr, Indianapolis, IN 46240Off Market
- $1,397,8003 bd3 ba2.4k sqft3768 E 79th St, Indianapolis, IN 46240Off Market
Nearby schools
GreatSchools rating
- 7/10Clearwater Elementary SchoolGrades: K-5Distance: 0.1 mi
- 6/10Eastwood Middle SchoolGrades: 6-8Distance: 2.2 mi
- 7/10North Central High SchoolGrades: 9-12Distance: 1.6 mi
Schools provided by the listing agent
- Elementary: Clearwater Elementary School
- Middle: Eastwood Middle School
- High: North Central High School
Source: MIBOR as distributed by MLS GRID. This data may not be complete. We recommend contacting the local school district to confirm school assignments for this home.
Get a cash offer in 3 minutes
Find out how much your home could sell for in as little as 3 minutes with a no-obligation cash offer.
Estimated market value
$850,400
Get a cash offer in 3 minutes
Find out how much your home could sell for in as little as 3 minutes with a no-obligation cash offer.
Estimated market value
$850,400
- Indiana
- Marion County
- Indianapolis
- 46240
- Clearwater
- 3748 Bay Road South Dr
Nearby cities
Nearby neighborhoods
Nearby zip codes
Other Indianapolis Topics
