Proposed 3 car garage Ranch Plan in Sanctuary Phase II. The open concept plan offers 9' ceiling heights to main & 8' lower level. Many interior features include a 12x12'6'' sunroom, 5'6'' kitchen island, 6' gas fireplace, huge walk-in pantry, an owner's suite with private stool room, 6' soaking tub, 48x96 tiled walk-in shower & WIC. The daylight unfinished basement has an optional game and rec room, full bath, 3rd bedroom and ample storage.
For sale
$835,480
3732 Crane Cir, Okemos, MI 48864
2beds
2,214sqft
Single Family Residence
Built in 2025
0.67 Acres Lot
$273,200 Zestimate®
$377/sqft
$29/mo HOA
What's special
Huge walk-in pantry
- 187 days |
- 91 |
- 1 |
Zillow last checked:
Listing updated:
Listed by:
Nicole Giguere 517-242-0619,
RE/MAX Real Estate Professionals 517-321-8255,
Michael Sprague 517-204-5219,
RE/MAX Real Estate Professionals
Source: Greater Lansing AOR,MLS#: 293511
Facts & features
Interior
Bedrooms & bathrooms
- Bedrooms: 2
- Bathrooms: 2
- Full bathrooms: 2
Primary bedroom
- Level: First
- Area: 246 Square Feet
- Dimensions: 16.4 x 15
Bedroom 2
- Level: First
- Area: 143 Square Feet
- Dimensions: 11 x 13
Dining room
- Level: First
- Area: 117.9 Square Feet
- Dimensions: 9 x 13.1
Kitchen
- Level: First
- Area: 144.9 Square Feet
- Dimensions: 9 x 16.1
Laundry
- Level: First
- Area: 57.59 Square Feet
- Dimensions: 8.1 x 7.11
Living room
- Level: First
- Area: 384.12 Square Feet
- Dimensions: 19.8 x 19.4
Office
- Level: First
- Area: 143 Square Feet
- Dimensions: 11 x 13
Other
- Description: Sun Room
- Level: First
- Area: 151.2 Square Feet
- Dimensions: 12 x 12.6
Other
- Description: Mudroom
- Level: First
- Area: 114.21 Square Feet
- Dimensions: 14.1 x 8.1
Heating
- Forced Air, Natural Gas
Cooling
- Central Air, Exhaust Fan
Appliances
- Included: Dishwasher, Disposal, Gas Range, Gas Water Heater, Humidifier, Ice Maker, Microwave, Range Hood, Refrigerator, Self Cleaning Oven, Stainless Steel Appliance(s), Vented Exhaust Fan
- Laundry: Electric Dryer Hookup, Laundry Closet, Laundry Room, Main Level, Sink
Features
- Double Vanity, High Ceilings, Kitchen Island, Open Floorplan, Pantry, Recessed Lighting, Smart Thermostat, Soaking Tub, Stone Counters, Walk-In Closet(s)
- Flooring: Carpet, Vinyl
- Windows: Insulated Windows, Low Emissivity Windows, Screens
- Basement: Bath/Stubbed,Daylight,Egress Windows,Full,Sump Pump
- Number of fireplaces: 1
- Fireplace features: Gas, Great Room
Interior area
- Total structure area: 4,450
- Total interior livable area: 2,214 sqft
- Finished area above ground: 2,214
- Finished area below ground: 0
Property
Parking
- Total spaces: 3
- Parking features: Attached, Driveway, Finished, Garage, Garage Door Opener, Garage Faces Front
- Attached garage spaces: 3
- Has uncovered spaces: Yes
Features
- Levels: One
- Stories: 1
- Patio & porch: Deck, Front Porch, Porch
- Exterior features: Lighting, Rain Gutters
- Has view: Yes
- View description: Neighborhood, Trees/Woods
Lot
- Size: 0.67 Acres
- Dimensions: 94.13 x 244.16
- Features: Back Yard, Front Yard, Level, Many Trees, Rectangular Lot, Subdivided, Views
Details
- Foundation area: 2214
- Parcel number: 33020232427006
- Zoning description: Zoning
Construction
Type & style
- Home type: SingleFamily
- Architectural style: Ranch
- Property subtype: Single Family Residence
Materials
- Stone, Vinyl Siding
- Foundation: Concrete Perimeter
- Roof: Shingle
Condition
- Proposed Build
- New construction: No
- Year built: 2025
Details
- Builder name: Giguere Homes
- Warranty included: Yes
Utilities & green energy
- Electric: 200+ Amp Service
- Sewer: Public Sewer
- Water: Public
- Utilities for property: Water Connected, Underground Utilities, Sewer Connected, Phone Available, Natural Gas Connected, High Speed Internet Available, Electricity Connected, Cable Available
Community & HOA
Community
- Features: Curbs, Sidewalks
- Security: Firewall(s), Smoke Detector(s)
- Subdivision: Sanctuary
HOA
- Has HOA: Yes
- Amenities included: Other
- HOA fee: $350 annually
- HOA name: Sanctuary HOA
Location
- Region: Okemos
Financial & listing details
- Price per square foot: $377/sqft
- Tax assessed value: $100,000
- Annual tax amount: $21,192
- Date on market: 1/16/2026
- Listing terms: Cash,Conventional
- Road surface type: Concrete, Paved
Estimated market value
$273,200
$246,000 - $306,000
$3,396/mo
Price history
| Date | Event | Price |
|---|---|---|
| 4/14/2026 | Pending sale | $270,000-67.7%$122/sqft |
Source:  Greater Lansing AOR #293508 Report a problem Greater Lansing AOR #293508 Report a problem | ||
| 3/26/2026 | Listed for sale | $835,480+209.4%$377/sqft |
Source: Greater Lansing AOR #293511 Report a problem | ||
| 3/16/2026 | Contingent | $270,000-67.4%$122/sqft |
Source: Greater Lansing AOR #293508 Report a problem | ||
| 1/16/2026 | Price change | $827,980+206.7%$374/sqft |
Source: Greater Lansing AOR #293511 Report a problem | ||
| 1/16/2026 | Listed for sale | $270,000-67.1%$122/sqft |
Source: Greater Lansing AOR #293508 Report a problem | ||
| 1/2/2026 | Listing removed | $819,980$370/sqft |
Source: Greater Lansing AOR #287059 Report a problem | ||
| 3/31/2025 | Price change | $819,980+203.7%$370/sqft |
Source: Greater Lansing AOR #287059 Report a problem | ||
| 2/6/2025 | Listed for sale | $270,000$122/sqft |
Source: Greater Lansing AOR #286107 Report a problem | ||
Public tax history
| Year | Property taxes | Tax assessment |
|---|---|---|
| 2025 | -- | $100,000 |
Find assessor info on the county website
Monthly payment
Est. payment
Payment breakdown
Explore the cost of this home by adjusting the details. Changes won't be saved.Climate risks
Neighborhood: 48864
Nearby schools
GreatSchools rating
- 7/10Hiawatha Elementary SchoolGrades: K-4Distance: 1.2 mi
- 10/10Chippewa Middle SchoolGrades: 6-8Distance: 0.9 mi
- 10/10Okemos High SchoolGrades: 9-12Distance: 0.7 mi
Schools provided by the listing agent
- High: Okemos
- District: Okemos
Source: Greater Lansing AOR. This data may not be complete. We recommend contacting the local school district to confirm school assignments for this home.
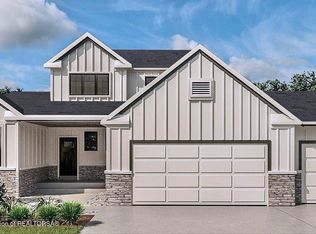
- $752,5004 bd3 ba2.1k sqft3738 Crane Cir, Okemos, MI 48864For Sale
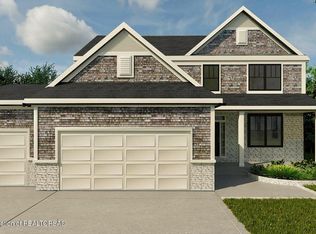
- $826,0004 bd4 ba2.8k sqft3720 Crane Cir, Okemos, MI 48864For Sale
- $1,024,2004 bd5 ba2k sqft2496 Robins Way, Okemos, MI 48864Off Market
- $300,0001.13 Acres3735 Crane Cir, Okemos, MI 48864Lot/Land
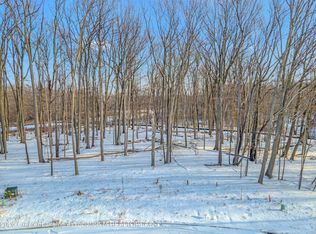
- $100,000-- bd-- ba-- sqft3725 Crane Cir, Okemos, MI 48864Off Market
- $421,2004 bd3 ba1.3k sqft2607 Elderberry Dr, Okemos, MI 48864Off Market
- $964,5004 bd4 ba3.5k sqft3729 Crane Cir, Okemos, MI 48864Pending
- $234,300-- bd-- ba-- sqft2725 Loon Ln, Okemos, MI 48864Off Market
A local agent can set up tours, give advice and negotiate with sellers.
Similar homes
- $826,0004 bd4 ba2.8k sqft3720 Crane Cir, Okemos, MI 48864For SaleMLS ID #293510, Nicole Giguere, RE/MAX Real Estate Professionals. Greater Lansing AOR
- $752,5004 bd3 ba2.1k sqft3738 Crane Cir, Okemos, MI 48864For SaleMLS ID #293513, Nicole Giguere, RE/MAX Real Estate Professionals. Greater Lansing AOR
- $904,9005 bd5 ba3.1k sqft1488 Silverstone Way, Okemos, MI 48864For Sale
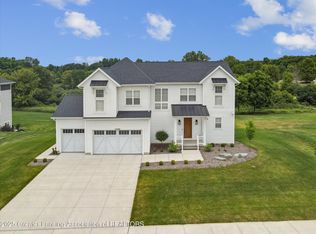 MLS ID #289889, Carin H. Whybrew, Coldwell Banker Professionals -Okemos. Greater Lansing AOR
 - $435,0004 bd2 ba1.9k sqft961 Jolly Rd, Okemos, MI 48864For Sale
 MLS ID #295909, Sharon Urban, EXP Realty Plymouth. Greater Lansing AOR
 - $540,0003 bd3 ba1.9k sqft4777 Powell Rd, Okemos, MI 48864For SaleMLS ID #295081, Carin H. Whybrew, Coldwell Banker Professionals -Okemos. Greater Lansing AOR
- $515,0004 bd3 ba3.2k sqft4215 Mariner Ln, Okemos, MI 48864For SaleMLS ID #297446, Alyssa Coggins, Keller Williams Realty Lansing. Greater Lansing AOR
- $774,9004 bd3 ba2.4k sqft9660 Tobermory Dr, Haslett, MI 48840For SaleMLS ID #297485, Jennifer Seguin, RE/MAX Real Estate Professionals. Greater Lansing AOR
- $499,9004 bd4 ba3.2k sqft4330 Cornell Rd, Okemos, MI 48864For SaleMLS ID #296059, Carey Ann McLamara, Five Star Real Estate - Lansing. Greater Lansing AOR
- $539,9754 bd3 ba2.2k sqft1442 Kalorama Way, Okemos, MI 48864For SaleMLS ID #296017, Tara Fatteh, 1 World Realty, LLC. Greater Lansing AOR
- $579,9004 bd3 ba2.9k sqft1311 Kalorama Way, Okemos, MI 48864For SaleMLS ID #295604, Chad Dutcher, RE/MAX Real Estate Professionals. Greater Lansing AOR
- $790,0003 bd3 ba2.1k sqft2474 Tomlinson Rd, Mason, MI 48854For SaleMLS ID #293494, Kristy Rulison Brooks, Keller Williams Realty Lansing. Greater Lansing AOR
- $424,9003 bd3 ba2.4k sqft4011 Highland Ter #3, Okemos, MI 48864For SaleMLS ID #297124, Carin H. Whybrew, Coldwell Banker Professionals -Okemos. Greater Lansing AOR
- $695,0003 bd2 ba1.9k sqft6227 W Reynolds Rd, Haslett, MI 48840For SaleMLS ID #297390, Katherine Keener, Berkshire Hathaway HomeServices. Greater Lansing AOR
- $613,0003 bd2 ba3.1k sqft1243 Joann Ln, Williamston, MI 48895For SaleMLS ID #297239, Lisa Fletcher, Berkshire Hathaway HomeServices. Greater Lansing AOR
- $595,0003 bd2 ba1.7k sqft753 E Saginaw St, East Lansing, MI 48823For SaleMLS ID #293001, Paul Vlahakis, Vlahakis Companies, Inc.. Greater Lansing AOR
- $445,0003 bd2 ba2.2k sqft2281 Swan Rd, Dansville, MI 48819For Sale
 MLS ID #20261056171, Kyle M Lang, RE/MAX Dream Properties. Realcomp II
 - $594,9004 bd3 ba3k sqft822 Laurelwood Dr, Lansing, MI 48917For SaleMLS ID #297744, Morgan Meredith, Keller Williams Realty Lansing. Greater Lansing AOR
- $625,0005 bd4 ba3.3k sqft6044 Marietta Way, East Lansing, MI 48823For SaleMLS ID #296009, Missy Lord, RE/MAX Real Estate Professionals Dewitt. Greater Lansing AOR
- $970,0004 bd3 ba2.8k sqft2061 N Williamston Rd, Williamston, MI 48895For SaleMLS ID #293665, Jason J Bluer, EXP Realty - Lansing. Greater Lansing AOR
- from $825,0002 bd3 ba2.3k sqftThe Windsor Plan, Bonnie Meadows, Haslett, MI 48840New ConstructionEastbrook Homes
