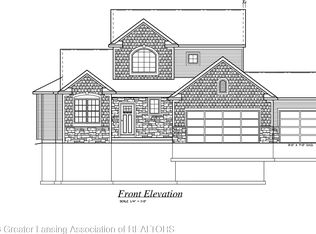
Sanctuary phase II offers this 3524 sq. ft 2 story plan with soaring two story ceilings in just the foyer & great room. This 5 BA/ 4 BD open concept home features 9' height ceilings on the 1st floor and basement, a gas fireplace, walk-in tile shower in the owner's suite, quartz countertops in all baths, laundry, kitchen and extra large pantry. This proposed build offers a kitchen with a deluxe appliance package including a double oven, a 36'' gas cooktop, stainless steel range hood, and french door refrigerator. The first floor includes a formal dining room, living room/study, a library/bedroom, a mudroom with bench and cubbies and 14X12 treated deck. The 2nd floor hosts the owner's suite, laundry room, a jack n' jill bathroom arrangement for two of the bedrooms and an additional bedrooms and an additional bedroom with its own private en-suite. The basement is equipped to be finished with a full recreational room, bedroom and full bathroom. The exterior includes a complete landscape package with irrigation.
Pending
$964,500
3729 Crane Cir, Okemos, MI 48864
4beds
3,524sqft
Single Family Residence
Built in 2026
1.1 Acres Lot
$287,300 Zestimate®
$274/sqft
$29/mo HOA
What's special
Gas fireplaceFormal dining room
- 252 days
- 10
- 0
Zillow last checked:
Listing updated:
Listed by:
Nicole Giguere 517-242-0619,
RE/MAX Real Estate Professionals 517-321-8255,
Michael Sprague 517-204-5219,
RE/MAX Real Estate Professionals
Source: Greater Lansing AOR,MLS#: 293512
Facts & features
Interior
Bedrooms & bathrooms
- Bedrooms: 4
- Bathrooms: 4
- Full bathrooms: 3
- 1/2 bathrooms: 1
Primary bedroom
- Level: Second
- Area: 293.04 Square Feet
- Dimensions: 19.8 x 14.8
Bedroom 2
- Level: Second
- Area: 159.6 Square Feet
- Dimensions: 14 x 11.4
Bedroom 3
- Level: Second
- Area: 144 Square Feet
- Dimensions: 12 x 12
Bedroom 4
- Level: Second
- Area: 144 Square Feet
- Dimensions: 12 x 12
Dining room
- Level: First
- Area: 182.4 Square Feet
- Dimensions: 16 x 11.4
Great room
- Level: First
- Area: 396 Square Feet
- Dimensions: 22 x 18
Kitchen
- Level: First
- Area: 178.64 Square Feet
- Dimensions: 15.4 x 11.6
Laundry
- Level: Second
- Area: 44.02 Square Feet
- Dimensions: 7.1 x 6.2
Library
- Level: First
- Area: 177.6 Square Feet
- Dimensions: 14.8 x 12
Living room
- Level: First
- Area: 208.8 Square Feet
- Dimensions: 17.4 x 12
Other
- Description: Breakfast Nook
- Level: First
- Area: 130 Square Feet
- Dimensions: 13 x 10
Heating
- Central, Forced Air, Natural Gas, Zoned
Cooling
- Central Air, Gas, Humidity Control
Appliances
- Included: Dishwasher, Disposal, Double Oven, Gas Cooktop, Humidifier, Ice Maker, Range Hood, Refrigerator, Stainless Steel Appliance(s), Vented Exhaust Fan, Water Heater
- Laundry: Electric Dryer Hookup, Laundry Room, Sink, Upper Level
Features
- Chandelier, Double Vanity, Entrance Foyer, High Ceilings, Kitchen Island, Open Floorplan, Pantry, Recessed Lighting, Stone Counters, Storage, Walk-In Closet(s)
- Flooring: Carpet, Ceramic Tile, Simulated Wood
- Windows: Insulated Windows, Low Emissivity Windows, Screens
- Basement: Bath/Stubbed,Concrete,Egress Windows,Full,Sump Pump
- Number of fireplaces: 1
- Fireplace features: Gas, Heatilator, Stone
Interior area
- Total structure area: 5,420
- Total interior livable area: 3,524 sqft
- Finished area above ground: 3,524
- Finished area below ground: 0
Property
Parking
- Total spaces: 3
- Parking features: Attached, Finished, Garage Door Opener, Garage Faces Side, Paved, Private
- Attached garage spaces: 3
Features
- Levels: Two
- Stories: 2
- Patio & porch: Deck, Front Porch
- Exterior features: Lighting, Rain Gutters
- Has view: Yes
- View description: Neighborhood, Trees/Woods
Lot
- Size: 1.1 Acres
- Dimensions: 236.60 x 200.39
- Features: Back Yard, Cul-De-Sac, Front Yard, Many Trees, Private, Views, Wooded
Details
- Foundation area: 1896
- Parcel number: 33020232427003
- Zoning description: Zoning
Construction
Type & style
- Home type: SingleFamily
- Architectural style: Traditional
- Property subtype: Single Family Residence
Materials
- Stone, Vinyl Siding, Hardboard
- Foundation: Concrete Perimeter
- Roof: Shingle
Condition
- Proposed Build
- New construction: No
- Year built: 2026
Details
- Builder name: Giguere Homes
Utilities & green energy
- Electric: 200+ Amp Service
- Sewer: Public Sewer
- Water: Public
- Utilities for property: Water Connected, Underground Utilities, Sewer Connected, Natural Gas Connected, Natural Gas Available, High Speed Internet Available, Electricity Connected
Community & HOA
Community
- Features: Sidewalks
- Security: Firewall(s), Smoke Detector(s)
- Subdivision: None
HOA
- Has HOA: Yes
- Amenities included: Other
- HOA fee: $350 annually
- HOA name: Sanctuary
Location
- Region: Okemos
Financial & listing details
- Price per square foot: $274/sqft
- Tax assessed value: $100,000
- Annual tax amount: $24,927
- Date on market: 1/16/2026
- Listing terms: Cash,Conventional
- Road surface type: Asphalt, Paved
Estimated market value
$287,300
$261,000 - $316,000
$4,142/mo
Price history
| Date | Event | Price |
|---|---|---|
| 3/16/2026 | Pending sale | $964,500$274/sqft |
Source:  Greater Lansing AOR #293512 Report a problem Greater Lansing AOR #293512 Report a problem | ||
| 1/16/2026 | Price change | $964,500+232.6%$274/sqft |
Source: Greater Lansing AOR #293512 Report a problem | ||
| 1/16/2026 | Listed for sale | $290,000$82/sqft |
Source: Greater Lansing AOR #293509 Report a problem | ||
| 1/14/2026 | Listing removed | $290,000-69.5%$82/sqft |
Source: Greater Lansing AOR #286104 Report a problem | ||
| 3/11/2025 | Price change | $949,500+227.4%$269/sqft |
Source: Greater Lansing AOR #286643 Report a problem | ||
| 2/6/2025 | Listed for sale | $290,000$82/sqft |
Source: Greater Lansing AOR #286104 Report a problem | ||
Public tax history
| Year | Property taxes | Tax assessment |
|---|---|---|
| 2025 | -- | $100,000 |
Find assessor info on the county website
Monthly payment
Est. payment
Payment breakdown
Explore the cost of this home by adjusting the details. Changes won't be saved.Climate risks
Neighborhood: 48864
Nearby schools
Schools provided by the listing agent
- High: Okemos
- District: Okemos
Source: Greater Lansing AOR. This data may not be complete. We recommend contacting the local school district to confirm school assignments for this home.
Similar homes
- $870,0004 bd3 ba2.2k sqft3735 Crane Cir, Okemos, MI 48864For Sale
 MLS ID #298950, Nicole Giguere, RE/MAX Real Estate Professionals. Greater Lansing AOR
 - $949,9005 bd5 ba5.1k sqft3546 Autumnwood Ln, Okemos, MI 48864For Sale
 MLS ID #297185, Carin H. Whybrew, Coldwell Banker Professionals -Okemos. Greater Lansing AOR
 - $1,050,0005 bd5 ba4.9k sqft2032 Birch Bluff Dr, Okemos, MI 48864For Sale
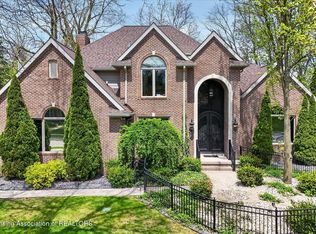 MLS ID #295763, Morgan Hutson, Coldwell Banker Professionals-E.L.. Greater Lansing AOR
 - $619,9004 bd4 ba3.4k sqft2518 Lupine Ct, Okemos, MI 48864For Sale
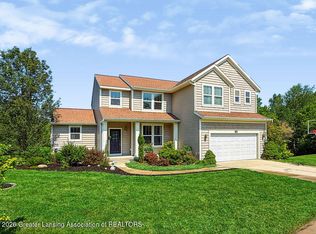 MLS ID #298074, Lynne VanDeventer, Coldwell Banker Professionals -Okemos. Greater Lansing AOR
