Welcome to this beautifully designed custom residence offering recent upgrades, flexible living spaces, and a resort-style backyard—all perfectly situated with easy access to the Loop 202 freeway for ultimate convenience. This spacious floor plan includes 3 bedrooms, a dedicated office, and a media/game room. Inside, you'll find elegant finishes including granite countertops, travertine flooring, and rich knotty alder cabinetry and doors that add warmth and character to every room. High ceilings enhance the sense of space, while a huge wet bar creates the perfect setting for entertaining. In addition to the 4-Car garage, the property features an impressive oversized 25' wide x 60' long RV/Boat Garage complete with a private guest suite, perfect for visitors or multigenerational living. Step outside to your private backyard oasis! The oversized covered patio overlooks a sparkling heated pool, lush citrus trees, natural grass and a massive gazebo - ideal for outdoor gatherings, relaxing evenings, or weekend barbecues. Recent upgrades include fresh exterior paint, full roof replacement and updating the HVAC systems throughout. Don't miss this rare opportunity to own in one of Mesa's most desirable areas.
Sold for $1,400,000
$1,400,000
3732 E NANCE Circle, Mesa, AZ 85215
4beds
4,291sqft
Single Family Residence
Built in 2003
0.81 Acres Lot
$-- Zestimate®
$326/sqft
$5,882 Estimated rent
Home value
Not available
Estimated sales range
Not available
$5,882/mo
Zestimate® history
Owner options
List your home for rent
$5,882/mo
Rent Zestimate®
Find your next renter with Zillow Rental Manager. Plus, with online applications, you can quickly screen prospective tenants – for free.
$5,882/mo
Rent Zestimate®
Refinance and save
$8,067/mo
Est. payment
Refinancing to a lower rate could help reduce your monthly payments and save thousands over the life of the loan.
$8,067/mo
Est. payment
Explore your selling options
Work with a Zillow partner agent
Leverage their expertise and Zillow's premium Showcase listings to get your home seen by more buyers.
Get startedList with your own agent
Get your home in front of millions of buyers by listing it on Zillow.
Learn how to do itSell it yourself
Take full control of how buyers see your home on Zillow by listing For Sale by Owner (FSBO).
List your homeWhat's special
Sparkling heated poolOversized covered patioHigh ceilingsMassive gazeboFull roof replacementFresh exterior paintLush citrus trees
Zillow last checked:
Listing updated:
Listed by:
Connor Sabanosh (480)600-4983,
Silverleaf Realty
Bought with:
Timothy Dossey, SA699483000
My Home Group Real Estate
Source: ARMLS,MLS#: 6931446
Facts & features
Interior
Bedrooms & bathrooms
- Bedrooms: 4
- Bathrooms: 5
- Full bathrooms: 4
- 1/2 bathrooms: 1
Heating
- Natural Gas
Cooling
- Central Air, Ceiling Fan(s)
Appliances
- Included: Dryer, Washer, Refrigerator, Built-in Microwave, Dishwasher, Disposal, Gas Range
- Laundry: Inside
Features
- Pantry, High Speed Internet, Double Vanity, Eat-in Kitchen, 9+ Flat Ceilings, No Interior Steps, Vaulted Ceiling(s), Wet Bar, Kitchen Island, Full Bth Master Bdrm, Separate Shwr & Tub
- Flooring: Carpet, Stone
- Windows: Solar Screens, Double Pane Windows
- Has basement: No
- Number of fireplaces: 2
- Fireplace features: Exterior Fireplace, Living Room, Gas
Interior area
- Total structure area: 4,291
- Total interior livable area: 4,291 sqft
Property
Parking
- Total spaces: 4
- Parking features: Attached, RV Access/Parking, RV Gate, Garage Door Opener, Extended Length Garage, Direct Access, Over Height Garage, Storage, RV Garage
- Attached garage spaces: 4
Features
- Stories: 1
- Patio & porch: Covered, Patio
- Exterior features: Built-in Barbecue
- Has private pool: Yes
- Pool features: Outdoor Pool, Heated
- Spa features: None, Bath
- Fencing: Block
Lot
- Size: 0.81 Acres
- Features: North/South Exposure, Sprinklers In Rear, Sprinklers In Front, Corner Lot, Desert Back, Desert Front, Cul-De-Sac, Grass Front, Grass Back
Details
- Additional structures: Gazebo
- Parcel number: 14127095
Construction
Type & style
- Home type: SingleFamily
- Property subtype: Single Family Residence
Materials
- Stucco, Wood Frame, Painted, Stone
- Roof: Tile
Condition
- Year built: 2003
Utilities & green energy
- Sewer: Public Sewer
- Water: City Water
Green energy
- Energy efficient items: Multi-Zones
Community & HOA
Community
- Security: Security System Owned
- Subdivision: Ladyhawke Estates
HOA
- Has HOA: No
- Services included: No Fees
Location
- Region: Mesa
Financial & listing details
- Price per square foot: $326/sqft
- Tax assessed value: $1,061,200
- Annual tax amount: $7,866
- Date on market: 10/17/2025
- Cumulative days on market: 65 days
- Listing terms: Cash,Conventional,FHA,VA Loan
- Ownership: Fee Simple
Price history
| Date | Event | Price |
|---|---|---|
| 1/5/2026 | Sold | $1,400,000-9.7%$326/sqft |
Source:  ARMLS #6931446 Report a problem ARMLS #6931446 Report a problem | ||
| 12/22/2025 | Pending sale | $1,550,000$361/sqft |
Source: ARMLS #6931446 Report a problem | ||
| 10/17/2025 | Listed for sale | $1,550,000+109.2%$361/sqft |
Source: ARMLS #6931446 Report a problem | ||
| 11/16/2020 | Sold | $741,000+46%$173/sqft |
Source: Public Record Report a problem | ||
| 3/5/2010 | Sold | $507,500-22.8%$118/sqft |
Source: ARMLS #4326270 Report a problem | ||
| 12/21/2009 | Sold | $657,217+3.5%$153/sqft |
Source: Public Record Report a problem | ||
| 9/15/2009 | Listed for sale | $635,000-17.5%$148/sqft |
Source: United Broker's Group #4254716 Report a problem | ||
| 2/18/2005 | Sold | $770,000+492.3%$179/sqft |
Source: Public Record Report a problem | ||
| 8/15/2002 | Sold | $130,000$30/sqft |
Source: Public Record Report a problem | ||
Public tax history
| Year | Property taxes | Tax assessment |
|---|---|---|
| 2025 | $7,704 +0.5% | $106,120 -0.4% |
| 2024 | $7,667 -0.8% | $106,550 +49.7% |
| 2023 | $7,731 -0.5% | $71,188 -6.5% |
| 2022 | $7,768 -1.2% | $76,130 +17.9% |
| 2021 | $7,860 +6.9% | $64,570 +1.5% |
| 2020 | $7,352 +0.1% | $63,600 +6.7% |
| 2019 | $7,343 | $59,580 -11.9% |
| 2018 | $7,343 +3% | $67,650 -7.5% |
| 2017 | $7,127 +8.6% | $73,150 +14.4% |
| 2016 | $6,564 +4.5% | $63,960 +7.8% |
| 2015 | $6,284 | $59,330 +19% |
| 2014 | -- | $49,850 +12.7% |
| 2013 | -- | $44,230 -1% |
| 2012 | -- | $44,680 -10.5% |
| 2011 | -- | $49,900 -23.9% |
| 2010 | -- | $65,610 -5.7% |
| 2009 | -- | $69,600 -22.9% |
| 2008 | -- | $90,300 +19.6% |
| 2007 | -- | $75,500 +65.6% |
| 2006 | -- | $45,600 |
| 2005 | -- | $45,600 +135.5% |
| 2004 | -- | $19,360 +22.2% |
| 2003 | -- | $15,840 |
| 2002 | -- | $15,840 |
Find assessor info on the county website
Neighborhood: Citrus
Nearby homes
- $1,546,5005 bd4 ba5k sqft3754 E Nance Cir, Mesa, AZ 85215Off Market

- $1,983,8005 bd5 ba7.4k sqft3729 E Nance Cir, Mesa, AZ 85215Off Market

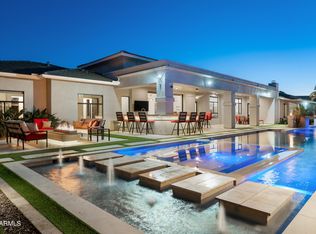
- $2,100,0005 bd5 ba4.3k sqft3712 E Nance Cir, Mesa, AZ 85215Sold
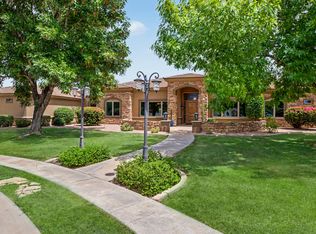
- $1,800,0004 bd5 ba4.6k sqft3751 E Nance Cir, Mesa, AZ 85215For Sale
- $776,0003 bd2 ba2.2k sqft3728 E McDowell Rd, Mesa, AZ 85215Off Market
- $1,380,0005 bd5 ba6.4k sqft3713 E Nance Cir, Mesa, AZ 85215Sold
- $1,550,8005 bd4 ba4.4k sqft3745 E Omega Cir, Mesa, AZ 85215Off Market
- $1,582,1005 bd5 ba5k sqft3728 E Northridge Cir, Mesa, AZ 85215Off Market
Nearby schools
GreatSchools rating
- 10/10Ishikawa Elementary SchoolGrades: PK-6Distance: 0.7 mi
- 6/10Stapley Junior High SchoolGrades: 7-9Distance: 0.7 mi
- 6/10Mountain View High SchoolGrades: 9-12Distance: 2.2 mi
Schools provided by the listing agent
- Elementary: Ishikawa Elementary School
- Middle: Stapley Junior High School
- High: Mountain View High School
- District: Mesa Unified District
Source: ARMLS. This data may not be complete. We recommend contacting the local school district to confirm school assignments for this home.


Get pre-qualified for a loan
At Zillow Home Loans, we can pre-qualify you in as little as 5 minutes with no impact to your credit score.An equal housing lender. NMLS #10287.
- Arizona
- Maricopa County
- Mesa
- 85215
- Citrus
- 3732 E NANCE Circle
Nearby cities
Nearby neighborhoods
Nearby zip codes
Other Mesa Topics
