Under contract-accepting backup offers. Welcome to luxury living in the highly sought-after gated community of Steeple Chase in Lake Mary. Built by Taylor Morrison, this exceptional Monte Carlo floor plan offers 4 bedrooms, 5 full bathrooms, a dedicated office, spacious bonus room, and 4,069 square feet of thoughtfully designed living space that blends elegance, comfort, and functionality. From the moment you arrive, the home’s impressive elevation, extended paver driveway, and inviting private courtyard create a striking first impression. Inside, you’ll find beautiful neutral tile throughout the main living areas, soaring tray ceilings, and an open-concept layout filled with natural light. At the heart of the home is a chef-inspired kitchen featuring an oversized center island, abundant cabinetry, stainless steel appliances, a natural gas cooktop, and built-in double ovens. Designed with entertaining in mind, the kitchen flows seamlessly into the spacious great room and opens through 10-foot sliding glass doors to the covered lanai, creating a seamless indoor-outdoor living experience. The private owner’s retreat serves as a peaceful sanctuary, offering direct lanai access, dual vanities, a relaxing garden tub, a spacious walk-in shower, and an oversized walk-in closet. A desirable three-way split floor plan provides exceptional privacy for family and guests alike. Bedrooms 2 and 3 are connected by a Jack-and-Jill bath, while an additional full bath is conveniently located nearby. Bedroom 4 features a private en-suite bath and separate exterior access through the one-car garage, making it ideal for extended family, guests, or a private in-law suite. The expansive bonus room offers incredible flexibility and can easily function as a guest suite, game room, media room, or home theater. Complete with a full bath and large walk-in closet, it’s a versatile space that adapts to your lifestyle. Additional highlights include a split-garage configuration with a two-car front-entry garage and an oversized one-car side-entry garage with high ceilings, providing ample storage and workspace. The home is priced under current appraisal and is equipped with over $140,000 in builder upgrades including premium cabinets and tops, upgraded appliances, electrical detail, architectural detail, radiant barrier insulation and other designer finishes. Perfectly positioned near top-rated Seminole County schools, the Seminole Wekiva Trail, and just minutes from premier shopping, dining, entertainment, and major highways, this exceptional Steeple Chase residence offers the perfect combination of luxury, convenience, and everyday comfort in one of Lake Mary’s most desirable communities.
Under contract
$1,320,000
3732 Farm Bell Pl, Lake Mary, FL 32746
4beds
4,069sqft
Single Family Residence
Built in 2017
0.25 Acres Lot
$1,293,200 Zestimate®
$324/sqft
$230/mo HOA
What's special
Oversized center islandDirect lanai accessInviting private courtyardChef-inspired kitchenSoaring tray ceilingsRelaxing garden tubNatural gas cooktop
- 37 days |
- 295 |
- 5 |
Likely to sell faster than
Zillow last checked:
Listing updated:
Listed by:
Kathy Stoner 407-312-9672,
CHARLES RUTENBERG REALTY ORLANDO 407-622-2122,
Kara Grebler 321-696-9943,
CHARLES RUTENBERG REALTY ORLANDO
Source: Stellar MLS,MLS#: O6416661 Originating MLS: Orlando Regional
Originating MLS: Orlando Regional
Facts & features
Interior
Bedrooms & bathrooms
- Bedrooms: 4
- Bathrooms: 6
- Full bathrooms: 5
- 1/2 bathrooms: 1
Rooms
- Room types: Bonus Room, Den/Library/Office, Family Room, Dining Room, Utility Room
Primary bedroom
- Features: Walk-In Closet(s)
- Level: First
- Area: 480 Square Feet
- Dimensions: 16x30
Bedroom 2
- Features: Built-in Closet
- Level: First
- Area: 182 Square Feet
- Dimensions: 13x14
Bedroom 3
- Features: Built-in Closet
- Level: First
- Area: 154 Square Feet
- Dimensions: 11x14
Bedroom 4
- Features: Built-in Closet
- Level: First
- Area: 144 Square Feet
- Dimensions: 12x12
Primary bathroom
- Level: First
- Area: 204 Square Feet
- Dimensions: 12x17
Bonus room
- Features: Walk-In Closet(s)
- Level: Second
- Area: 475 Square Feet
- Dimensions: 25x19
Dining room
- Level: First
- Area: 182 Square Feet
- Dimensions: 14x13
Foyer
- Level: First
- Area: 42 Square Feet
- Dimensions: 6x7
Kitchen
- Level: First
- Area: 288 Square Feet
- Dimensions: 16x18
Living room
- Level: First
- Area: 414 Square Feet
- Dimensions: 18x23
Office
- Level: First
- Area: 132 Square Feet
- Dimensions: 12x11
Heating
- Central, Natural Gas, Zoned
Cooling
- Central Air, Zoned
Appliances
- Included: Oven, Cooktop, Dishwasher, Disposal, Electric Water Heater, Exhaust Fan, Gas Water Heater, Microwave, Refrigerator
- Laundry: Electric Dryer Hookup, Inside, Laundry Room
Features
- Built-in Features, Crown Molding, Eating Space In Kitchen, High Ceilings, Kitchen/Family Room Combo, Primary Bedroom Main Floor, Solid Surface Counters, Split Bedroom, Walk-In Closet(s), Wet Bar
- Flooring: Carpet, Tile
- Doors: Sliding Doors
- Windows: Window Treatments
- Has fireplace: No
Interior area
- Total structure area: 5,208
- Total interior livable area: 4,069 sqft
Video & virtual tour
Property
Parking
- Total spaces: 3
- Parking features: Garage Door Opener, Split Garage
- Attached garage spaces: 3
Features
- Levels: Two
- Stories: 2
- Patio & porch: Covered, Rear Porch
- Exterior features: Courtyard, Irrigation System, Rain Gutters, Sidewalk
Lot
- Size: 0.25 Acres
- Features: Landscaped, Sidewalk
- Residential vegetation: Trees/Landscaped
Details
- Parcel number: 1120295TQ00000200
- Zoning: RES
- Special conditions: None
Construction
Type & style
- Home type: SingleFamily
- Property subtype: Single Family Residence
Materials
- Block, Stucco
- Foundation: Slab
- Roof: Tile
Condition
- New construction: No
- Year built: 2017
Details
- Builder model: Monte Carlo
- Builder name: Taylor Morrison
Utilities & green energy
- Sewer: Public Sewer
- Water: Public
- Utilities for property: Cable Connected, Electricity Connected, Public, Sewer Connected, Street Lights, Underground Utilities, Water Connected
Community & HOA
Community
- Features: Gated Community - No Guard, Sidewalks
- Security: Gated Community, Smoke Detector(s)
- Pet fee: $0 monthly
- Subdivision: STEEPLE CHASE
HOA
- Has HOA: Yes
- HOA fee: $230 monthly
- HOA name: Marlo Sanders
- HOA phone: 407-788-6700
Location
- Region: Lake Mary
Financial & listing details
- Price per square foot: $324/sqft
- Tax assessed value: $1,194,018
- Annual tax amount: $16,333
- Date on market: 6/15/2026
- Cumulative days on market: 22 days
- Listing terms: Cash,Conventional,FHA,VA Loan
- Ownership: Fee Simple
- Total actual rent: 0
- Electric utility on property: Yes
- Road surface type: Paved
Estimated market value
$1,293,200
$1.23M - $1.36M
$6,712/mo
Price history
| Date | Event | Price |
|---|---|---|
| 7/8/2026 | Contingent | $1,320,000$324/sqft |
Source:  Stellar MLS #O6416661 Report a problem Stellar MLS #O6416661 Report a problem | ||
| 6/24/2026 | Pending sale | $1,320,000$324/sqft |
Source: Stellar MLS #O6416661 Report a problem | ||
| 6/15/2026 | Listed for sale | $1,320,000+46.8%$324/sqft |
Source: Stellar MLS #O6416661 Report a problem | ||
| 5/12/2020 | Listing removed | $899,000$221/sqft |
Source: DALTON WADE INC #O5789587 Report a problem | ||
| 10/24/2019 | Price change | $899,000-2.1%$221/sqft |
Source: DALTON WADE INC #O5789587 Report a problem | ||
| 6/22/2019 | Listed for sale | $918,000$226/sqft |
Source: DALTON WADE INC #O5789587 Report a problem | ||
Public tax history
| Year | Property taxes | Tax assessment |
|---|---|---|
| 2025 | $16,638 +5.2% | $1,194,018 +1.1% |
| 2024 | $15,812 +6.4% | $1,180,683 +10% |
| 2023 | $14,859 +58.2% | $1,073,348 +47.7% |
| 2022 | $9,392 +2% | $726,664 +5.4% |
| 2021 | $9,206 +2.2% | $689,411 +3% |
| 2020 | $9,004 -1.2% | $669,623 +0.3% |
| 2019 | $9,114 | $667,761 +1.9% |
| 2018 | $9,114 +0.7% | $655,310 +309.6% |
| 2017 | $9,051 +254.3% | $160,000 |
| 2016 | $2,555 +5.3% | $160,000 |
| 2015 | $2,426 | $160,000 +23.1% |
| 2014 | $2,426 | $130,000 |
Find assessor info on the county website
Monthly payment
Est. payment
Payment breakdown
Explore the cost of this home by adjusting the details. Changes won't be saved.Climate risks
Neighborhood: 32746
Nearby schools
GreatSchools rating
- 9/10Woodlands Elementary SchoolGrades: PK-5Distance: 2.7 mi
- 6/10Markham Woods Middle SchoolGrades: 6-8Distance: 2.2 mi
- 5/10Lake Mary High SchoolGrades: 9-12Distance: 2.6 mi
Schools provided by the listing agent
- Elementary: Woodlands Elementary
- Middle: Markham Woods Middle
- High: Lake Mary High
Source: Stellar MLS. This data may not be complete. We recommend contacting the local school district to confirm school assignments for this home.
- $1,264,7004 bd4 ba3.4k sqft3728 Farm Bell Pl, Lake Mary, FL 32746Off Market
- $1,297,1004 bd5 ba4k sqft3736 Farm Bell Pl, Lake Mary, FL 32746Off Market
- $1,421,8004 bd5 ba4.2k sqft3740 Farm Bell Pl, Lake Mary, FL 32746Off Market
- $1,485,0005 bd5 ba4.2k sqft3955 Equine Cv, Lake Mary, FL 32746Sold

- $1,771,7005 bd7 ba5.5k sqft1432 Ocali Cv, Lake Mary, FL 32746Off Market
- $1,924,8005 bd6 ba5.5k sqft3724 Farm Bell Pl, Lake Mary, FL 32746Off Market
- $1,758,4005 bd6 ba5.6k sqft3954 Equine Cv, Lake Mary, FL 32746Off Market
- $1,371,0004 bd4 ba3.5k sqft3959 Equine Cv, Lake Mary, FL 32746Off Market
A local agent can set up tours, give advice and negotiate with sellers.
Similar homes
- $1,425,0004 bd4 ba3.4k sqft3895 Grassland Loop, Lake Mary, FL 32746For Sale
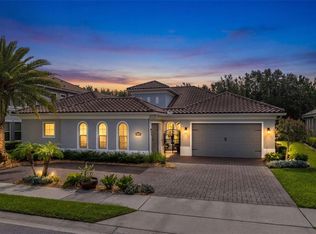
 MLS ID #O6423258, Rob Breese, III, RE/MAX TOWN & COUNTRY REALTY. Stellar MLS
 - $1,599,0004 bd4 ba4.3k sqft3851 Grassland Loop, Lake Mary, FL 32746For Sale
 MLS ID #O6415894, Ruby Margaret, CHARLES RUTENBERG REALTY ORLANDO. Stellar MLS
 - $1,900,0005 bd5 ba5.1k sqft3764 Farm Bell Pl, Lake Mary, FL 32746For Sale
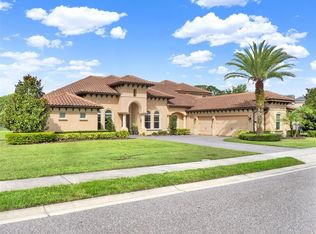 MLS ID #O6413075, Kristen Wenderfer, PREMIER SOTHEBYS INT'L REALTY. Stellar MLS
 - $1,695,0005 bd5 ba4.9k sqft2218 Soaring Eagle Pl, Lake Mary, FL 32746For Sale
 MLS ID #O6416860, Ozzie Quiroz, COLDWELL BANKER REALTY. Stellar MLS
 - $699,0003 bd3 ba2k sqft130 Wimbledon Cir, Lake Mary, FL 32746For SaleMLS ID #NS1088617, Janine McGowan, COLLADO REAL ESTATE. Stellar MLS
- $1,399,0006 bd5 ba5k sqft5785 Saybrook Cir, Sanford, FL 32771For SaleMLS ID #O6418901, Giselle Ramirez, REDFIN CORPORATION. Stellar MLS
- $940,0005 bd4 ba3.8k sqft5674 Bassett Pl, Sanford, FL 32771For SaleMLS ID #O6417995, Abbas Sultanali, ALPHA EQUITY REALTY & MANAGEMENT INC. Stellar MLS
- $995,5004 bd3 ba2.4k sqft370 Sand Pine Pl, Geneva, FL 32732For Sale By Owner
- $1,497,4434 bd5 ba3.9k sqft1605 Manor Woods Way, Sanford, FL 32771New ConstructionMLS ID #O6412341, Joseph Schwartz, ORLANDO REALTY PROFESSIONALS. Stellar MLS
- $1,200,0006 bd5 ba5.2k sqft3367 Canyon Grand Point, Longwood, FL 32779For SaleMLS ID #O6421932, Jeanine Louis, LLC, EXP REALTY LLC. Stellar MLS
- $1,299,0004 bd3 ba3.1k sqft1900 Gerda Ter, Orlando, FL 32804For SaleMLS ID #O6411887, Brandon Geers, COMPASS FLORIDA LLC. Stellar MLS
- $1,250,0004 bd4 ba3.2k sqft35701 Panther Ridge Rd, Eustis, FL 32736For SaleMLS ID #G5110177, Leslie Hanson Rotarius, HANSON REAL ESTATE GROUP, INC.. Stellar MLS
- $1,090,0005 bd4 ba4.1k sqft25622 Hawks Run Ln, Sorrento, FL 32776For SaleMLS ID #O6413411, Kimberly Griffin, KELLER WILLIAMS REALTY AT THE PARKS. Stellar MLS
- $795,0005 bd4 ba3.4k sqft1950 Elkhorn Ct, Longwood, FL 32750For SaleMLS ID #TB8482417, Marie Tomlinson, FUTURE HOME REALTY INC. Stellar MLS
- $1,800,0005 bd5 ba4k sqft281 Brewer Ave, Winter Park, FL 32789For SaleMLS ID #O6424364, John Henthorn, HENTHORN REAL ESTATE. Stellar MLS
- $698,8004 bd3 ba2.6k sqft148 Wisteria Dr, Longwood, FL 32779For SaleMLS ID #O6417383, Ronald Ziolkowski, RE/MAX PRIME PROPERTIES. Stellar MLS
- $1,375,0005 bd5 ba3.2k sqft2935 Helen Ave, Orlando, FL 32804For SaleMLS ID #O6393774, Lisa Foor, NEWBERRY REALTY & DEV GRP INC.. Stellar MLS
- $1,399,0007 bd4 ba4.7k sqft1698 Juniper Hammock St, Winter Garden, FL 34787For SaleMLS ID #V4948569, Nell Adams, WEICHERT REALTORS HALLMARK PRO. Stellar MLS
- $1,149,9005 bd5 ba3.6k sqft1448 Lake Florence Way, Winter Park, FL 32792For SaleMLS ID #O6411164, Abby Nelson, RE/MAX 200 REALTY. Stellar MLS
- $819,9006 bd4 ba3.7k sqft5729 Rue Galilee Ln, Sanford, FL 32771For SaleMLS ID #O6412285, Sanjeev Malik, EXP REALTY LLC. Stellar MLS
