Presenting a rare opportunity to own an exceptional resort-style estate, perfectly positioned on an oversized corner lot within the highly sought-after gated community of Steeple Chase. From the moment you arrive, the home’s impeccable craftsmanship, architectural detail, and curated upgrades set a tone of refined luxury. Step inside to a thoughtfully designed open-concept floor plan, where soaring ceilings and abundant natural light create an atmosphere that is both grand and inviting. Elegant formal living and dining spaces provide the perfect setting for sophisticated entertaining. At the heart of the home, the gourmet chef’s kitchen is as functional as it is stunning, featuring premium stainless steel GE Monogram appliances, a gas cooktop, expansive center island, farmhouse sink, walk-in pantry, and generous counter space. Seamlessly overlooking the spacious great room, this space is ideal for both everyday living and effortless hosting. A truly distinctive highlight is the private wine lounge and bar, complete with custom cabinetry, an oversized wine refrigerator, and multiple beer taps—an entertainer’s dream and a guaranteed conversation piece. The first-floor owner’s suite offers a private retreat, showcasing tray ceilings, expansive walk-in closets, and a spa-inspired bath with a luxurious walk-in shower and separate soaking tub. Direct access to the outdoor living area from the Owner’s Suite enhances the indoor-outdoor lifestyle. A dedicated office on the main level, featuring custom built-ins and wood flooring, offers flexibility as a guest suite if needed. Upstairs, you’ll find four additional bedrooms, three full bathrooms, and a versatile loft with a custom built-in wall unit. An oversized bedroom presents the opportunity to create a private theater or game room tailored to your lifestyle. Function meets convenience with a well-appointed laundry room connecting to a single-car garage, while a separate two-car garage offers additional storage, including ceiling-mounted racks. The outdoor living space is nothing short of extraordinary—reminiscent of a luxury resort. The expansive covered lanai features a tongue-and-groove wood ceiling and a fully equipped summer kitchen with natural gas appliances, refrigerator, and elegant gas-lit coach lighting. Enjoy the saltwater pool and heated spa, or entertain at the custom outdoor bar, complete with dual beer taps, granite countertops, stainless storage, and ample seating. Lush, mature Podocarpus hedging creates a private, serene backdrop, while additional enhancements such as surround sound and a natural mosquito misting system ensure year-round comfort and enjoyment. Ideally located near top-rated schools, world-class dining, premier shopping, and with convenient access to major Central Florida highways, this home offers the perfect blend of luxury, comfort, and location. This is a truly rare offering—schedule your private showing today. Note: Property may be under audio and visual surveillance.
Sold for $1,485,000
$1,485,000
3955 Equine Cv, Lake Mary, FL 32746
5beds
4,294sqft
Single Family Residence
Built in 2015
0.35 Acres Lot
$1,539,600 Zestimate®
$346/sqft
$7,329 Estimated rent
Home value
$1,539,600
$1.46M - $1.62M
$7,329/mo
Zestimate® history
Owner options
List your home for rent
$7,329/mo
Rent Zestimate®
Find your next renter with Zillow Rental Manager. Plus, with online applications, you can quickly screen prospective tenants – for free.
$7,329/mo
Rent Zestimate®
Refinance and save
$9,926/mo
Est. payment
Refinancing to a lower rate could help reduce your monthly payments and save thousands over the life of the loan.
$9,926/mo
Est. payment
Explore your selling options
Work with a Zillow partner agent
Leverage their expertise and Zillow's premium Showcase listings to get your home seen by more buyers.
Get startedList with your own agent
Get your home in front of millions of buyers by listing it on Zillow.
Learn how to do itSell it yourself
Take full control of how buyers see your home on Zillow by listing For Sale by Owner (FSBO).
List your homeWhat's special
Single-car garageExpansive center islandSaltwater poolImpeccable craftsmanshipExpansive covered lanaiOversized bedroomGranite countertops
Zillow last checked:
Listing updated:
Listed by:
Jason Sirounis 407-415-2747,
FL PRO BROKERS LLC 407-790-7341
Bought with:
Cody Kehrt, 3553138
EXP REALTY LLC
Source: Stellar MLS,MLS#: O6397165 Originating MLS: Orlando Regional
Originating MLS: Orlando Regional
Facts & features
Interior
Bedrooms & bathrooms
- Bedrooms: 5
- Bathrooms: 5
- Full bathrooms: 4
- 1/2 bathrooms: 1
Rooms
- Room types: Media Room
Primary bedroom
- Features: Dual Sinks, En Suite Bathroom, Garden Bath, Shower No Tub, Stone Counters, Water Closet/Priv Toilet, Walk-In Closet(s)
- Level: First
Other
- Features: Walk-In Closet(s)
- Level: Second
- Area: 630 Square Feet
- Dimensions: 21x30
Bedroom 2
- Features: Walk-In Closet(s)
- Level: Second
- Area: 224 Square Feet
- Dimensions: 14x16
Bedroom 3
- Features: Walk-In Closet(s)
- Level: Second
- Area: 168 Square Feet
- Dimensions: 12x14
Bedroom 4
- Features: Walk-In Closet(s)
- Level: Second
- Area: 195 Square Feet
- Dimensions: 15x13
Dining room
- Level: First
- Area: 143 Square Feet
- Dimensions: 13x11
Great room
- Level: First
- Area: 342 Square Feet
- Dimensions: 19x18
Kitchen
- Level: First
- Area: 315 Square Feet
- Dimensions: 15x21
Living room
- Level: First
- Area: 143 Square Feet
- Dimensions: 11x13
Loft
- Level: Second
- Area: 156 Square Feet
- Dimensions: 13x12
Office
- Features: Built-in Closet
- Level: First
- Area: 132 Square Feet
- Dimensions: 11x12
Heating
- Central, Electric
Cooling
- Central Air
Appliances
- Included: Convection Oven, Cooktop, Dishwasher, Disposal, Dryer, Gas Water Heater, Ice Maker, Microwave, Range Hood, Refrigerator, Washer, Wine Refrigerator
- Laundry: Common Area, Electric Dryer Hookup, Laundry Room, Washer Hookup
Features
- Built-in Features, Cathedral Ceiling(s), Ceiling Fan(s), Crown Molding, Eating Space In Kitchen, High Ceilings, Kitchen/Family Room Combo, Living Room/Dining Room Combo, Open Floorplan, Primary Bedroom Main Floor, Solid Wood Cabinets, Stone Counters, Thermostat, Walk-In Closet(s), Wet Bar
- Flooring: Carpet, Ceramic Tile, Hardwood
- Doors: French Doors, Outdoor Grill, Outdoor Kitchen, Sliding Doors
- Windows: Window Treatments
- Has fireplace: No
Interior area
- Total structure area: 5,569
- Total interior livable area: 4,294 sqft
Property
Parking
- Total spaces: 3
- Parking features: Circular Driveway, Driveway, Garage Door Opener, Garage Faces Side, Split Garage
- Attached garage spaces: 3
- Has uncovered spaces: Yes
Features
- Levels: Two
- Stories: 2
- Patio & porch: Covered, Patio
- Exterior features: Balcony, Courtyard, Fire Pit, Gray Water System, Irrigation System, Lighting, Outdoor Grill, Outdoor Kitchen, Private Yard, Rain Gutters, Sidewalk
- Has private pool: Yes
- Pool features: Auto Cleaner, Fiber Optic Lighting, Gunite, Lighting, Tile
- Has spa: Yes
- Spa features: Heated, In Ground
- Fencing: Fenced,Other
- Has view: Yes
- View description: Garden
Lot
- Size: 0.35 Acres
- Features: Corner Lot, Landscaped, Level, Sidewalk
- Residential vegetation: Mature Landscaping, Trees/Landscaped
Details
- Parcel number: 1120295TQ00001230
- Zoning: PD
- Special conditions: None
Construction
Type & style
- Home type: SingleFamily
- Architectural style: Traditional
- Property subtype: Single Family Residence
Materials
- Block, Other, Stucco
- Foundation: Slab
- Roof: Shingle
Condition
- New construction: No
- Year built: 2015
Details
- Builder model: Granada
- Builder name: Taylor Morrison
Utilities & green energy
- Sewer: Public Sewer
- Water: Public
- Utilities for property: BB/HS Internet Available, Cable Connected, Electricity Connected, Fiber Optics, Natural Gas Connected, Public, Sewer Connected, Sprinkler Recycled, Water Connected
Community & HOA
Community
- Features: Deed Restrictions, Gated Community - No Guard
- Security: Security Lights, Smoke Detector(s)
- Pet fee: $0 monthly
- Subdivision: STEEPLE CHASE
HOA
- Has HOA: Yes
- Amenities included: Gated
- HOA fee: $220 monthly
- HOA name: SENTRY MANAGEMENT/MARLO SANDERS
- HOA phone: 407-788-6700
Location
- Region: Lake Mary
Financial & listing details
- Price per square foot: $346/sqft
- Tax assessed value: $1,299,501
- Annual tax amount: $10,304
- Date on market: 4/8/2026
- Cumulative days on market: 27 days
- Listing terms: Cash,Conventional,FHA,VA Loan
- Ownership: Fee Simple
- Total actual rent: 0
- Electric utility on property: Yes
- Road surface type: Paved
Price history
| Date | Event | Price |
|---|---|---|
| 7/13/2026 | Sold | $1,485,000-6.9%$346/sqft |
Source:  Stellar MLS #O6397165 Report a problem Stellar MLS #O6397165 Report a problem | ||
| 7/8/2026 | Contingent | $1,595,000$371/sqft |
Source: Stellar MLS #O6397165 Report a problem | ||
| 5/5/2026 | Pending sale | $1,595,000$371/sqft |
Source: Stellar MLS #O6397165 Report a problem | ||
| 4/8/2026 | Listed for sale | $1,595,000-0.3%$371/sqft |
Source: Stellar MLS #O6397165 Report a problem | ||
| 1/1/2026 | Listing removed | $1,599,999$373/sqft |
Source: Stellar MLS #V4941402 Report a problem | ||
| 5/7/2025 | Price change | $1,599,999-0.6%$373/sqft |
Source: Stellar MLS #V4941402 Report a problem | ||
| 4/1/2025 | Listed for sale | $1,610,000$375/sqft |
Source: Stellar MLS #V4941402 Report a problem | ||
| 3/22/2025 | Pending sale | $1,610,000$375/sqft |
Source: Stellar MLS #V4941402 Report a problem | ||
| 3/14/2025 | Listed for sale | $1,610,000-5%$375/sqft |
Source: Stellar MLS #V4941402 Report a problem | ||
| 3/16/2023 | Listing removed | -- |
Source: Stellar MLS #V4926688 Report a problem | ||
| 1/12/2023 | Listed for sale | $1,695,000$395/sqft |
Source: Stellar MLS #V4926688 Report a problem | ||
| 12/17/2022 | Listing removed | -- |
Source: Stellar MLS #V4926688 Report a problem | ||
| 9/15/2022 | Listed for sale | $1,695,000+141.9%$395/sqft |
Source: Stellar MLS #V4926688 Report a problem | ||
| 9/3/2015 | Sold | $700,650$163/sqft |
Source: Public Record Report a problem | ||
Public tax history
| Year | Property taxes | Tax assessment |
|---|---|---|
| 2025 | $10,965 +9.7% | $820,149 +2.9% |
| 2024 | $10,000 +2.4% | $797,035 +3% |
| 2023 | $9,767 +2.4% | $773,820 +3% |
| 2022 | $9,539 -2.2% | $751,282 +3% |
| 2021 | $9,758 +0.6% | $729,400 +1.4% |
| 2020 | $9,696 +0.9% | $719,329 +2.3% |
| 2019 | $9,614 | $703,156 +1.9% |
| 2018 | $9,614 +0.7% | $690,045 +2.1% |
| 2017 | $9,548 +0.3% | $675,852 +3.3% |
| 2016 | $9,517 +0.2% | $653,968 +308.7% |
| 2015 | $9,497 | $160,000 +23.1% |
| 2014 | $9,497 | $130,000 |
Find assessor info on the county website
Neighborhood: 32746
Nearby homes
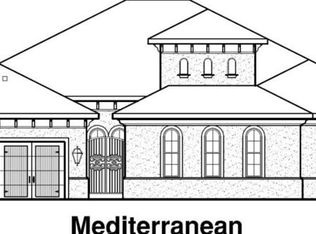
- $1,371,0004 bd4 ba3.5k sqft3959 Equine Cv, Lake Mary, FL 32746Off Market
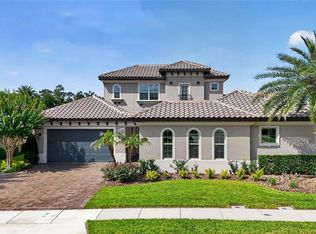
- $1,420,4004 bd5 ba4k sqft3723 Farm Bell Pl, Lake Mary, FL 32746Off Market
- $1,264,7004 bd4 ba3.4k sqft3728 Farm Bell Pl, Lake Mary, FL 32746Off Market
- $1,320,0004 bd6 ba4k sqft3732 Farm Bell Pl, Lake Mary, FL 32746For Sale
- $1,117,5004 bd3 ba3.3k sqft3963 Equine Cv, Lake Mary, FL 32746Off Market
- $1,758,4005 bd6 ba5.6k sqft3954 Equine Cv, Lake Mary, FL 32746Off Market
- $1,924,8005 bd6 ba5.5k sqft3724 Farm Bell Pl, Lake Mary, FL 32746Off Market
- $1,297,1004 bd5 ba4k sqft3736 Farm Bell Pl, Lake Mary, FL 32746Off Market
Nearby schools
GreatSchools rating
- 9/10Woodlands Elementary SchoolGrades: PK-5Distance: 2.7 mi
- 6/10Markham Woods Middle SchoolGrades: 6-8Distance: 2.2 mi
- 5/10Lake Mary High SchoolGrades: 9-12Distance: 2.5 mi
Schools provided by the listing agent
- Elementary: Woodlands Elementary
- Middle: Markham Woods Middle
- High: Lake Mary High
Source: Stellar MLS. This data may not be complete. We recommend contacting the local school district to confirm school assignments for this home.
Get a cash offer in 3 minutes
Find out how much your home could sell for in as little as 3 minutes with a no-obligation cash offer.
Estimated market value
$1,539,600
Get a cash offer in 3 minutes
Find out how much your home could sell for in as little as 3 minutes with a no-obligation cash offer.
Estimated market value
$1,539,600
- Florida
- Seminole County
- Lake Mary
- 32746
- 3955 Equine Cv
Nearby cities
Nearby neighborhoods
Nearby zip codes
Other Lake Mary Topics
