Beautiful, upscale, 4 bedrooms, 3 full baths home in Copper Mill. This home has a private, separate office downstairs and a large media room/loft area upstairs. When you enter this wonderful home you will find arch openings into the formal dining room and living room on your right and the open wooden railing stairs and kitchen to the left. All areas are open and have great flow. This home has a true foyer. The large living room features a gas fireplace with a granite surround and custom built-ins. Home is equipped with surround sound. The living areas of the home have hardwood floors with carpet in the bedrooms. The kitchen is made for the chef in the family with white, custom cabinetry, granite countertops, stainless steel appliances, including a gas cooktop, double ovens and a mircrowave, a pot filler, an expansive center island, brushed nickel hardware and a large walk-in pantry. The master bedroom is full of light and has a luxurious, spa like bathroom with double sinks, 3 cm granite countertops, jetted tub, custom tiled shower with a seamless glass shower door, separate water closet and a extra large walk-in closet with built ins. Private office space with French doors is off the kitchen. Down the hall from the kitchen is a large mud area with a bedroom and full bath. Upstairs you will find 2 bedrooms with walk-in closets, a 20 x 10 media room, and a full bathroom with double sinks. Copper Mill offers exceptional amenities including a swimming pool, tennis courts, playground and golf membership. Don’t miss this one, it is special.
Sold
Price Unknown
3732 Kingsbarns Dr, Zachary, LA 70791
4beds
2,814sqft
Single Family Residence, Residential
Built in 2018
8,276 Square Feet Lot
$441,200 Zestimate®
$--/sqft
$2,986 Estimated rent
Home value
$441,200
$410,000 - $472,000
$2,986/mo
Zestimate® history
Owner options
List your home for rent
$2,986/mo
Rent Zestimate®
Find your next renter with Zillow Rental Manager. Plus, with online applications, you can quickly screen prospective tenants – for free.
$2,986/mo
Rent Zestimate®
Refinance and save
$2,400/mo
Est. payment
Refinancing to a lower rate could help reduce your monthly payments and save thousands over the life of the loan.
$2,400/mo
Est. payment
Explore your selling options
Work with a Zillow partner agent
Leverage their expertise and Zillow's premium Showcase listings to get your home seen by more buyers.
Get startedList with your own agent
Get your home in front of millions of buyers by listing it on Zillow.
Learn how to do itSell it yourself
Take full control of how buyers see your home on Zillow by listing For Sale by Owner (FSBO).
List your homeWhat's special
Swimming poolTennis courtsFrench doorsCustom cabinetryDouble ovensArch openingsCustom built-ins
Zillow last checked:
Listing updated:
Listed by:
Amy Phillips,
Burns & Co., Inc.
Bought with:
Scott Gaspard, 0000039787
RE/MAX Select
Source: ROAM MLS,MLS#: 2024010245
Facts & features
Interior
Bedrooms & bathrooms
- Bedrooms: 4
- Bathrooms: 3
- Full bathrooms: 3
Rooms
- Room types: Bathroom, Primary Bathroom, Bedroom, Primary Bedroom, Dining Room, Foyer, Kitchen, Living Room, Loft, Office, Storage
Primary bedroom
- Features: Ceiling 9ft Plus, Tray Ceiling(s), En Suite Bath, Master Downstairs
- Level: First
- Area: 208.38
- Width: 15.1
Bedroom 1
- Level: First
- Area: 148.83
- Width: 12.1
Bedroom 2
- Level: Second
- Area: 115.5
- Dimensions: 11 x 10.5
Bedroom 3
- Level: Second
- Area: 110.25
- Width: 10.5
Primary bathroom
- Features: Double Vanity, Separate Shower, Walk-In Closet(s), Shower Combo, Water Closet
Dining room
- Level: First
- Area: 179.2
- Width: 14
Kitchen
- Features: Granite Counters, Kitchen Island, Pantry
- Level: First
- Area: 244.48
Living room
- Level: First
- Area: 376.27
Office
- Level: First
- Area: 124.2
Heating
- Gas Heat
Cooling
- Multi Units, Central Air, Ceiling Fan(s)
Appliances
- Included: Gas Cooktop, Dishwasher, Disposal, Microwave, Self Cleaning Oven, Oven, Separate Cooktop, Stainless Steel Appliance(s)
- Laundry: Inside, Washer/Dryer Hookups, Laundry Room
Features
- Breakfast Bar, Built-in Features, Ceiling 9'+, Crown Molding, Pantry, Primary Closet
- Flooring: Carpet, Ceramic Tile, Wood
- Attic: Attic Access,Storage
- Number of fireplaces: 1
- Fireplace features: Ventless
Interior area
- Total structure area: 3,726
- Total interior livable area: 2,814 sqft
Property
Parking
- Total spaces: 2
- Parking features: 2 Cars Park, Attached, Concrete, Driveway, Garage, Garage Door Opener
- Has attached garage: Yes
Features
- Stories: 2
- Patio & porch: Covered, Patio, Porch
- Fencing: Partial,Wood
- Frontage length: 70
Lot
- Size: 8,276 Square Feet
- Dimensions: 70 x 120
- Features: On Golf Course, Landscaped
Details
- Parcel number: 30821965
- Special conditions: Standard
Construction
Type & style
- Home type: SingleFamily
- Architectural style: Traditional
- Property subtype: Single Family Residence, Residential
Materials
- Brick Siding, Stucco Siding, Frame
- Foundation: Slab
- Roof: Shingle
Condition
- New construction: No
- Year built: 2018
Details
- Builder name: Level Construction & Development, LLC
Utilities & green energy
- Gas: City/Parish
- Sewer: Public Sewer
- Water: Public
- Utilities for property: Cable Connected
Community & HOA
Community
- Features: Clubhouse, Pool, Golf, Park, Playground, Tennis Court(s), Sidewalks
- Subdivision: Copper Mill
HOA
- Has HOA: Yes
- Services included: Common Areas, Maintenance Grounds, Maint Subd Entry HOA, Pool HOA, Rec Facilities, See Remarks
- HOA fee: $2,400 annually
Location
- Region: Zachary
Financial & listing details
- Tax assessed value: $440,000
- Annual tax amount: $4,523
- Date on market: 5/30/2024
- Listing terms: Cash,Conventional,FHA,FMHA/Rural Dev,VA Loan
Price history
| Date | Event | Price |
|---|---|---|
| 1/17/2025 | Sold | -- |
Source:  ROAM MLS #2024010245 Report a problem ROAM MLS #2024010245 Report a problem | ||
| 12/20/2024 | Pending sale | $440,900$157/sqft |
Source: ROAM MLS #2024010245 Report a problem | ||
| 12/4/2024 | Listed for sale | $440,900$157/sqft |
Source: ROAM MLS #2024010245 Report a problem | ||
| 9/17/2024 | Listing removed | $440,900-2%$157/sqft |
Source: ROAM MLS #2024010245 Report a problem | ||
| 7/8/2024 | Price change | $449,900-4.3%$160/sqft |
Source: ROAM MLS #2024010245 Report a problem | ||
| 5/30/2024 | Listed for sale | $470,000+17.5%$167/sqft |
Source: ROAM MLS #2024010245 Report a problem | ||
| 4/23/2021 | Sold | -- |
Source: ROAM MLS #2020019184 Report a problem | ||
| 3/10/2021 | Pending sale | $399,900$142/sqft |
Source: ROAM MLS #2020019184 Report a problem | ||
| 1/11/2021 | Price change | $399,9000%$142/sqft |
Source: ROAM MLS #2020019184 Report a problem | ||
| 12/13/2020 | Listed for sale | $400,000$142/sqft |
Source: Crystal Bonin Realty #2020019184 Report a problem | ||
| 7/23/2018 | Sold | -- |
Source: Public Record Report a problem | ||
Public tax history
| Year | Property taxes | Tax assessment |
|---|---|---|
| 2025 | $4,523 -2.8% | $44,000 |
| 2024 | $4,652 +16.8% | $44,000 +12.8% |
| 2023 | $3,983 -0.2% | $39,000 |
| 2022 | $3,992 +8.4% | $39,000 +6.8% |
| 2021 | $3,682 -20.4% | $36,530 |
| 2020 | $4,624 -8.4% | $36,530 +0.8% |
| 2019 | $5,045 +1344% | $36,230 +1349.2% |
| 2018 | $349 | $2,500 |
| 2017 | $349 | $2,500 |
Find assessor info on the county website
Neighborhood: 70791
Nearby homes
- $--4 bd2 ba2.2k sqft3748 Kingsbarns Dr, Zachary, LA 70791Sold
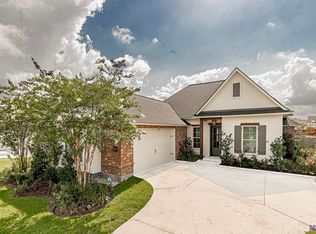
- $351,5004 bd2 ba1.9k sqft3716 Kingsbarns Dr, Zachary, LA 70791Off Market
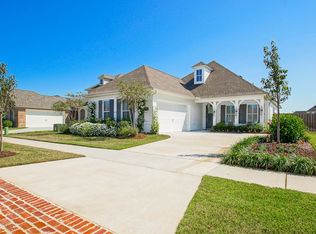
- $470,600-- bd-- ba2.8k sqft3700 Club View Ct, Zachary, LA 70791Off Market
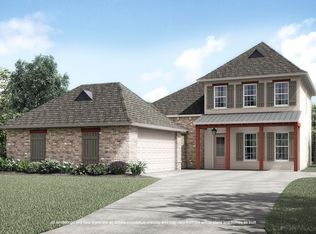
- $--4 bd2 ba2.2k sqft3694 Kingsbarns Dr, Zachary, LA 70791Sold
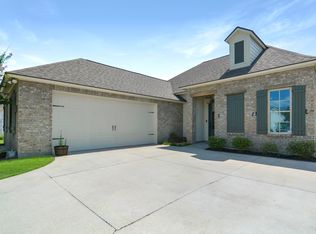
- $--5 bd4 ba3.1k sqft3764 Kingsbarns Dr, Zachary, LA 70791Sold
- $--4 bd4 ba3.2k sqft3730 Club View Ct, Zachary, LA 70791Sold
- $444,3005 bd3 ba2.8k sqft3733 Kingsbarns Dr, Zachary, LA 70791Off Market
- $--4 bd2 ba2k sqft3747 Kingsbarns Dr, Zachary, LA 70791Sold
Nearby schools
GreatSchools rating
- 8/10Copper Mill Elementary SchoolGrades: 5-6Distance: 0.3 mi
- 8/10Northwestern Middle SchoolGrades: 7-8Distance: 2 mi
- 7/10Zachary High SchoolGrades: 9-12Distance: 1.6 mi
Schools provided by the listing agent
- District: Zachary Community
Source: ROAM MLS. This data may not be complete. We recommend contacting the local school district to confirm school assignments for this home.
Get a cash offer in 3 minutes
Find out how much your home could sell for in as little as 3 minutes with a no-obligation cash offer.
Estimated market value
$441,200
Get a cash offer in 3 minutes
Find out how much your home could sell for in as little as 3 minutes with a no-obligation cash offer.
Estimated market value
$441,200
- Louisiana
- East Baton Rouge Parish
- Zachary
- 70791
- 3732 Kingsbarns Dr
Nearby cities
Nearby zip codes
Other Zachary Topics
