Unveil the pinnacle of opulence in this exquisite 4-bedroom, 2-bathroom residence, where 2200 square feet of sheer elegance and refinement await your embrace. Step inside, and let the enchantment begin as the open floor plan seamlessly unites the living room and dining room, crafting a space designed for both relaxation and entertainment. The kitchen, a culinary masterpiece in its own right, features sleek white cabinetry, sumptuous granite countertops, and an abundance of room to unleash your culinary creativity. The center island, the heart of this home, is perfect for gatherings and culinary delights, boasting a wall oven and a convenient pantry. Retreat to the luxurious haven of the primary bedroom, where a spa-like ensuite bathroom beckons with a soaking tub, separate shower, and dual vanities – an oasis of pampering and privacy. Three generously sized bedrooms offer comfort and seclusion for both family and guests, while the laundry room brings convenience to your daily routines. But it's not just this magnificent home that awaits you; it's the lavish lifestyle of Copper Mill itself. As part of the community, you'll have access to a world of amenities, from the golf course and country club to the refreshing pool, splash pad, serene fishing lakes, and picturesque paths – all included in the HOA dues, promising a life of leisure and recreation. Embrace the epitome of opulence and the magnetic allure of Copper Mills Country Club. This isn't merely a home; it's an exclusive, immersive experience of sophisticated living, paired with a treasure trove of amenities. Your dream lifestyle is within reach – secure your private viewing today and let your vision of luxury come to life. Additionally, the seller is open to considering a lease-purchase option, offering you even more flexibility in making this exceptional property your very own.
Sold
Price Unknown
3748 Kingsbarns Dr, Zachary, LA 70791
4beds
2,200sqft
Single Family Residence, Residential
Built in 2018
8,276 Square Feet Lot
$383,800 Zestimate®
$--/sqft
$2,553 Estimated rent
Home value
$383,800
$365,000 - $403,000
$2,553/mo
Zestimate® history
Owner options
List your home for rent
$2,553/mo
Rent Zestimate®
Find your next renter with Zillow Rental Manager. Plus, with online applications, you can quickly screen prospective tenants – for free.
$2,553/mo
Rent Zestimate®
Refinance and save
$2,400/mo
Est. payment
Refinancing to a lower rate could help reduce your monthly payments and save thousands over the life of the loan.
$2,400/mo
Est. payment
Explore your selling options
Work with a Zillow partner agent
Leverage their expertise and Zillow's premium Showcase listings to get your home seen by more buyers.
Get startedList with your own agent
Get your home in front of millions of buyers by listing it on Zillow.
Learn how to do itSell it yourself
Take full control of how buyers see your home on Zillow by listing For Sale by Owner (FSBO).
List your homeWhat's special
Refreshing poolSplash padGolf courseOpen floor planSumptuous granite countertopsCountry clubSoaking tub
Zillow last checked:
Listing updated:
Listed by:
Joy Russell,
Keller Williams Realty Red Stick Partners
Bought with:
Keller Williams Realty Red Stick Partners
Source: ROAM MLS,MLS#: 2023009974
Facts & features
Interior
Bedrooms & bathrooms
- Bedrooms: 4
- Bathrooms: 2
- Full bathrooms: 2
Rooms
- Room types: Bedroom, Dining Room, Kitchen, Primary Bedroom, Living Room, Office
Primary bedroom
- Features: En Suite Bath
- Level: First
- Area: 202.06
- Width: 15.25
Bedroom 1
- Level: First
- Area: 150
- Width: 13.33
Bedroom 2
- Level: First
- Area: 142.22
- Width: 13.33
Bedroom 3
- Level: First
- Area: 150
- Width: 13.33
Primary bathroom
- Features: Double Vanity, Separate Shower, Soaking Tub
Dining room
- Level: First
- Area: 106.46
Kitchen
- Features: Granite Counters, Kitchen Island
- Level: First
Living room
- Level: First
- Area: 382.22
Office
- Level: First
- Area: 32.5
- Length: 6
Heating
- Central
Cooling
- Central Air, Ceiling Fan(s)
Appliances
- Included: Gas Stove Con, Gas Cooktop, Dishwasher, Microwave, Stainless Steel Appliance(s)
- Laundry: Electric Dryer Hookup, Washer Hookup, Inside
Features
- Ceiling Varied Heights, Crown Molding
- Flooring: Carpet, Ceramic Tile, Wood
- Attic: Attic Access
- Number of fireplaces: 1
Interior area
- Total structure area: 2,856
- Total interior livable area: 2,200 sqft
Property
Parking
- Parking features: Driveway, Garage
- Has garage: Yes
Features
- Stories: 1
- Patio & porch: Patio
- Fencing: Wood
Lot
- Size: 8,276 Square Feet
- Dimensions: 70 x 120
Details
- Parcel number: 30821966
- Special conditions: Standard
Construction
Type & style
- Home type: SingleFamily
- Architectural style: Traditional
- Property subtype: Single Family Residence, Residential
Materials
- Brick Siding, Stucco Siding, Vinyl Siding, Frame
- Foundation: Slab
- Roof: Shingle
Condition
- New construction: No
- Year built: 2018
Details
- Builder name: Level Construction & Development, LLC
Utilities & green energy
- Gas: City/Parish
- Sewer: Public Sewer
- Water: Public
- Utilities for property: Cable Connected
Community & HOA
Community
- Features: Clubhouse, Pool, Golf, Park, Playground, Tennis Court(s)
- Subdivision: Copper Mill
HOA
- Has HOA: Yes
- HOA fee: $2,400 annually
Location
- Region: Zachary
Financial & listing details
- Tax assessed value: $346,600
- Annual tax amount: $38
- Date on market: 7/8/2023
- Listing terms: Cash,Conventional,FHA,FMHA/Rural Dev,Lease Purchase,VA Loan
Price history
| Date | Event | Price |
|---|---|---|
| 11/28/2023 | Sold | -- |
Source:  ROAM MLS #2023009974 Report a problem ROAM MLS #2023009974 Report a problem | ||
| 11/17/2023 | Pending sale | $380,000$173/sqft |
Source: ROAM MLS #2023009974 Report a problem | ||
| 8/1/2023 | Price change | $380,000-2.6%$173/sqft |
Source: ROAM MLS #2023009974 Report a problem | ||
| 7/11/2023 | Price change | $390,000-1.3%$177/sqft |
Source: ROAM MLS #2023009974 Report a problem | ||
| 6/20/2023 | Listed for sale | $395,000+8.3%$180/sqft |
Source: ROAM MLS #2023009974 Report a problem | ||
| 3/16/2022 | Sold | -- |
Source: ROAM MLS #2022001149 Report a problem | ||
| 2/8/2022 | Pending sale | $364,875$166/sqft |
Source: ROAM MLS #2022001149 Report a problem | ||
| 1/26/2022 | Listed for sale | $364,875+30.3%$166/sqft |
Source: ROAM MLS #2022001149 Report a problem | ||
| 12/20/2019 | Sold | -- |
Source: Public Record Report a problem | ||
| 11/2/2019 | Pending sale | $280,000$127/sqft |
Source: Feliciana Realty, LLC #2019015528 Report a problem | ||
| 10/12/2019 | Listed for sale | $280,000$127/sqft |
Source: Feliciana Realty, LLC #2019015528 Report a problem | ||
| 10/2/2019 | Pending sale | $280,000$127/sqft |
Source: Feliciana Realty, LLC #2019015528 Report a problem | ||
| 8/1/2019 | Price change | $280,000-5.1%$127/sqft |
Source: Keller Williams Realty Red Stick Partners #2019008992 Report a problem | ||
| 5/25/2019 | Price change | $295,000-1.6%$134/sqft |
Source: Keller Williams Realty Red Stick Partners #2019008992 Report a problem | ||
| 4/5/2019 | Listed for sale | $299,900$136/sqft |
Source: Crystal Bonin Realty #2019005818 Report a problem | ||
| 2/6/2018 | Sold | -- |
Source: Public Record Report a problem | ||
Public tax history
| Year | Property taxes | Tax assessment |
|---|---|---|
| 2025 | $38 | $34,660 |
| 2024 | $38 -7.5% | $34,660 |
| 2023 | $41 -98.5% | $34,660 +18.1% |
| 2022 | $2,780 | $29,340 |
| 2021 | $2,780 -0.8% | $29,340 |
| 2020 | $2,803 -31.4% | $29,340 |
| 2019 | $4,086 -0.4% | $29,340 |
| 2018 | $4,100 | $29,340 +1073.6% |
| 2017 | $4,100 | $2,500 |
Find assessor info on the county website
Neighborhood: 70791
Nearby homes
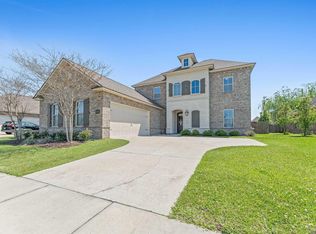
- $--5 bd4 ba3.1k sqft3764 Kingsbarns Dr, Zachary, LA 70791Sold
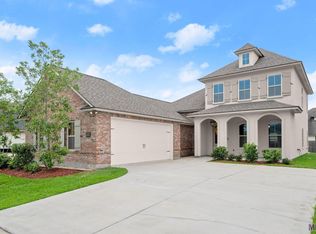
- $--4 bd3 ba2.8k sqft3732 Kingsbarns Dr, Zachary, LA 70791Sold
- $371,200-- bd-- ba1.9k sqft3782 Kingsbarns Dr, Zachary, LA 70791Off Market
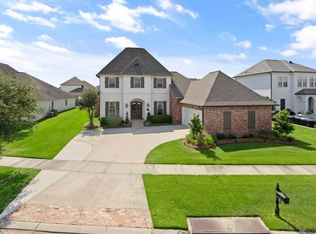
- $--4 bd4 ba3.2k sqft3730 Club View Ct, Zachary, LA 70791Sold
- $351,5004 bd2 ba1.9k sqft3716 Kingsbarns Dr, Zachary, LA 70791Off Market
- $--5 bd4 ba2.8k sqft3760 Club View Ct, Zachary, LA 70791Sold
- $473,600-- bd-- ba2.8k sqft3700 Club View Ct, Zachary, LA 70791Off Market
- $--4 bd2 ba2k sqft3747 Kingsbarns Dr, Zachary, LA 70791Sold
Nearby schools
GreatSchools rating
- 8/10Copper Mill Elementary SchoolGrades: 5-6Distance: 0.3 mi
- 8/10Northwestern Middle SchoolGrades: 7-8Distance: 2 mi
- 7/10Zachary High SchoolGrades: 9-12Distance: 1.5 mi
Schools provided by the listing agent
- District: Zachary Community
Source: ROAM MLS. This data may not be complete. We recommend contacting the local school district to confirm school assignments for this home.
Get a cash offer in 3 minutes
Find out how much your home could sell for in as little as 3 minutes with a no-obligation cash offer.
Estimated market value
$383,800
Get a cash offer in 3 minutes
Find out how much your home could sell for in as little as 3 minutes with a no-obligation cash offer.
Estimated market value
$383,800
- Louisiana
- East Baton Rouge Parish
- Zachary
- 70791
- 3748 Kingsbarns Dr
Nearby cities
Nearby zip codes
Other Zachary Topics
