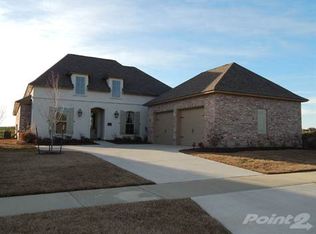
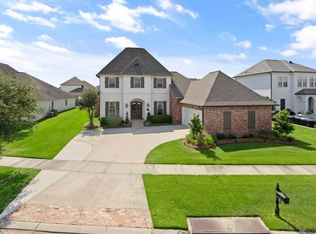
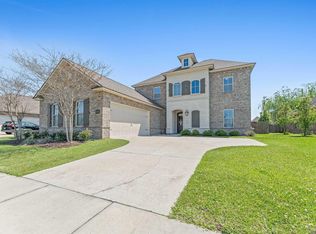
**BRAND NEW ROOF & GUTTERS (with a 10 yr warranty)!**UPSTAIRS & DOWNSTAIRS HVAC UNIT NEW (1-2 YRS)!**This beautifully designed 5-bed, 4-bath home located in the gated section of the Copper Mill Golf Community in Zachary is absolutely stunning and waiting for a new owner! The home boasts of soaring 16-foot ceilings, plantation shutters, and bamboo wood flooring throughout the main living areas. Exposed wood beams add a rustic touch, while the gas log fireplace & built-in bookcases create a cozy atmosphere. The recently updated kitchen features quartz countertops, custom backsplash, freshly painted cabinetry, a large central island with pendant lighting, double wall ovens, gas cooktop, and large over-sized pantry, making it a chef's delight. What a fabulous floor plan! On the main floor, the primary bedroom suite serves as a private retreat with a spa-like en-suite bath that includes a walk-in shower, soaking tub, and dual vanities. An additional bedroom & full bath are also conveniently situated on the first floor, making it perfect as a guest room or home office. Upstairs, you'll find three additional bedrooms, two full baths, & a wonderful and spacious loft that can easily serve as a playroom, additional living room/den, or office space. Step outside to your own private & large, fully fenced backyard oasis with beautiful landscaping! the home sits on one of the larger lots in the neighborhood! Also on the exterior, enjoy your whole house gutter system to protect the home during those rainy days, a covered patio, custom Pergola, and a large exterior storage space out back for all your tools! HOA dues cover golf, pool, walking trails, tennis court amenities, and more, 2 remotes for your private gate access, giving you excellent security, safety, and convenience! Zachary school district is Louisiana's #1 school district! Don't miss out on this gem of a home! Schedule your showing today! REFRIGERATOR TO REMAIN!
Sold
Zillow last checked:
Listing updated:
Bought with:
Terrie Reed, 0000014775
Century 21 Investment Realty
Source: ROAM MLS,MLS#: 2025009885
Price history
| Date | Event | Price |
|---|---|---|
| 10/8/2025 | Sold | -- |
Source:  ROAM MLS #2025009885 Report a problem ROAM MLS #2025009885 Report a problem | ||
| 8/25/2025 | Pending sale | $450,000$156/sqft |
Source: ROAM MLS #2025009885 Report a problem | ||
| 8/8/2025 | Price change | $450,000-2.2%$156/sqft |
Source: ROAM MLS #2025009885 Report a problem | ||
| 7/23/2025 | Price change | $459,900-2.1%$159/sqft |
Source: ROAM MLS #2025009885 Report a problem | ||
| 6/17/2025 | Price change | $469,900-1.1%$163/sqft |
Source: ROAM MLS #2025009885 Report a problem | ||
| 2/13/2025 | Price change | $475,000-5%$165/sqft |
Source: ROAM MLS #2024020009 Report a problem | ||
| 2/6/2025 | Price change | $499,9000%$173/sqft |
Source: ROAM MLS #2024020009 Report a problem | ||
| 1/31/2025 | Price change | $500,000-1%$173/sqft |
Source: ROAM MLS #2024020009 Report a problem | ||
| 12/29/2024 | Price change | $505,000-1.5%$175/sqft |
Source: ROAM MLS #2024020009 Report a problem | ||
| 11/25/2024 | Price change | $512,500-0.5%$178/sqft |
Source: ROAM MLS #2024020009 Report a problem | ||
| 10/30/2024 | Price change | $515,000-1.9%$179/sqft |
Source: ROAM MLS #2024020009 Report a problem | ||
| 8/23/2024 | Listed for sale | $525,000+12.9%$182/sqft |
Source: ROAM MLS #2024016216 Report a problem | ||
| 6/24/2022 | Sold | -- |
Source: ROAM MLS #2022007652 Report a problem | ||
| 6/6/2022 | Pending sale | $465,000$161/sqft |
Source: ROAM MLS #2022007652 Report a problem | ||
| 5/25/2022 | Contingent | $465,000$161/sqft |
Source: ROAM MLS #2022007652 Report a problem | ||
| 5/20/2022 | Listed for sale | $465,000-2.1%$161/sqft |
Source: ROAM MLS #2022007652 Report a problem | ||
| 5/2/2022 | Listing removed | -- |
Source: ROAM MLS #2022003373 Report a problem | ||
| 3/28/2022 | Price change | $475,000-1.6%$165/sqft |
Source: ROAM MLS #2022003373 Report a problem | ||
| 3/10/2022 | Listed for sale | $482,500$167/sqft |
Source: ROAM MLS #2022003373 Report a problem | ||
| 6/24/2021 | Sold | -- |
Source: Agent Provided Report a problem | ||
| 6/5/2013 | Sold | -- |
Source: Public Record Report a problem | ||
Get a cash offer in 3 minutes
Find out how much your home could sell for in as little as 3 minutes with a no-obligation cash offer.
Estimated market value
$460,700
