Some homes are nice… and then there are the ones that make you pause in the driveway and think, “okay wait… this is it.”
Tucked in a quiet cul-de-sac, this gorgeous Reverse 1.5 style home sits on what is easily one of the best lots in the neighborhood… backing to trees, greenspace, and the walking trail. It’s private, peaceful, and feels like your own little escape. Inside, the layout is open, airy, and filled with natural light, with vaulted ceilings that make everything feel even more spacious. The kitchen has been beautifully updated with quartz countertops, modern finishes, and plenty of room to cook, host, and gather without everyone bumping into each other.
The primary suite is the kind of space you look forward to at the end of the day… oversized, with a bay window, a spacious bathroom, and a large closet. Every room in the home is generously sized, with plenty of storage to keep life organized without feeling cluttered. Downstairs, the finished walkout basement gives you a whole second living space… complete with a wet bar, fourth bedroom, and full bath. Whether it’s guests, extended stays, or just needing extra room to spread out, this level makes it easy.
And then there’s the outside… which might be the real star. An oversized deck for sunrise coffee, a covered patio for evening hangs, and a tree-lined backdrop that makes it all feel a little more peaceful. You’re also within walking distance to neighborhood amenities like the pool, playground, trails, and community events, with shopping, dining, highways, and the airport all just minutes away.
You can keep scrolling… or you can come see the one you’ll end up comparing everything else to.
Sold
Price Unknown
3732 NW 96th Pl, Kansas City, MO 64154
4beds
2,475sqft
Single Family Residence
Built in 2019
7,405 Square Feet Lot
$478,800 Zestimate®
$--/sqft
$3,210 Estimated rent
Home value
$478,800
$455,000 - $503,000
$3,210/mo
Zestimate® history
Owner options
List your home for rent
$3,210/mo
Rent Zestimate®
Find your next renter with Zillow Rental Manager. Plus, with online applications, you can quickly screen prospective tenants – for free.
$3,210/mo
Rent Zestimate®
Refinance and save
$375/mo
Est. payment
Refinancing to a lower rate could help reduce your monthly payments and save thousands over the life of the loan.
$375/mo
Est. payment
Explore your selling options
Work with a Zillow partner agent
Leverage their expertise and Zillow's premium Showcase listings to get your home seen by more buyers.
Get startedList with your own agent
Get your home in front of millions of buyers by listing it on Zillow.
Learn how to do itSell it yourself
Take full control of how buyers see your home on Zillow by listing For Sale by Owner (FSBO).
List your homeWhat's special
Zillow last checked:
Listing updated:
Listed by:
Kiley Willis 816-729-4284,
Real Broker, LLC
Bought with:
Eric Craig Team
ReeceNichols-KCN
Source: Heartland MLS as distributed by MLS GRID,MLS#: 2608978
Facts & features
Interior
Bedrooms & bathrooms
- Bedrooms: 4
- Bathrooms: 3
- Full bathrooms: 3
Primary bedroom
- Features: Ceiling Fan(s), Luxury Vinyl, Walk-In Closet(s)
- Level: First
- Area: 182 Square Feet
- Dimensions: 14 x 13
Bedroom 2
- Features: Carpet, Ceiling Fan(s)
- Level: Main
- Area: 120 Square Feet
- Dimensions: 12 x 10
Bedroom 3
- Features: Carpet
- Level: Main
- Area: 120 Square Feet
- Dimensions: 12 x 10
Bedroom 4
- Features: Carpet, Ceiling Fan(s)
- Level: Basement
- Area: 182 Square Feet
- Dimensions: 14 x 13
Primary bathroom
- Features: Ceramic Tiles, Double Vanity, Shower Only
- Level: Main
Bathroom 2
- Features: Ceramic Tiles, Quartz Counter, Shower Over Tub
- Level: Main
Bathroom 3
- Features: Ceramic Tiles, Quartz Counter, Shower Only
- Level: Basement
Dining room
- Features: Ceiling Fan(s), Luxury Vinyl
- Level: Main
- Area: 121 Square Feet
- Dimensions: 11 x 11
Family room
- Features: Fireplace, Luxury Vinyl
- Level: Main
- Area: 224 Square Feet
- Dimensions: 16 x 14
Kitchen
- Features: Kitchen Island, Luxury Vinyl, Pantry, Quartz Counter
- Level: Main
- Area: 132 Square Feet
- Dimensions: 12 x 11
Laundry
- Features: Ceramic Tiles
- Level: Main
Recreation room
- Features: Carpet, Quartz Counter, Wet Bar
- Level: Basement
Heating
- Forced Air
Cooling
- Electric
Appliances
- Included: Dishwasher, Disposal, Dryer, Exhaust Fan, Refrigerator, Gas Range, Stainless Steel Appliance(s), Washer
- Laundry: Main Level
Features
- Kitchen Island, Pantry, Vaulted Ceiling(s), Walk-In Closet(s)
- Flooring: Carpet, Tile, Wood
- Windows: Thermal Windows
- Basement: Finished,Walk-Out Access
- Number of fireplaces: 1
- Fireplace features: Family Room, Gas
Interior area
- Total structure area: 2,475
- Total interior livable area: 2,475 sqft
- Finished area above ground: 1,475
- Finished area below ground: 1,000
Property
Parking
- Total spaces: 2
- Parking features: Attached, Garage Faces Front
- Attached garage spaces: 2
Features
- Patio & porch: Deck
- Fencing: Metal,Wood
Lot
- Size: 7,405 Square Feet
- Features: Adjoin Greenspace, City Lot, Cul-De-Sac
Details
- Parcel number: 192004200010005000
Construction
Type & style
- Home type: SingleFamily
- Architectural style: Traditional
- Property subtype: Single Family Residence
Materials
- Frame, Vinyl Siding
- Roof: Composition
Condition
- Year built: 2019
Details
- Builder model: Laurel
- Builder name: Ashlar Homes LLC
Utilities & green energy
- Sewer: Public Sewer
- Water: Public
Community & HOA
Community
- Subdivision: Genesis Place at Green Hills
HOA
- Has HOA: Yes
- Amenities included: Pool, Trail(s)
- HOA fee: $375 annually
- HOA name: First Service Residential
Location
- Region: Kansas City
Financial & listing details
- Tax assessed value: $360,725
- Annual tax amount: $5,481
- Date on market: 4/3/2026
- Listing terms: Cash,Conventional,FHA,VA Loan
- Ownership: Private
- Road surface type: Paved
Price history
| Date | Event | Price |
|---|---|---|
| 4/30/2026 | Sold | -- |
Source:  Heartland MLS as distributed by MLS GRID #2608978 Report a problem Heartland MLS as distributed by MLS GRID #2608978 Report a problem | ||
| 4/6/2026 | Pending sale | $479,900$194/sqft |
Source: Heartland MLS as distributed by MLS GRID #2608978 Report a problem | ||
| 4/3/2026 | Listed for sale | $479,900+28%$194/sqft |
Source: Heartland MLS as distributed by MLS GRID #2608978 Report a problem | ||
| 9/4/2019 | Sold | -- |
Source: Heartland MLS as distributed by MLS GRID #45001_2176230 Report a problem | ||
| 8/4/2019 | Pending sale | $374,950$151/sqft |
Source: ReeceNichols Leawood #2176230 Report a problem | ||
| 7/19/2019 | Price change | $374,950-2.6%$151/sqft |
Source: ReeceNichols Leawood #2176230 Report a problem | ||
| 5/10/2019 | Listed for sale | $385,000$156/sqft |
Source: ReeceNichols Leawood #2158821 Report a problem | ||
| 3/29/2019 | Sold | -- |
Source: Heartland MLS as distributed by MLS GRID #2113499 Report a problem | ||
Public tax history
| Year | Property taxes | Tax assessment |
|---|---|---|
| 2025 | $5,481 +5.8% | $68,538 |
| 2024 | $5,181 +0.5% | $68,538 |
| 2023 | $5,157 -3.1% | $68,538 |
| 2022 | $5,321 -0.4% | $68,538 |
| 2021 | $5,339 -1.5% | $68,538 |
| 2020 | $5,419 | $68,538 +856625% |
| 2018 | -- | $8 |
Find assessor info on the county website
Neighborhood: Kansas City International
Nearby homes
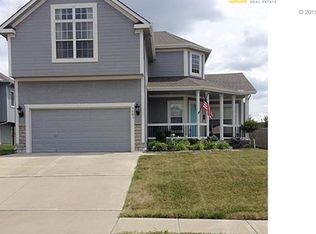
- $412,7004 bd3 ba2.4k sqft9603 N Adrian Pl, Kansas City, MO 64154Off Market
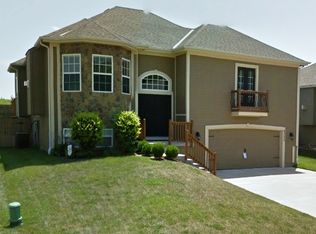
- $413,5004 bd3 ba1.4k sqft9533 N Adrian Pl, Kansas City, MO 64154Off Market
- $386,4003 bd3 ba2.1k sqft9607 N Adrian Pl, Kansas City, MO 64154Off Market

- $364,1003 bd2 ba1.3k sqft9529 N Adrian Pl, Kansas City, MO 64154Off Market
- $392,2003 bd2 ba1.4k sqft9604 N Lenox Pl, Kansas City, MO 64154Off Market
- $--4 bd4 ba2.9k sqft9611 N Adrian Pl, Kansas City, MO 64154Sold
- $--4 bd3 ba2.2k sqft9610 N Lenox Pl, Kansas City, MO 64154Sold
- $400,6004 bd3 ba2.3k sqft9525 N Adrian Pl, Kansas City, MO 64154Off Market
Nearby schools
GreatSchools rating
- 7/10Barry SchoolGrades: PK-5Distance: 1.4 mi
- 6/10Platte Purchase Middle SchoolGrades: 6-8Distance: 1 mi
- 6/10Platte County High SchoolGrades: 9-12Distance: 10.1 mi
Schools provided by the listing agent
- Elementary: Barry Elementary
- Middle: Barry Middle
- High: Platte County R-III
Source: Heartland MLS as distributed by MLS GRID. This data may not be complete. We recommend contacting the local school district to confirm school assignments for this home.
Get a cash offer in 3 minutes
Find out how much your home could sell for in as little as 3 minutes with a no-obligation cash offer.
Estimated market value
$478,800
Get a cash offer in 3 minutes
Find out how much your home could sell for in as little as 3 minutes with a no-obligation cash offer.
Estimated market value
$478,800
Nearby cities
Nearby neighborhoods
Nearby zip codes
Other Kansas City Topics
