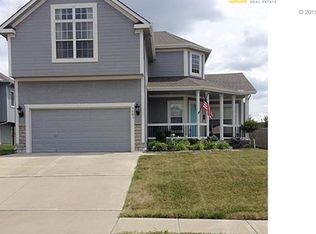
Welcome to 9611 N Adrian Pl, a charming 2-story residence perfectly situated on a coveted corner lot within The Communities at Green Hills. As you approach, the inviting covered front porch draws you into a spacious family room accented by a cozy gas fireplace. The main level boasts tall ceilings and hardwood floors, creating a warm and welcoming ambiance that flows effortlessly throughout the open floor plan.
The expansive eat-in kitchen is a chef's delight, featuring stainless steel appliances, abundant cabinetry, and ample counter space, complete with a pantry for added storage and functionality. Venture upstairs to discover the primary bedroom, a private haven with a luxurious ensuite bathroom, double sinks, and a walk-in closet. Every bedroom on the upper level offers walk-in closets, providing generous storage, and the conveniently located upstairs laundry room adds to the home's functionality.
The fully finished basement, equipped with an egress window and a half bath, serves as a versatile flex space, perfect for entertaining, working out, a home office, or even a 5th bedroom, all while maintaining additional storage areas. The expansive fenced backyard is an entertainer's dream, featuring a patio and fire pit, ideal for gatherings. The 3-car garage ensures ample space for vehicles and extra storage.
Residents will enjoy easy access to the community pool and scenic walking trails. Conveniently located just a mile north of MO-152, this home offers proximity to shopping, dining, sports, and entertainment venues, ensuring you have everything you need at your fingertips.
Sold
Price Unknown
9611 N Adrian Pl, Kansas City, MO 64154
4beds
2,950sqft
Single Family Residence
Built in 2007
9,583 Square Feet Lot
$402,100 Zestimate®
$--/sqft
$3,345 Estimated rent
Home value
$402,100
$358,000 - $450,000
$3,345/mo
Zestimate® history
Owner options
List your home for rent
$3,345/mo
Rent Zestimate®
Find your next renter with Zillow Rental Manager. Plus, with online applications, you can quickly screen prospective tenants – for free.
$3,345/mo
Rent Zestimate®
Refinance and save
$385/mo
Est. payment
Refinancing to a lower rate could help reduce your monthly payments and save thousands over the life of the loan.
$385/mo
Est. payment
Explore your selling options
Work with a Zillow partner agent
Leverage their expertise and Zillow's premium Showcase listings to get your home seen by more buyers.
Get startedList with your own agent
Get your home in front of millions of buyers by listing it on Zillow.
Learn how to do itSell it yourself
Take full control of how buyers see your home on Zillow by listing For Sale by Owner (FSBO).
List your homeWhat's special
Cozy gas fireplaceFully finished basementExpansive fenced backyardPatio and fire pitInviting covered front porchWalk-in closetsExpansive eat-in kitchen
Zillow last checked:
Listing updated:
Listed by:
Cari Coffman 214-551-2663,
Compass Realty Group
Bought with:
Miles Rost, SP00220278
Keller Williams Realty Partners Inc.
Source: Heartland MLS as distributed by MLS GRID,MLS#: 2538122
Facts & features
Interior
Bedrooms & bathrooms
- Bedrooms: 4
- Bathrooms: 4
- Full bathrooms: 2
- 1/2 bathrooms: 2
Primary bedroom
- Features: Carpet, Ceiling Fan(s), Walk-In Closet(s)
- Level: Second
- Area: 204 Square Feet
- Dimensions: 17 x 12
Bedroom 2
- Features: Carpet
- Level: Second
- Area: 132 Square Feet
- Dimensions: 11 x 12
Bedroom 3
- Features: Carpet
- Level: Second
- Area: 100 Square Feet
- Dimensions: 10 x 10
Bedroom 4
- Features: Carpet
- Level: Second
- Area: 99 Square Feet
- Dimensions: 9 x 11
Kitchen
- Features: Pantry
- Level: First
- Area: 153 Square Feet
- Dimensions: 9 x 17
Living room
- Features: Fireplace
- Level: First
- Area: 195 Square Feet
- Dimensions: 13 x 15
Heating
- Heatpump/Gas
Cooling
- Electric
Appliances
- Included: Dishwasher, Disposal, Microwave, Free-Standing Electric Oven
- Laundry: Bedroom Level
Features
- Ceiling Fan(s), Custom Cabinets, Pantry, Walk-In Closet(s)
- Flooring: Carpet, Tile, Wood
- Windows: Thermal Windows
- Basement: Finished,Full,Interior Entry
- Number of fireplaces: 1
- Fireplace features: Living Room
Interior area
- Total structure area: 2,950
- Total interior livable area: 2,950 sqft
- Finished area above ground: 2,272
- Finished area below ground: 678
Property
Parking
- Total spaces: 3
- Parking features: Attached, Garage Faces Front
- Attached garage spaces: 3
Features
- Patio & porch: Patio, Porch
- Fencing: Privacy,Wood
Lot
- Size: 9,583 Square Feet
- Features: Corner Lot, Level
Details
- Parcel number: 193005100006001000
Construction
Type & style
- Home type: SingleFamily
- Architectural style: Traditional
- Property subtype: Single Family Residence
Materials
- Lap Siding
- Roof: Composition
Condition
- Year built: 2007
Utilities & green energy
- Sewer: Public Sewer
- Water: Public
Community & HOA
Community
- Security: Smoke Detector(s)
- Subdivision: Genesis Place at Green Hills
HOA
- Has HOA: Yes
- Amenities included: Pool, Trail(s)
- HOA fee: $385 annually
- HOA name: Green Hills HOA
Location
- Region: Kansas City
Financial & listing details
- Tax assessed value: $293,774
- Annual tax amount: $4,186
- Date on market: 3/28/2025
- Listing terms: Cash,Conventional,FHA,VA Loan
- Ownership: Private
Price history
| Date | Event | Price |
|---|---|---|
| 6/2/2025 | Sold | -- |
Source:  Heartland MLS as distributed by MLS GRID #2538122 Report a problem Heartland MLS as distributed by MLS GRID #2538122 Report a problem | ||
| 5/10/2025 | Pending sale | $390,000$132/sqft |
Source: Heartland MLS as distributed by MLS GRID #2538122 Report a problem | ||
| 5/6/2025 | Price change | $390,000-2.5%$132/sqft |
Source: Heartland MLS as distributed by MLS GRID #2538122 Report a problem | ||
| 4/9/2025 | Price change | $399,999-2.4%$136/sqft |
Source: Heartland MLS as distributed by MLS GRID #2538122 Report a problem | ||
| 3/28/2025 | Listed for sale | $410,000+12.3%$139/sqft |
Source: Heartland MLS as distributed by MLS GRID #2538122 Report a problem | ||
| 9/26/2023 | Sold | -- |
Source: Heartland MLS as distributed by MLS GRID #2446267 Report a problem | ||
| 8/28/2023 | Pending sale | $365,000$124/sqft |
Source: Heartland MLS as distributed by MLS GRID #2446267 Report a problem | ||
| 8/24/2023 | Price change | $365,000+7.4%$124/sqft |
Source: Heartland MLS as distributed by MLS GRID #2446267 Report a problem | ||
| 5/9/2023 | Listed for sale | $340,000+79.7%$115/sqft |
Source: Owner Report a problem | ||
| 3/28/2019 | Listing removed | $189,238$64/sqft |
Source: Auction.com Report a problem | ||
| 3/8/2019 | Listed for sale | $189,2380%$64/sqft |
Source: Auction.com Report a problem | ||
| 9/29/2018 | Listing removed | $189,294-2.9%$64/sqft |
Source: Auction.com Report a problem | ||
| 9/6/2018 | Listed for sale | $194,900$66/sqft |
Source: Auction.com Report a problem | ||
| 4/22/2017 | Listing removed | $194,900$66/sqft |
Source: Auction.com Report a problem | ||
| 4/15/2017 | Listed for sale | -- |
Source: Auction.com Report a problem | ||
| 6/12/2008 | Sold | -- |
Source: Agent Provided Report a problem | ||
Public tax history
| Year | Property taxes | Tax assessment |
|---|---|---|
| 2025 | $4,428 +5.8% | $55,817 |
| 2024 | $4,186 +0.1% | $55,817 |
| 2023 | $4,182 +11% | $55,817 +14.5% |
| 2022 | $3,767 -0.3% | $48,749 |
| 2021 | $3,779 +2.6% | $48,749 +4.1% |
| 2020 | $3,684 | $46,841 +29% |
| 2018 | -- | $36,304 |
| 2017 | $2,792 +1% | $36,304 |
| 2016 | $2,764 +0.1% | $36,304 |
| 2015 | $2,761 +3.9% | $36,304 -2.1% |
| 2013 | $2,657 | $37,064 |
| 2012 | -- | $37,064 |
| 2011 | -- | $37,064 |
| 2010 | -- | $37,064 |
| 2009 | -- | $37,064 |
Find assessor info on the county website
Neighborhood: Kansas City International
Nearby homes
- $385,0003 bd3 ba2.1k sqft9607 N Adrian Pl, Kansas City, MO 64154Off Market

- $431,3003 bd2 ba1.6k sqft3728 NW 96th Ter, Kansas City, MO 64154Off Market
- $403,3003 bd2 ba1.4k sqft9614 N Lenox Pl, Kansas City, MO 64154Off Market
- $410,6004 bd3 ba2.4k sqft9603 N Adrian Pl, Kansas City, MO 64154Off Market
- $--4 bd3 ba2.2k sqft9610 N Lenox Pl, Kansas City, MO 64154Sold
- $--4 bd3 ba2.4k sqft3732 NW 96th Pl, Kansas City, MO 64154Sold
- $343,8002 bd2 ba1.2k sqft9610 N Adrian Pl, Kansas City, MO 64154Off Market
- $410,8004 bd4 ba2.2k sqft9606 N Adrian Pl, Kansas City, MO 64154Off Market
Nearby schools
GreatSchools rating
- 7/10Barry SchoolGrades: PK-5Distance: 1.4 mi
- 6/10Platte Purchase Middle SchoolGrades: 6-8Distance: 1 mi
- 6/10Platte County High SchoolGrades: 9-12Distance: 10.1 mi
Schools provided by the listing agent
- Elementary: Barry
- Middle: Barry Middle
- High: Platte City
Source: Heartland MLS as distributed by MLS GRID. This data may not be complete. We recommend contacting the local school district to confirm school assignments for this home.
Get a cash offer in 3 minutes
Find out how much your home could sell for in as little as 3 minutes with a no-obligation cash offer.
Estimated market value
$402,100
Get a cash offer in 3 minutes
Find out how much your home could sell for in as little as 3 minutes with a no-obligation cash offer.
Estimated market value
$402,100
- Missouri
- Platte County
- Kansas City
- 64154
- Kansas City International
- 9611 N Adrian Pl
Nearby cities
Nearby neighborhoods
Nearby zip codes
Other Kansas City Topics
