Skip main navigation
Sold
  • $910,000

    3732 Trewithen Ln, Carmel, IN 46032

    4beds
    4,268sqft
    Residential, Single Family Residence
    Built in 1993
    0.56 Acres Lot
    $914,100 Zestimate®
    $213/sqft
    $4,918 Estimated rent

    Home value

    $914,100

    $868,000 - $960,000

    $4,918/mo

    Zestimate® history
    Loading
    Loading...

    Owner options

    List your home for rent

    $4,918/mo

    Rent Zestimate®

    Find your next renter with Zillow Rental Manager. Plus, with online applications, you can quickly screen prospective tenants – for free.

    Learn more

    $4,918/mo

    Rent Zestimate®

    Refinance and save

    $4,780/mo

    Est. payment

    Refinancing to a lower rate could help reduce your monthly payments and save thousands over the life of the loan.

    See today's rates

    $4,780/mo

    Est. payment

    Explore your selling options

    Work with a Zillow partner agent

    Leverage their expertise and Zillow's premium Showcase listings to get your home seen by more buyers.

    Get started

    List with your own agent

    Get your home in front of millions of buyers by listing it on Zillow.

    Learn how to do it

    Sell it yourself

    Take full control of how buyers see your home on Zillow by listing For Sale by Owner (FSBO).

    List your home

    What's special

    Guest ensuiteScreened-in porchHome officeCozy sitting areaExpansive lotStylishly updated powder roomWalk-in closet
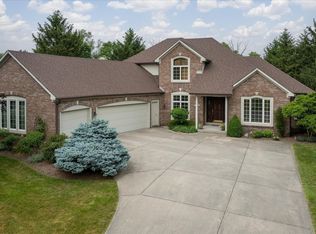
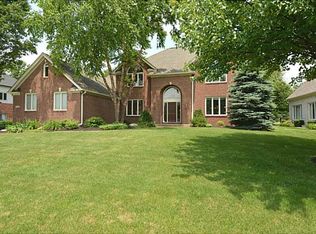
    Ever wondered what it's like to live on a property that feels like your own private retreat? This spectacular home sits on an expansive lot, backing up to sprawling estates. The views? Acres of open land offering a sense of space and serenity that's hard to come by in West Carmel. Step out of the kitchen onto a massive 40x21-foot deck, pre-wired and ready for a hot tub to complete your outdoor oasis. Prefer a cozy evening? Head to the other side, where a screened-in porch leads to a stunning 40x25-foot patio (not including the fire pit area) outfitted with every entertainer's dream: a built-in paver fire pit with bench seating, a bistro-lit pergola, and a grilling station/bar with granite countertops. Inside, the wow factor continues. Newly installed white oak hardwood floors set the tone, complemented by a stylishly updated powder room and laundry area. The modernized kitchen flows seamlessly into the living room, creating the perfect space to gather. In the entrance of this custom mostly all brick home, a striking herringbone hardwood design greets you, flanked by a cozy sitting area and a home office. Upstairs, you'll find four bedrooms and three baths, including a guest ensuite and a Jack-and-Jill layout. The primary suite is a true showpiece, featuring a spa-like bathroom and a walk-in closet that feels like they belongs in a home twice the price. The lower level is the ultimate hangout spot, recently reimagined with a chic, lounge-style theater vibe. There's still plenty of space for a home gym, kids' play area, or both. A brand-new, on-trend full bathroom and a perfectly situated 5th bedroom make this level as functional as it is fabulous. This home is an entertainer's paradise, a family haven, and your next great adventure-all in one and minutes from 465 and 65!

    Zillow last checked:

    Listing updated:

    Listing Provided by:

    Bernard Goodman 317-340-8337,

    Compass Indiana, LLC

    Bought with:

    Corey Keele

    Berkshire Hathaway Home

    Source: MIBOR as distributed by MLS GRID,MLS#: 22091323MLS Logo

    Facts & features

    Interior

    Bedrooms & bathrooms
    • Bedrooms: 4
    • Bathrooms: 5
    • Full bathrooms: 4
    • 1/2 bathrooms: 1
    • Main level bathrooms: 1
    Primary bedroom
    • Level: Upper
    • Area: 260 Square Feet
    • Dimensions: 20x13
    Bedroom 2
    • Level: Upper
    • Area: 168 Square Feet
    • Dimensions: 14x12
    Bedroom 3
    • Level: Upper
    • Area: 156 Square Feet
    • Dimensions: 13x12
    Bedroom 4
    • Level: Upper
    • Area: 169 Square Feet
    • Dimensions: 13x13
    Breakfast room
    • Level: Main
    • Area: 156 Square Feet
    • Dimensions: 13x12
    Dining room
    • Level: Main
    • Area: 156 Square Feet
    • Dimensions: 13x12
    Family room
    • Level: Main
    • Area: 340 Square Feet
    • Dimensions: 20x17
    Guest room
    • Level: Basement
    • Area: 150 Square Feet
    • Dimensions: 15x10
    Kitchen
    • Level: Main
    • Area: 195 Square Feet
    • Dimensions: 15x13
    Laundry
    • Level: Main
    • Area: 66 Square Feet
    • Dimensions: 11x06
    Living room
    • Level: Main
    • Area: 208 Square Feet
    • Dimensions: 16x13
    Office
    • Level: Main
    • Area: 108 Square Feet
    • Dimensions: 12x09
    Play room
    • Level: Basement
    • Area: 570 Square Feet
    • Dimensions: 30x19
    Heating
    • Forced Air, Natural Gas
    Cooling
    • Central Air
    Appliances
    • Included: Gas Cooktop, Dishwasher, Dryer, Disposal, Gas Water Heater, Microwave, Gas Oven, Refrigerator, Washer, Water Softener Rented
    • Laundry: Main Level
    Features
    • High Ceilings, Kitchen Island, Entrance Foyer, Eat-in Kitchen, Walk-In Closet(s)
    • Windows: Wood Work Painted, WoodWorkStain/Painted
    • Basement: Ceiling - 9+ feet,Finished Ceiling,Finished Walls,Full
    • Number of fireplaces: 1
    • Fireplace features: Family Room
    Interior area
    • Total structure area: 4,268
    • Total interior livable area: 4,268 sqft
    • Finished area below ground: 1,312

    Property

    Parking
    • Total spaces: 3
    • Parking features: Attached
    • Attached garage spaces: 3
    Features
    • Levels: Two
    • Stories: 2
    • Patio & porch: Deck, Patio, Screened
    • Fencing: Fenced,Full
    Lot
    • Size: 0.56 Acres
    • Features: Sidewalks, Mature Trees, Wooded
    Details
    • Parcel number: 291307004006000018
    • Special conditions: Broker Owned
    • Horse amenities: None

    Construction

    Type & style
    • Home type: SingleFamily
    • Architectural style: Traditional
    • Property subtype: Residential, Single Family Residence
    Materials
    • Brick, Cement Siding
    • Foundation: Concrete Perimeter
    Condition
    • New construction: No
    • Year built: 1993

    Utilities & green energy

    • Water: Public

    Community & neighborhood

    Location
    • Region: Carmel
    • Subdivision: Ashbrooke

    HOA & financial

    HOA
    • Has HOA: Yes
    • HOA fee: $250 quarterly
    • Amenities included: Pool
    • Services included: Entrance Common, Insurance, Maintenance, Snow Removal, Tennis Court(s)
    • Association phone: 317-292-8582

    Price history

    DateEventPrice
    5/29/2026Sold$910,000+8.3%$213/sqft
    Source: MIBOR as distributed by MLS GRID #22091323 Report a problem
    4/18/2026Pending sale$839,900$197/sqft
    Source: MIBOR as distributed by MLS GRID #22091323 Report a problem
    4/16/2026Listed for sale$839,900+90.9%$197/sqft
    Source: MIBOR as distributed by MLS GRID #22091323 Report a problem
    1/17/2025Listing removed$4,650$1/sqft
    Source: Zillow Rentals Report a problem
    1/6/2025Listed for rent$4,650$1/sqft
    Source: Zillow Rentals Report a problem
    11/3/2017Sold$440,000-1.1%$103/sqft
    Source: MIBOR as distributed by MLS GRID #21496588 Report a problem
    8/31/2017Pending sale$445,000$104/sqft
    Source: MIBOR REALTOR Association #21496588 Report a problem
    8/7/2017Price change$445,000-2.2%$104/sqft
    Source: MIBOR REALTOR Association #21496588 Report a problem
    7/13/2017Listed for sale$455,000+16.7%$107/sqft
    Source: MIBOR REALTOR Association #21496588 Report a problem
    6/13/2007Sold$389,900$91/sqft
    Source: MIBOR as distributed by MLS GRID #2725999 Report a problem

    Public tax history

    YearProperty taxesTax assessment
    2025$7,068 +23.9%$625,900 +0.8%
    2024$5,706 +3.3%$620,900 +19.5%
    2023$5,523 +18.5%$519,700 +7.3%
    2022$4,663 +4.8%$484,500 +17.3%
    2021$4,447 +6.2%$413,100 +4.8%
    2020$4,189 -1.1%$394,300 +6.1%
    2019$4,234 +0.2%$371,800 -2.7%
    2018$4,226 +1.5%$382,300 +0.9%
    2017$4,161 +0.7%$378,900
    2016$4,131 +5.3%$378,900 +5.2%
    2014$3,925 +15.1%$360,200 -10.1%
    2010$3,411 +43.8%$400,500 +8%
    2009$2,372 -21.1%$370,900
    2007$3,005 -19.1%$370,900
    2006$3,716 $370,900 +11.8%
    2005-- $331,700 +59.9%
    2002$3,432 -1.7%$207,400 +200%
    2001$3,490 $69,130

    Find assessor info on the county website

    Neighborhood: 46032

    Nearby schools

    GreatSchools rating
    Schools provided by the listing agent
    • Elementary: Towne Meadow Elementary School
    • Middle: Creekside Middle School
    • High: Carmel High School

    Source: MIBOR as distributed by MLS GRID. This data may not be complete. We recommend contacting the local school district to confirm school assignments for this home.

    Get a cash offer in 3 minutes
    Find out how much your home could sell for in as little as 3 minutes with a no-obligation cash offer.
    Estimated market value
    $914,100
    Get a cash offer in 3 minutes
    Find out how much your home could sell for in as little as 3 minutes with a no-obligation cash offer.
    Estimated market value
    $914,100