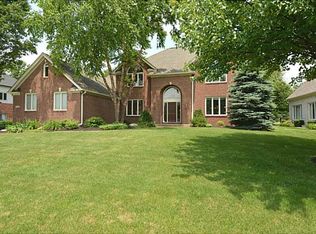
Here is the elegant Carmel home you have been looking for! Experience refined living in this elegant Carmel residence, privately nestled within one of the area's most desirable communities. Set on a serene lot that backs up to large private estate, 3762 Trewithen offers unmatched tranquility and natural beauty. The interior welcomes you with sophisticated flooring and a timeless layout designed for both comfort and entertaining. The finished basement provides abundant room for recreation, a home theater, or guest accommodations. With five generously sized bedrooms, there is ample space for family and visitors alike. Every detail reflects quality craftsmanship and thoughtful design, creating a home that feels both luxurious and inviting. A rare opportunity to enjoy privacy, elegance, and space-just moments from all the exceptional amenities Carmel has to offer.
Sold
Zillow last checked:
Listing updated:
Bought with:
Jeremy Page
Carpenter, REALTORS®
Source: MIBOR as distributed by MLS GRID,MLS#: 22068211
Price history
| Date | Event | Price |
|---|---|---|
| 3/26/2026 | Sold | $650,000-1.5%$168/sqft |
Source:  MIBOR as distributed by MLS GRID #22068211 Report a problem MIBOR as distributed by MLS GRID #22068211 Report a problem | ||
| 2/23/2026 | Pending sale | $660,000$171/sqft |
Source: MIBOR as distributed by MLS GRID #22068211 Report a problem | ||
| 2/17/2026 | Price change | $660,000-0.8%$171/sqft |
Source: MIBOR as distributed by MLS GRID #22068211 Report a problem | ||
| 2/4/2026 | Price change | $665,000-0.7%$172/sqft |
Source: MIBOR as distributed by MLS GRID #22068211 Report a problem | ||
| 12/2/2025 | Listed for sale | $670,000$174/sqft |
Source: MIBOR as distributed by MLS GRID #22068211 Report a problem | ||
| 11/18/2025 | Pending sale | $670,000$174/sqft |
Source: MIBOR as distributed by MLS GRID #22068211 Report a problem | ||
| 11/11/2025 | Price change | $670,000-0.7%$174/sqft |
Source: MIBOR as distributed by MLS GRID #22068211 Report a problem | ||
| 10/30/2025 | Listed for sale | $675,000+13.4%$175/sqft |
Source: MIBOR as distributed by MLS GRID #22068211 Report a problem | ||
| 6/6/2023 | Sold | $595,000+1.7%$154/sqft |
Source: MIBOR as distributed by MLS GRID #21916267 Report a problem | ||
| 5/13/2023 | Pending sale | $585,000$152/sqft |
Source: MIBOR as distributed by MLS GRID #21916267 Report a problem | ||
| 5/12/2023 | Listed for sale | $585,000+7.1%$152/sqft |
Source: MIBOR as distributed by MLS GRID #21916267 Report a problem | ||
| 1/18/2023 | Sold | $546,000-0.7%$141/sqft |
Source: MIBOR as distributed by MLS GRID #21877309 Report a problem | ||
| 12/30/2022 | Pending sale | $550,000$143/sqft |
Source: MIBOR as distributed by MLS GRID #21877309 Report a problem | ||
| 11/11/2022 | Price change | $550,000-3.5%$143/sqft |
Source: MIBOR as distributed by MLS GRID #21877309 Report a problem | ||
| 10/13/2022 | Price change | $570,000-2.6%$148/sqft |
Source: MIBOR as distributed by MLS GRID #21877309 Report a problem | ||
| 9/13/2022 | Listed for sale | $585,000$152/sqft |
Source: MIBOR as distributed by MLS GRID #21877309 Report a problem | ||
| 8/31/2022 | Pending sale | $585,000$152/sqft |
Source: MIBOR as distributed by MLS GRID #21877309 Report a problem | ||
| 8/13/2022 | Price change | $585,000+8.4%$152/sqft |
Source: MIBOR as distributed by MLS GRID #21877309 Report a problem | ||
| 4/3/2022 | Pending sale | $539,900$140/sqft |
Source: MIBOR as distributed by MLS GRID #21845398 Report a problem | ||
| 3/30/2022 | Listed for sale | $539,900+8%$140/sqft |
Source: MIBOR as distributed by MLS GRID #21845398 Report a problem | ||
| 7/14/2021 | Sold | $500,000+0.2%$130/sqft |
Source: Agent Provided Report a problem | ||
| 6/30/2021 | Pending sale | $499,000$129/sqft |
Source: MIBOR as distributed by MLS GRID #21769551 Report a problem | ||
| 6/25/2021 | Price change | $499,000-4%$129/sqft |
Source: MIBOR as distributed by MLS GRID #21769551 Report a problem | ||
| 6/19/2021 | Listed for sale | $520,000$135/sqft |
Source: MIBOR as distributed by MLS GRID #21769551 Report a problem | ||
| 4/24/2021 | Pending sale | $520,000$135/sqft |
Source: MIBOR as distributed by MLS GRID #21769551 Report a problem | ||
| 4/16/2021 | Price change | $520,000-5.5%$135/sqft |
Source: MIBOR as distributed by MLS GRID #21769551 Report a problem | ||
| 4/4/2021 | Pending sale | $550,000$143/sqft |
Source: MIBOR as distributed by MLS GRID #21769551 Report a problem | ||
| 3/4/2021 | Listed for sale | $550,000$143/sqft |
Source: MIBOR as distributed by MLS GRID #21769551 Report a problem | ||
| 1/2/2021 | Listing removed | -- |
Source:  MIBOR as distributed by MLS GRID Report a problem MIBOR as distributed by MLS GRID Report a problem | ||
| 8/9/2013 | Sold | --0 |
Source: Agent Provided Report a problem | ||
Get a cash offer in 3 minutes
Find out how much your home could sell for in as little as 3 minutes with a no-obligation cash offer.
Estimated market value
$662,200
