Skip main navigation
Sold for $370,000
  • $370,000

    3733 E 56th St, Tulsa, OK 74135

    3beds
    1,867sqft
    Single Family Residence
    Built in 1959
    0.26 Acres Lot
    $372,200 Zestimate®
    $198/sqft
    $1,502 Estimated rent

    Home value

    $372,200

    $354,000 - $391,000

    $1,502/mo

    Zestimate® history
    Loading
    Loading...

    Owner options

    List your home for rent

    $1,502/mo

    Rent Zestimate®

    Find your next renter with Zillow Rental Manager. Plus, with online applications, you can quickly screen prospective tenants – for free.

    Learn more

    $1,502/mo

    Rent Zestimate®

    Refinance and save

    $2,268/mo

    Est. payment

    Refinancing to a lower rate could help reduce your monthly payments and save thousands over the life of the loan.

    See today's rates

    $2,268/mo

    Est. payment

    Explore your selling options

    Work with a Zillow partner agent

    Leverage their expertise and Zillow's premium Showcase listings to get your home seen by more buyers.

    Get started

    List with your own agent

    Get your home in front of millions of buyers by listing it on Zillow.

    Learn how to do it

    Sell it yourself

    Take full control of how buyers see your home on Zillow by listing For Sale by Owner (FSBO).

    List your home

    What's special

    New quartz countertopsDesigner lighting throughoutUpdated closetsNew delta faucetsNew patioGenerous custom backsplash
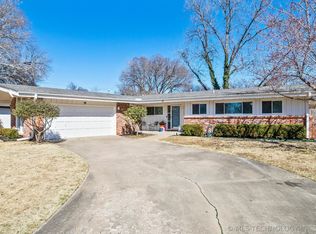
    Experience this strategically remodeled, midcentury modern 1-story home blending timeless architecture with today’s modern conveniences. This spacious 3 bed 2 bath home with office or optional second living space offers thoughtfully designed living space filled with natural light and distinctive character - all while preserving its original vibe. Large Vaulted ceilings with exposed wood beams create a stunning statement in the family room and continue into the bedrooms, reinforcing the authentic midcentury style as you move through the home. The family room showcases refinished original wood paneling while new hardwood floors flow seamlessly throughout the kitchen, eat-in dining room and primary bedroom. Original terrazo in the entryway and new matching terrazo tile in the laundry room. The Refinished kitchen cabinets boast original pulls and are tastefully topped with new Quartz countertops, generous custom backsplash, and brand new SS appliances. Large new windows (Thermal Windows) stretch from wall to wall, and allow an abundance of natural light in everyroom, overlooking the spacious and private backyard with an oversized salt-finished concrete patio. Other updates include new interior and exterior paint, flooring, brand new electrical panel and 200 Amp Service, new huge pantry, designer lighting throughout, new patio, new Delta faucets, updated closets, and much more. Designer wallpaper accents in the main bathroom add the wow factor! Conveniently located in midtown and the heart of Tulsa. Carnegie schools w/ easy access to Highway 44. Agent is related to the seller. Move-in ready and thoughtfully updated while honoring its midcentury roots, this rare gem offers the perfect blend of character, style, and contemporary living. Run, don't walk to this exceptional home!

    Zillow last checked:

    Listing updated:

    Listed by:

    Luke Rentz 918-408-9127,

    Keller Williams Preferred

    Bought with:

    Max Heckenkemper, 154108

    Keller Williams Advantage

    Source: MLS Technology, Inc.,MLS#: 2603999MLS LogoOriginating MLS: MLS Technology

    Facts & features

    Interior

    Bedrooms & bathrooms
    • Bedrooms: 3
    • Bathrooms: 2
    • Full bathrooms: 2
    Primary bedroom
    • Description: Master Bedroom,
    • Level: First
    Bedroom
    • Description: Bedroom,
    • Level: First
    Bedroom
    • Description: Bedroom,
    • Level: First
    Primary bathroom
    • Description: Master Bath,
    • Level: First
    Bathroom
    • Description: Hall Bath,Bathtub,Full Bath
    • Level: First
    Den
    • Description: Den/Family Room,Fireplace
    • Level: First
    Kitchen
    • Description: Kitchen,Eat-In,Pantry
    • Level: First
    Living room
    • Description: Living Room,
    • Level: First
    Heating
    • Central, Gas
    Cooling
    • Central Air
    Appliances
    • Included: Built-In Oven, Cooktop, Dishwasher, Gas Water Heater, Microwave
    • Laundry: Electric Dryer Hookup
    Features
    • Quartz Counters, Stone Counters, Electric Oven Connection, Programmable Thermostat
    • Flooring: Carpet, Hardwood, Tile
    • Windows: Aluminum Frames, Insulated Windows
    • Basement: None
    • Number of fireplaces: 1
    • Fireplace features: Gas Starter
    Interior area
    • Total structure area: 1,867
    • Total interior livable area: 1,867 sqft

    Property

    Parking
    • Total spaces: 2
    • Parking features: Attached, Garage, Shelves
    • Attached garage spaces: 2
    Features
    • Levels: One
    • Stories: 1
    • Patio & porch: Patio
    • Exterior features: Concrete Driveway, Lighting, Rain Gutters
    • Pool features: None
    • Fencing: Chain Link,Privacy
    Lot
    • Size: 0.26 Acres
    • Features: Mature Trees
    Details
    • Additional structures: None

    Construction

    Type & style
    • Home type: SingleFamily
    • Architectural style: Ranch
    • Property subtype: Single Family Residence
    Materials
    • Brick, Wood Frame
    • Foundation: Slab
    • Roof: Asphalt,Fiberglass
    Condition
    • Year built: 1959

    Utilities & green energy

    • Sewer: Public Sewer
    • Water: Public
    • Utilities for property: Natural Gas Available
    Green energy
    • Energy efficient items: Windows

    Community & neighborhood

    Security
    • Security features: No Safety Shelter, Smoke Detector(s)
    Community
    • Community features: Gutter(s)
    Location
    • Region: Tulsa
    • Subdivision: Lou North Woodland Acres Iv Addn

    Other

    Other facts
    • Listing terms: Conventional,FHA,VA Loan

    Price history

    DateEventPrice
    2/27/2026Sold$370,000+1.4%$198/sqft
    Source: MLS Technology, Inc. #2603999 Report a problem
    2/15/2026Pending sale$364,900$195/sqft
    Source: MLS Technology, Inc. #2603999 Report a problem
    2/12/2026Listed for sale$364,900$195/sqft
    Source: MLS Technology, Inc. #2603999 Report a problem

    Public tax history

    Tax history is unavailable.

    Neighborhood: Holiday Hills North

    Nearby schools

    GreatSchools rating
    Schools provided by the listing agent
    • Elementary: Carnegie
    • Middle: Memorial
    • High: Memorial
    • District: Tulsa - Sch Dist (1)

    Source: MLS Technology, Inc.. This data may not be complete. We recommend contacting the local school district to confirm school assignments for this home.

    Get pre-qualified for a loan
    At Zillow Home Loans, we can pre-qualify you in as little as 5 minutes with no impact to your credit score.

    An equal housing lender. NMLS #10287.

    Sell for more on Zillow
    Get a Zillow Showcase℠ listing at no additional cost and you could sell for .
    $372,200
    2% more
    +$7,444
    With Zillow Showcase(estimated)
    $379,644