Beautifully Remodeled Midtown Gem!
Welcome to this beautifully remodeled and thoughtfully upgraded 3-bedroom, 2-bath home in the heart of Midtown Tulsa. Featuring stylish updates, spacious living areas, and a wonderful outdoor setting, this home is truly move-in ready.
The spacious family room offers a cozy fireplace and beautiful floor-to-ceiling windows that fill the space with natural light. An adjoining flexible room provides the perfect space for dining, a home office, playroom, or whatever suits your lifestyle.
The remodeled kitchen features beautiful quartz countertops and updated finishes, creating a stylish and functional space for everyday living and entertaining. The primary suite offers a spacious bedroom with two closets and a beautifully remodeled bathroom featuring upgraded marble finishes.
Recent improvements include a new air conditioning system, electrical panel and a newer roof.
Step outside to enjoy the beautiful backyard with a covered patio, perfect for outdoor dining, entertaining, or relaxing. The covered front porch adds to the home's welcoming curb appeal.
Located in desirable Midtown Tulsa and served by Carnegie Elementary, this home is conveniently located near highways, shopping, and restaurants
For sale
$369,900
3727 E 56th St, Tulsa, OK 74135
3beds
1,727sqft
Single Family Residence
Built in 1959
0.26 Acres Lot
$357,600 Zestimate®
$214/sqft
$-- HOA
What's special
Wonderful outdoor settingStylish updatesThoughtfully upgradedBeautiful quartz countertopsBeautifully remodeledCovered front porchBeautifully remodeled bathroom
- 7 days
- 690
- 51
Zillow last checked:
Listing updated:
Listed by:
Michelle Bradshaw 918-271-7355,
Coldwell Banker Select
Source: MLS Technology, Inc.,MLS#: 2633764 Originating MLS: MLS Technology
Originating MLS: MLS TechnologyFacts & features
Interior
Bedrooms & bathrooms
- Bedrooms: 3
- Bathrooms: 2
- Full bathrooms: 2
Primary bedroom
- Description: Primary Bedroom,Walk-in Closet
- Level: First
Bedroom
- Description: Bedroom,
- Level: First
Bedroom
- Description: Bedroom,
- Level: First
Primary bathroom
- Description: Primary Bath,Full Bath
- Level: First
Bathroom
- Description: Hall Bath,Full Bath
- Level: First
Kitchen
- Description: Kitchen,Breakfast Nook
- Level: First
Utility room
- Description: Utility Room,Inside
- Level: First
Heating
- Central, Gas, Zoned
Cooling
- Central Air
Appliances
- Included: Built-In Range, Built-In Oven, Dishwasher, Disposal, Gas Water Heater, Oven, Range, Refrigerator, Plumbed For Ice Maker
- Laundry: Washer Hookup, Electric Dryer Hookup, Gas Dryer Hookup
Features
- Quartz Counters, Stone Counters, Vaulted Ceiling(s), Electric Oven Connection, Electric Range Connection
- Flooring: Carpet, Concrete
- Windows: Vinyl
- Number of fireplaces: 1
- Fireplace features: Wood Burning
Interior area
- Total structure area: 1,727
- Total interior livable area: 1,727 sqft
Property
Parking
- Total spaces: 2
- Parking features: Attached, Garage
- Attached garage spaces: 2
Features
- Levels: One
- Stories: 1
- Patio & porch: Covered, Patio
- Exterior features: Landscaping, Rain Gutters
- Pool features: None
- Fencing: Full
Lot
- Size: 0.26 Acres
- Features: Mature Trees
Details
- Additional structures: Shed(s)
- Parcel number: 24050933307040
Construction
Type & style
- Home type: SingleFamily
- Architectural style: Ranch
- Property subtype: Single Family Residence
Materials
- Brick, HardiPlank Type, Wood Frame
- Foundation: Slab
- Roof: Asphalt,Fiberglass
Condition
- Year built: 1959
Utilities & green energy
- Sewer: Public Sewer
- Water: Public
- Utilities for property: Cable Available, Electricity Available, Natural Gas Available, Phone Available, Water Available
Community & HOA
Community
- Features: Gutter(s)
- Security: No Safety Shelter, Security System Owned
- Subdivision: Lou North Woodland Acres Iv Addn
HOA
- Has HOA: No
Location
- Region: Tulsa
Financial & listing details
- Price per square foot: $214/sqft
- Annual tax amount: $3,569
- Date on market: 9/11/2026
- Cumulative days on market: 8 days
- Listing terms: Conventional,FHA 203(k),FHA,VA Loan
Estimated market value
$357,600
$340,000 - $375,000
$2,016/mo
Price history
| Date | Event | Price |
|---|---|---|
| 9/19/2026 | Listed for sale | $369,900+18.9%$214/sqft |
Source:  MLS Technology, Inc. #2633764 Report a problem MLS Technology, Inc. #2633764 Report a problem | ||
| 4/1/2022 | Sold | $311,050+7.3%$180/sqft |
Source: MLS Technology, Inc. #2205125 Report a problem | ||
| 2/22/2022 | Pending sale | $289,900$168/sqft |
Source: MLS Technology, Inc. #2205125 Report a problem | ||
| 2/19/2022 | Listed for sale | $289,900+114.7%$168/sqft |
Source: MLS Technology, Inc. #2205125 Report a problem | ||
| 7/12/2013 | Sold | $135,000$78/sqft |
Source: MLS Technology, Inc. #1318949 Report a problem | ||
Public tax history
Tax history is unavailable.
Monthly payment
Est. payment
Payment breakdown
Explore the cost of this home by adjusting the details. Changes won't be saved.Climate risks
Neighborhood: 74135
Nearby schools
Schools provided by the listing agent
- Elementary: Carnegie
- High: Memorial
- District: Tulsa - Sch Dist (1)
Source: MLS Technology, Inc.. This data may not be complete. We recommend contacting the local school district to confirm school assignments for this home.
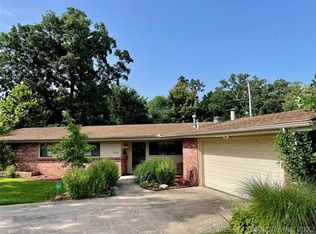


Similar homes
- $380,0003 bd2 ba1.9k sqft4157 E 47th St, Tulsa, OK 74135For Sale
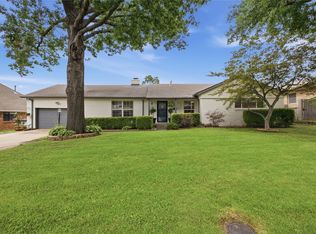 MLS ID #2626918, Ryan Glenn, Coldwell Banker Select. MLS Technology, Inc.
 - $369,9003 bd2 ba1.8k sqft4326 E 60th Pl, Tulsa, OK 74135For Sale
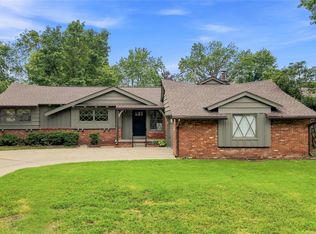 MLS ID #2631541, Sue Ann Blair, McGraw, REALTORS. MLS Technology, Inc.
 - $319,0003 bd2 ba1.7k sqft3844 E 54th St S, Tulsa, OK 74135For Sale
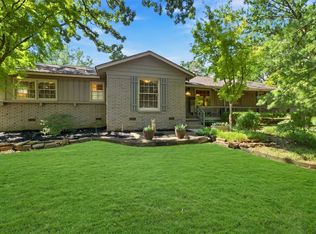 MLS ID #2633181, Brent Clark, McGraw, REALTORS. MLS Technology, Inc.
 - $329,9003 bd2 ba1.7k sqft4321 S Yale Ave, Tulsa, OK 74135For Sale
 MLS ID #2633796, Terry Hassell, M & T Realty Group. MLS Technology, Inc.
