Skip main navigation
Active
  • Price cut: $25K (6/12)
    $600,000

    3733 Inglewood Way, Atlanta, GA 30319

    3beds
    2,227sqft
    : 
    Loading
    Get pre-qualified
    Townhouse
    Built in 2007
    2,178 Square Feet Lot
    $591,000 Zestimate®
    $269/sqft
    $-- HOA

    What's special

    Large deckLight-filled homeLuxury lighting throughoutOversized primary suiteNew carpet in bedroomsFreshly painted interior
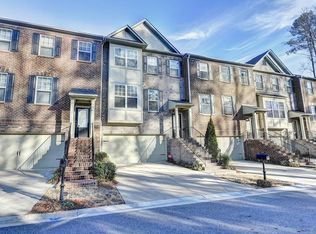
    Wonderful opportunity to own an updated 3 bedroom, 3.5 bath end-unit townhome in sought-after Danbury Parc, located in Brookhaven! $15,000 price improvement. New carpet in bedrooms, new Luxury vinyl on the main, freshly painted interior, and new epoxy painted garage floor. Luxury lighting throughout and stylish hardware throuout. Ideally located near Blackburn Park, a pet-friendly 50 acre green space. Easy access to restaurants, shopping, and a new Publix Super Market at Cambridge Square shopping center. This light-filled home offers an open layout perfect for entertaining, featuring a spacious living room and a beautifully updated kitchen with granite countertops and a bar nook ideal for serving drinks and gathering with friends. Enjoy outdoor living on the large deck and terrace-level patio, perfect for grilling and relaxing. Upstairs, the oversized primary suite features a spa-like ensuite bath with a garden tub, double vanities, and a huge custom walk-in closet with built-in drawers. A second upstairs bedroom includes its own private bath, while the terrace-level third bedroom offers a private entrance and full bath, ideal for guests, roommates, or a home office. Additional highlights include end-unit that provides extra side windows, fireplace with lovely marble surround and traditional mantle, sidewalks on both sides of the street, and walking distance to community pool and Blackburn Park.
    47 days
    |
    379
    |
    12
    |

    Zillow last checked:

    Listing updated:

    Listed by:

    Tenley Robinson 404-983-7909,

    BHHS Georgia Properties

    Source: GAMLS,MLS#: 10767377MLS Logo

    Loading...

      Facts & features

      Interior

      Bedrooms & bathrooms
      • Bedrooms: 3
      • Bathrooms: 4
      • Full bathrooms: 3
      • 1/2 bathrooms: 1
      Rooms
      • Room types: Family Room
      Kitchen
      • Features: Breakfast Bar, Pantry, Solid Surface Counters
      Heating
      • Electric, Heat Pump, Hot Water, Zoned
      Cooling
      • Ceiling Fan(s), Central Air, Electric, Heat Pump, Zoned
      Appliances
      • Included: Dishwasher, Disposal, Gas Water Heater, Microwave
      • Laundry: In Hall, Laundry Closet
      Features
      • Bookcases, Double Vanity, Walk-In Closet(s)
      • Flooring: Carpet
      • Basement: Bath/Stubbed,Exterior Entry,Finished,Interior Entry
      • Number of fireplaces: 1
      • Fireplace features: Gas Log, Gas Starter, Living Room
      • Common walls with other units/homes: 1 Common Wall
      Interior area
      • Total structure area: 2,227
      • Total interior livable area: 2,227 sqft
      • Finished area above ground: 2,227
      • Finished area below ground: 0

      Property

      Parking
      • Total spaces: 2
      • Parking features: Attached, Garage
      • Has attached garage: Yes
      Features
      • Levels: Two
      • Stories: 2
      • Patio & porch: Deck, Patio
      Lot
      • Size: 2,178 Square Feet
      • Features: Level
      Details
      • Parcel number: 18 306 11 134

      Construction

      Type & style
      • Home type: Townhouse
      • Architectural style: Traditional
      • Property subtype: Townhouse
      • Attached to another structure: Yes
      Materials
      • Brick
      • Roof: Composition
      Condition
      • Resale
      • New construction: No
      • Year built: 2007

      Utilities & green energy

      • Sewer: Public Sewer
      • Water: Public
      • Utilities for property: Cable Available, Natural Gas Available, Sewer Available, Water Available

      Community & HOA

      Community
      • Features: Park, Playground, Pool, Sidewalks, Street Lights
      • Security: Open Access
      • Subdivision: Danbury Parc
      HOA
      • Has HOA: Yes
      • Services included: Maintenance Grounds
      Location
      • Region: Atlanta

      Financial & listing details

      • Price per square foot: $269/sqft
      • Tax assessed value: $562,900
      • Annual tax amount: $6,301
      • Date on market: 5/19/2026
      • Cumulative days on market: 48 days
      • Listing agreement: Exclusive Agency
      • Listing terms: Cash,Conventional,FHA,VA Loan

        Estimated market value

        $591,000

        $561,000 - $621,000

        $3,440/mo

        Price history

        DateEventPrice
        6/12/2026Price change$600,000-4%$269/sqft
        Source: GAMLS #10767377 Report a problem
        5/19/2026Listed for sale$625,000+33%$281/sqft
        Source: GAMLS #10767377 Report a problem
        8/13/2021Sold$470,000+39.3%$211/sqft
        Source: GAMLS #9001213 Report a problem
        4/29/2013Sold$337,500+20.5%$152/sqft
        Source: Public Record Report a problem
        3/28/2013Listing removed$2,200$1/sqft
        Source: Keller Williams Realty First Atlanta #5119153 Report a problem
        3/20/2013Price change$2,200-12%$1/sqft
        Source: Keller Williams Realty First Atlanta #5119153 Report a problem
        3/8/2013Listed for rent$2,500$1/sqft
        Source: Keller Williams Realty First Atlanta #5119153 Report a problem
        4/1/2010Sold$280,100$126/sqft
        Source: Public Record Report a problem

        Public tax history

        YearProperty taxesTax assessment
        2025$6,301 +0.4%$225,160 +3%
        2024$6,274 +14.9%$218,520 +4.9%
        2023$5,459 -30.1%$208,360 +10.8%
        2022$7,809 +58.7%$188,000 +5.9%
        2021$4,919 +1.9%$177,560 +4.3%
        2020$4,825 -3.5%$170,160 -5.2%
        2019$5,000 +2.4%$179,520 +4%
        2018$4,884 +0.1%$172,640 +11%
        2017$4,882 +6.7%$155,520 +5.6%
        2016$4,574 $147,280 +10.5%
        2014$4,574 $133,320 +6.5%
        2013-- $125,240 +9.9%
        2012-- $113,960 +8.2%
        2011-- $105,360 +261.3%
        2010$1,189 $29,160 -13.2%
        2009$1,189 -11.1%$33,600
        2008$1,338 $33,600

        Find assessor info on the county website

        Monthly payment

        Est. payment

        Payment breakdown

        Explore the cost of this home by adjusting the details. Changes won't be saved.
        All calculations are estimates and provided by Zillow, Inc. for informational purposes only. Actual amounts may vary.
        HOA fees may include property taxes on listings classified as Co-Ops. Contact the listing agent and/or owner for fee details.
        Mortgage interest rates are dependent on a number of factors, including credit score, down payment, and repayment length. Interest rate data provided by Zillow Group Marketplace, Inc. as of 1/1/1970 from various mortgage lenders with which we have lead or other similar arrangements; the Estimated Payment is an average of those rates.
        See how much you could borrow to make a competitive offer.

        Climate risks

        Neighborhood: 30319

        Getting around

        54 / 100
        Somewhat Walkable
        32 / 100
        Some Transit
        44 / 100
        Somewhat Bikeable

        Nearby schools

        GreatSchools rating
        Schools provided by the listing agent
        • Elementary: Montgomery
        • Middle: Chamblee
        • High: Chamblee

        Source: GAMLS. This data may not be complete. We recommend contacting the local school district to confirm school assignments for this home.

        A local agent can set up tours, give advice and negotiate with sellers.

        Browse local experts

        Similar homes

        Skip to the end of the carouselSkip to the beginning of the carousel