Skip main navigation
Pending
  • Price cut: $5K (6/23)
    $595,000

    3733 Inglewood Way NE, Atlanta, GA 30319

    3beds
    2,227sqft
    : 
    Loading
    Get pre-qualified
    Townhouse, Residential
    Built in 2007
    2,178 Square Feet Lot
    $587,100 Zestimate®
    $267/sqft
    $215/mo HOA

    What's special

    Large deckLight-filled homeLuxury lighting throughoutOversized primary suiteDouble vanitiesNew carpet in bedroomsFreshly painted interior
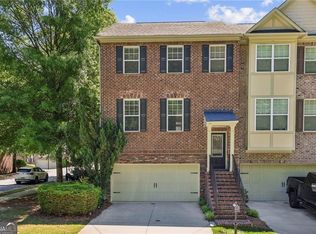
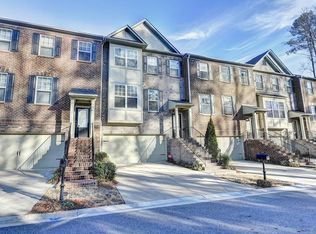
    Wonderful opportunity to own an updated 3 bedroom, 3.5 bath end-unit townhome in sought-after Danbury Parc, Brookhaven! Reduced $15,000. Move-in ready with new carpet in bedrooms, new Luxury vinyl on the main, freshly painted interior, and new epoxy painted garage floor. Luxury lighting throughout and stylish hardware throuout. Ideally located near Blackburn Park, a pet-friendly 50 acre green space. Easy access to restaurants, shopping, and a new Publix Super Market at Cambridge Square shopping center. This light-filled home offers an open layout perfect for entertaining, featuring a spacious living room and a beautifully updated kitchen with granite countertops and a bar nook ideal for serving drinks and gathering with friends. Enjoy outdoor living on the large deck and terrace-level patio, perfect for grilling and relaxing. Upstairs, the oversized primary suite features a spa-like ensuite bath with a garden tub, double vanities, and a huge custom walk-in closet with built-in drawers. A second upstairs bedroom includes its own private bath, while the terrace-level third bedroom offers a private entrance and full bath, ideal for guests, roommates, or a home office. Additional highlights include end-unit that provides extra side windows, fireplace with lovely marble surround and traditional mantle, sidewalks on both sides of the street, and walking distance to community pool and Blackburn Park.
    62 days
    |
    296
    |
    17
    |

    Zillow last checked:

    Listing updated:

    Listed by:

    Tenley Robinson,

    Berkshire Hathaway HomeServices Georgia Properties 404-537-5200

    Source: FMLS GA,MLS#: 7771818MLS Logo

      Facts & features

      Interior

      Bedrooms & bathrooms
      • Bedrooms: 3
      • Bathrooms: 4
      • Full bathrooms: 3
      • 1/2 bathrooms: 1
      Rooms
      • Room types: Family Room
      Primary bedroom
      • Features: Roommate Floor Plan
      • Level: Roommate Floor Plan
      Bedroom
      • Features: Roommate Floor Plan
      Primary bathroom
      • Features: Double Vanity, Separate Tub/Shower
      Dining room
      • Features: Open Concept, Seats 12+
      Kitchen
      • Features: Breakfast Bar, Cabinets Stain, Eat-in Kitchen, Pantry, Solid Surface Counters
      Heating
      • Electric, Heat Pump, Hot Water, Zoned
      Cooling
      • Ceiling Fan(s), Central Air, Electric, Heat Pump, Zoned
      Appliances
      • Included: Dishwasher, Disposal, Gas Range, Gas Water Heater, Microwave
      • Laundry: In Hall, Laundry Closet
      Features
      • Bookcases, Crown Molding, Double Vanity, High Ceilings 9 ft Lower, High Ceilings 9 ft Main, High Ceilings 9 ft Upper, High Speed Internet, Walk-In Closet(s)
      • Flooring: Carpet, Ceramic Tile, Luxury Vinyl
      • Windows: Insulated Windows
      • Basement: Bath/Stubbed,Driveway Access,Exterior Entry,Finished,Finished Bath,Interior Entry
      • Attic: Pull Down Stairs
      • Number of fireplaces: 1
      • Fireplace features: Gas Log, Gas Starter, Living Room
      Interior area
      • Total structure area: 2,227
      • Total interior livable area: 2,227 sqft
      • Finished area above ground: 2,227
      • Finished area below ground: 0
      Video & virtual tour

      Property

      Parking
      • Total spaces: 2
      • Parking features: Attached, Driveway, Garage, Level Driveway
      • Attached garage spaces: 2
      • Has uncovered spaces: Yes
      Accessibility
      • Accessibility features: None
      Features
      • Levels: Two
      • Stories: 2
      • Patio & porch: Deck, Patio
      • Exterior features: Lighting, No Dock
      • Pool features: None
      • Spa features: None
      • Fencing: None
      • Has view: Yes
      • View description: Trees/Woods
      • Waterfront features: None
      • Body of water: None
      Lot
      • Size: 2,178 Square Feet
      • Features: Back Yard, Landscaped, Level, Sprinklers In Front
      Details
      • Additional structures: None
      • Parcel number: 18 306 11 134
      • Other equipment: Irrigation Equipment
      • Horse amenities: None

      Construction

      Type & style
      • Home type: Townhouse
      • Architectural style: Traditional
      • Property subtype: Townhouse, Residential
      • Attached to another structure: Yes
      Materials
      • Brick 3 Sides
      • Foundation: Concrete Perimeter
      • Roof: Composition,Ridge Vents,Shingle
      Condition
      • Updated/Remodeled
      • New construction: No
      • Year built: 2007

      Utilities & green energy

      • Electric: None
      • Sewer: Public Sewer
      • Water: Public
      • Utilities for property: Cable Available, Natural Gas Available, Sewer Available, Water Available
      Green energy
      • Energy efficient items: None
      • Energy generation: None
      • Water conservation: Low-Flow Fixtures

      Community & HOA

      Community
      • Features: Dog Park, Homeowners Assoc, Near Public Transport, Near Schools, Near Shopping, Near Trails/Greenway, Park, Playground, Pool, Sidewalks, Street Lights
      • Security: Open Access
      • Subdivision: Danbury Parc
      HOA
      • Has HOA: Yes
      • Services included: Maintenance Grounds, Swim
      • HOA fee: $215 monthly
      • HOA phone: 678-730-0972
      Location
      • Region: Atlanta

      Financial & listing details

      • Price per square foot: $267/sqft
      • Annual tax amount: $6,301
      • Date on market: 5/15/2026
      • Cumulative days on market: 59 days
      • Listing terms: Cash,Conventional,FHA,VA Loan
      • Ownership: Fee Simple
      • Road surface type: Asphalt, Paved

        Estimated market value

        $587,100

        $558,000 - $616,000

        $3,595/mo

        Price history

        DateEventPrice
        7/6/2026Pending sale$595,000$267/sqft
        Source: FMLS GA #7771818 Report a problem
        6/23/2026Price change$595,000-0.8%$267/sqft
        Source: FMLS GA #7771818 Report a problem
        6/11/2026Price change$600,000-2.4%$269/sqft
        Source: FMLS GA #7771818 Report a problem
        5/30/2026Price change$615,000-1.6%$276/sqft
        Source: FMLS GA #7771818 Report a problem
        5/15/2026Listed for sale$625,000+33%$281/sqft
        Source: FMLS GA #7771818 Report a problem
        8/13/2021Sold$470,000$211/sqft
        Source: FMLS GA #6902993 Report a problem
        7/11/2021Pending sale$470,000$211/sqft
        Source: FMLS GA #6902993 Report a problem
        7/6/2021Contingent$470,000$211/sqft
        Source: FMLS GA #6902993 Report a problem
        6/30/2021Price change$470,000-1.1%$211/sqft
        Source: FMLS GA #6902993 Report a problem
        6/22/2021Listed for sale$475,000$213/sqft
        Source: FMLS GA #6902993 Report a problem

        Public tax history

        Tax history is unavailable.

        Monthly payment

        Est. payment

        Payment breakdown

        Explore the cost of this home by adjusting the details. Changes won't be saved.
        All calculations are estimates and provided by Zillow, Inc. for informational purposes only. Actual amounts may vary.
        HOA fees may include property taxes on listings classified as Co-Ops. Contact the listing agent and/or owner for fee details.
        Mortgage interest rates are dependent on a number of factors, including credit score, down payment, and repayment length. Interest rate data provided by Zillow Group Marketplace, Inc. as of 1/1/1970 from various mortgage lenders with which we have lead or other similar arrangements; the Estimated Payment is an average of those rates.
        See how much you could borrow to make a competitive offer.

        Climate risks

        Neighborhood: 30319

        Getting around

        54 / 100
        Somewhat Walkable
        32 / 100
        Some Transit
        44 / 100
        Somewhat Bikeable

        Nearby schools

        GreatSchools rating
        Schools provided by the listing agent
        • Elementary: Montgomery
        • Middle: Chamblee
        • High: Chamblee

        Source: FMLS GA. This data may not be complete. We recommend contacting the local school district to confirm school assignments for this home.

        A local agent can set up tours, give advice and negotiate with sellers.

        Browse local experts

        Similar homes