Skip main navigation
Closed
  • $550,000

    3733 N Normandy Ave, Chicago, IL 60634

    3beds
    2,412sqft
    Single Family Residence
    Built in 1993
    5,000 Square Feet Lot
    $547,100 Zestimate®
    $228/sqft
    $2,717 Estimated rent

    Home value

    $547,100

    $520,000 - $574,000

    $2,717/mo

    Zestimate® history
    Loading
    Loading...

    Owner options

    List your home for rent

    $2,717/mo

    Rent Zestimate®

    Find your next renter with Zillow Rental Manager. Plus, with online applications, you can quickly screen prospective tenants – for free.

    Learn more

    $2,717/mo

    Rent Zestimate®

    Refinance and save

    $3,869/mo

    Est. payment

    Refinancing to a lower rate could help reduce your monthly payments and save thousands over the life of the loan.

    See today's rates

    $3,869/mo

    Est. payment

    Explore your selling options

    Work with a Zillow partner agent

    Leverage their expertise and Zillow's premium Showcase listings to get your home seen by more buyers.

    Get started

    List with your own agent

    Get your home in front of millions of buyers by listing it on Zillow.

    Learn how to do it

    Sell it yourself

    Take full control of how buyers see your home on Zillow by listing For Sale by Owner (FSBO).

    List your home

    What's special

    Cozy fireplaceConvenient side drivewayFreshly painted main floorsOverlooks the family roomLovely skylightLight-filled living spaceGleaming hardwood floors
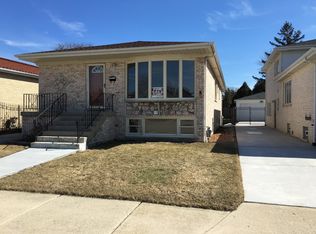
    Simply Gorgeous! Welcome to this fabulous Home in the vibrant Dunning neighborhood set on a unique, and peaceful cul-de-sac! This Spacious 3 Bedroom, 2 Bath Tri-level can easily be expanded to a 4 Bedroom, as original owner chose not to have a 4th Bedroom (adding wall), adjacent to main floor Family Room and full Bathroom. As you step through the gracious foyer & enter the light-filled living space, you are greeted by the elegant Living Rm with welcoming Bay Window, which seamlessly connects to the formal Dining Rm. The generous-sized eat in Kitchen is adorned with a lovely Skylight, Brand NEW GE Stainless Steel APPLIANCES and overlooks the Family Room: the perfect retreat for relaxing in front of the cozy fireplace. Sliders open to the lovely landscaped back yard. The expansive top floor features 3 spacious bedrooms. Relax in style in the awesome Primary Suite with an indulging balcony. Huge lower level provides extended living space with a great Rec area, and a Laundry room. This well-kept residence boasts gleaming hardwood floors, FRESHLY PAINTED Main floors and Brand NEW CARPET in Family Room, Windows replaced @ 2017, toilets replaced, sump-pump & battery back up. Convenient side driveway leads up to a gated yard with a 2 car Garage. Location of this home is ideal, with close proximity to transportation options, school, forest preserve and public parks. Great local dining & shopping options. Make this exceptional property your home sweeet home! Estate Sale. Property conveyed As-is.

    Zillow last checked:

    Listing updated:

    Listing courtesy of:

    Rosemarie Hoffmann, SRES 847-627-0039,

    Baird & Warner

    Bought with:

    Ryan Smith

    Compass

    Source: MRED as distributed by MLS GRID,MLS#: 12578024MLS Logo

    Facts & features

    Interior

    Bedrooms & bathrooms
    • Bedrooms: 3
    • Bathrooms: 2
    • Full bathrooms: 2
    Primary bedroom
    • Features: Flooring (Hardwood), Window Treatments (Blinds), Bathroom (Full)
    • Level: Second
    • Area: 208 Square Feet
    • Dimensions: 16X13
    Bedroom 2
    • Features: Flooring (Hardwood)
    • Level: Second
    • Area: 144 Square Feet
    • Dimensions: 12X12
    Bedroom 3
    • Features: Flooring (Hardwood)
    • Level: Second
    • Area: 132 Square Feet
    • Dimensions: 12X11
    Dining room
    • Features: Flooring (Hardwood), Window Treatments (Blinds)
    • Level: Main
    • Area: 154 Square Feet
    • Dimensions: 14X11
    Family room
    • Features: Flooring (Carpet)
    • Level: Main
    • Area: 600 Square Feet
    • Dimensions: 25X24
    Foyer
    • Features: Flooring (Ceramic Tile)
    • Level: Main
    • Area: 39 Square Feet
    • Dimensions: 13X03
    Kitchen
    • Features: Kitchen (Eating Area-Table Space, Island, Pantry-Closet), Flooring (Ceramic Tile), Window Treatments (Blinds)
    • Level: Main
    • Area: 210 Square Feet
    • Dimensions: 15X14
    Laundry
    • Features: Flooring (Vinyl)
    • Level: Basement
    • Area: 165 Square Feet
    • Dimensions: 15X11
    Living room
    • Features: Flooring (Hardwood), Window Treatments (Bay Window(s), Blinds)
    • Level: Main
    • Area: 228 Square Feet
    • Dimensions: 19X12
    Recreation room
    • Features: Flooring (Vinyl)
    • Level: Basement
    • Area: 600 Square Feet
    • Dimensions: 25X24
    Heating
    • Natural Gas, Forced Air
    Cooling
    • Central Air
    Appliances
    • Included: Range, Microwave, Dishwasher, Washer, Dryer, Stainless Steel Appliance(s)
    • Laundry: In Unit, Sink
    Features
    • 1st Floor Full Bath, Pantry
    • Flooring: Hardwood
    • Windows: Screens, Skylight(s), Double Pane Windows
    • Basement: Finished,Partial
    • Number of fireplaces: 1
    • Fireplace features: Gas Log, Gas Starter, Family Room
    Interior area
    • Total structure area: 2,412
    • Total interior livable area: 2,412 sqft
    • Finished area below ground: 476

    Property

    Parking
    • Total spaces: 2
    • Parking features: Concrete, Garage Door Opener, Yes, Garage Owned, Detached, Garage
    • Garage spaces: 2
    • Has uncovered spaces: Yes
    Accessibility
    • Accessibility features: No Disability Access
    Features
    • Levels: Tri-Level
    • Stories: 1
    • Patio & porch: Patio
    • Exterior features: Balcony
    • Fencing: Fenced
    Lot
    • Size: 5,000 sqft
    • Dimensions: 40 x 125
    • Features: Cul-De-Sac
    Details
    • Parcel number: 13192070580000
    • Special conditions: None

    Construction

    Type & style
    • Home type: SingleFamily
    • Property subtype: Single Family Residence
    Materials
    • Brick
    • Foundation: Concrete Perimeter
    • Roof: Asphalt
    Condition
    • New construction: No
    • Year built: 1993

    Utilities & green energy

    • Electric: Circuit Breakers
    • Sewer: Public Sewer
    • Water: Lake Michigan

    Community & neighborhood

    Location
    • Region: Chicago

    HOA & financial

    HOA
    • Services included: None

    Other

    Other facts
    • Listing terms: Conventional
    • Ownership: Fee Simple

    Price history

    DateEventPrice
    4/14/2026Sold$550,000+2.8%$228/sqft
    Source: MRED as distributed by MLS GRID #12578024 Report a problem
    4/13/2026Pending sale$535,000$222/sqft
    Source: MRED as distributed by MLS GRID #12578024 Report a problem
    3/14/2026Contingent$535,000$222/sqft
    Source: MRED as distributed by MLS GRID #12578024 Report a problem
    3/9/2026Listed for sale$535,000+114%$222/sqft
    Source: MRED as distributed by MLS GRID #12578024 Report a problem
    7/10/1995Sold$250,000$104/sqft
    Source: Public Record Report a problem

    Public tax history

    YearProperty taxesTax assessment
    2024-- $45,000 +25%
    2023$6,337 +3.2%$36,000
    2022$6,138 +1.7%$36,000
    2021$6,034 +5%$36,000 +14.7%
    2020$5,745 -1.7%$31,373 -11%
    2019$5,842 +1.7%$35,251
    2018$5,742 -17.3%$35,251 -8.1%
    2017$6,946 +1.8%$38,340
    2016$6,822 +10%$38,340
    2015$6,202 +1.4%$38,340 +2.6%
    2014$6,118 +2.3%$37,377
    2013$5,978 +0.6%$37,377
    2012$5,940 -8.2%$37,377 -14.8%
    2011$6,471 +18.7%$43,855
    2010$5,454 +14.3%$43,855
    2009$4,771 +3.1%$43,855 -6.9%
    2008$4,628 +2.9%$47,099
    2007$4,497 -10.3%$47,099
    2006$5,012 +1.3%$47,099 +25.2%
    2005$4,949 +2.5%$37,608
    2004$4,827 +3.5%$37,608
    2003$4,664 -3.9%$37,608 +30.4%
    2002$4,854 +4.5%$28,840
    2001$4,644 +2.9%$28,840
    2000$4,511 $28,840 +13.2%
    1999$4,511 $25,480

    Find assessor info on the county website

    Neighborhood: Dunning

    Nearby schools

    GreatSchools rating
    Schools provided by the listing agent
    • Elementary: Bridge Elementary School
    • Middle: Bridge Elementary School
    • High: Taft High School
    • District: 299

    Source: MRED as distributed by MLS GRID. This data may not be complete. We recommend contacting the local school district to confirm school assignments for this home.

    Get a cash offer in 3 minutes
    Find out how much your home could sell for in as little as 3 minutes with a no-obligation cash offer.
    Estimated market value
    $547,100
    Get a cash offer in 3 minutes
    Find out how much your home could sell for in as little as 3 minutes with a no-obligation cash offer.
    Estimated market value
    $547,100