Skip main navigation
Closed
  • $443,000

    3743 N Normandy Ave, Chicago, IL 60634

    3beds
    1,456sqft
    Single Family Residence
    Built in 1993
    5,000.69 Square Feet Lot
    $518,700 Zestimate®
    $304/sqft
    $2,537 Estimated rent

    Home value

    $518,700

    $493,000 - $545,000

    $2,537/mo

    Zestimate® history
    Loading
    Loading...

    Owner options

    List your home for rent

    $2,537/mo

    Rent Zestimate®

    Find your next renter with Zillow Rental Manager. Plus, with online applications, you can quickly screen prospective tenants – for free.

    Learn more

    $2,537/mo

    Rent Zestimate®

    Refinance and save

    $3,116/mo

    Est. payment

    Refinancing to a lower rate could help reduce your monthly payments and save thousands over the life of the loan.

    See today's rates

    $3,116/mo

    Est. payment

    Explore your selling options

    Work with a Zillow partner agent

    Leverage their expertise and Zillow's premium Showcase listings to get your home seen by more buyers.

    Get started

    List with your own agent

    Get your home in front of millions of buyers by listing it on Zillow.

    Learn how to do it

    Sell it yourself

    Take full control of how buyers see your home on Zillow by listing For Sale by Owner (FSBO).

    List your home

    What's special

    Laundry areaCeramic floor tileQuartz countertopHigh-end faucetsHigh ceilingBeautiful landscaped yardMaster bathroom
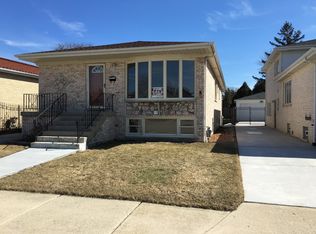
    30 year young original owner home with great curb appeal on suburban like quiet cul-de-sac with wide tree lined parkway Semi-custom built home by Cahill Builders. Super Convenient to shopping, restaurants, schools, and expressways. Pride of ownership shows throughout. Front Bay windows were replaced in March 2023, new Antica 50 year warrantied steel/ asphalt covered roof that looks like the rounded clay tile. Roof is 10 years old, HVAC system 10 years and H20 tank 2 years. Other recent upgrades include a Kitchen with Ceramic floor tile, Stainless Steel appliances, and a quartz countertop. Updated master and guest bathrooms. The master bathroom has high-end faucets and a waterfall shower. Professionally installed custom-made closets in all bedrooms and kitchen pantries. Installed in 2021 high-end Beacon Hill pavers in the garage area courtyard. New Pella front door and rear deck patio doors. Recently refinished oak wood flooring, interior solid oak doors. Crown wood moldings throughout the main level. Premium exterior features include professionally installed custom landscaping in front and rear gardens, Pergola, and a pond-less in-ground waterfall in the rear garden. The clean dry full size basement with high ceiling is waiting to be finished, or is great for storage or a craft or hobby enthusiast. Laundry area with washer and dryer and roughed in plumbing and ejector pump for a third bathroom. Enjoy the privacy of the beautiful landscaped yard and raised deck off kitchen provided by manicured shrubbery, true wrought iron fence, new European style fence in garage courtyard, and maintenance free fencing in the garden. Extra large 2 car garage with lots of storage space and redwood garage doors. Extra-long side drive for additional parking for 5 cars. HVAC system serviced twice a year.

    Zillow last checked:

    Listing updated:

    Listing courtesy of:

    Gary Machnik 773-625-1121,

    Hometown Real Estate Group,

    Jolanta Kazimierski,

    Hometown Real Estate Group

    Bought with:

    Jennifer Tynes

    Coldwell Banker Realty

    Source: MRED as distributed by MLS GRID,MLS#: 11834331MLS Logo

    Facts & features

    Interior

    Bedrooms & bathrooms
    • Bedrooms: 3
    • Bathrooms: 2
    • Full bathrooms: 2
    Primary bedroom
    • Features: Flooring (Carpet), Bathroom (Double Sink)
    • Level: Main
    • Area: 154 Square Feet
    • Dimensions: 14X11
    Bedroom 2
    • Features: Flooring (Carpet)
    • Level: Main
    • Area: 110 Square Feet
    • Dimensions: 11X10
    Bedroom 3
    • Features: Flooring (Carpet)
    • Level: Main
    • Area: 154 Square Feet
    • Dimensions: 14X11
    Deck
    • Features: Flooring (Other)
    • Level: Main
    • Area: 240 Square Feet
    • Dimensions: 12X20
    Dining room
    • Features: Flooring (Hardwood)
    • Level: Main
    • Area: 143 Square Feet
    • Dimensions: 11X13
    Kitchen
    • Features: Kitchen (Eating Area-Breakfast Bar, Eating Area-Table Space, Island, Pantry-Closet, Granite Counters, Updated Kitchen), Flooring (Ceramic Tile)
    • Level: Main
    • Area: 208 Square Feet
    • Dimensions: 16X13
    Laundry
    • Level: Basement
    • Area: 48 Square Feet
    • Dimensions: 8X6
    Living room
    • Features: Flooring (Hardwood)
    • Level: Main
    • Area: 306 Square Feet
    • Dimensions: 18X17
    Walk in closet
    • Features: Flooring (Carpet)
    • Level: Main
    • Area: 24 Square Feet
    • Dimensions: 4X6
    Heating
    • Natural Gas
    Cooling
    • Central Air
    Appliances
    • Included: Range, Microwave, Dishwasher, Refrigerator, Washer, Dryer, Stainless Steel Appliance(s), Range Hood, Gas Cooktop, Humidifier
    • Laundry: Gas Dryer Hookup, In Unit, Sink
    Features
    • 1st Floor Bedroom, Walk-In Closet(s), Special Millwork, Granite Counters, Separate Dining Room, Pantry
    • Flooring: Hardwood
    • Windows: Screens, Skylight(s), Drapes
    • Basement: Unfinished,Full
    • Attic: Unfinished
    Interior area
    • Total structure area: 2,912
    • Total interior livable area: 1,456 sqft

    Property

    Parking
    • Total spaces: 6.5
    • Parking features: Concrete, Garage Door Opener, On Site, Garage Owned, Detached, Off Street, Driveway, Owned, Garage
    • Garage spaces: 2.5
    • Has uncovered spaces: Yes
    Accessibility
    • Accessibility features: No Disability Access
    Features
    • Stories: 1
    • Patio & porch: Deck, Patio
    • Fencing: Fenced
    Lot
    • Size: 5,000 sqft
    • Dimensions: 40X125
    • Features: Cul-De-Sac, Landscaped
    Details
    • Additional structures: Pergola, Storage
    • Parcel number: 13192070560000
    • Special conditions: None
    • Other equipment: TV-Cable, Sump Pump

    Construction

    Type & style
    • Home type: SingleFamily
    • Architectural style: Ranch
    • Property subtype: Single Family Residence
    Materials
    • Brick
    • Foundation: Concrete Perimeter
    • Roof: Asphalt,Metal
    Condition
    • New construction: No
    • Year built: 1993
    Details
    • Builder model: RANCH

    Utilities & green energy

    • Electric: Circuit Breakers, 100 Amp Service
    • Sewer: Public Sewer
    • Water: Lake Michigan

    Community & neighborhood

    Security
    • Security features: Security System, Carbon Monoxide Detector(s)
    Community
    • Community features: Park, Curbs, Sidewalks, Street Lights, Street Paved
    Location
    • Region: Chicago
    • Subdivision: Dunning Square

    HOA & financial

    HOA
    • Services included: None

    Other

    Other facts
    • Listing terms: FHA
    • Ownership: Fee Simple

    Price history

    DateEventPrice
    8/28/2023Sold$443,000-1.5%$304/sqft
    Source: MRED as distributed by MLS GRID #11834331 Report a problem
    7/26/2023Contingent$449,900$309/sqft
    Source: MRED as distributed by MLS GRID #11834331 Report a problem
    7/19/2023Listed for sale$449,900$309/sqft
    Source: MRED as distributed by MLS GRID #11834331 Report a problem
    7/17/2023Listing removed--
    Source: Exit Realty Report a problem
    6/16/2023Price change$449,900-7.4%$309/sqft
    Source: MRED as distributed by MLS GRID #11809625 Report a problem
    5/25/2023Price change$485,900-0.4%$334/sqft
    Source: MRED as distributed by MLS GRID #11748731 Report a problem
    4/18/2023Listed for sale$487,900$335/sqft
    Source: MRED as distributed by MLS GRID #11748731 Report a problem
    4/12/2023Contingent$487,900$335/sqft
    Source: MRED as distributed by MLS GRID #11748731 Report a problem
    3/30/2023Listed for sale$487,900$335/sqft
    Source: MRED as distributed by MLS GRID #11748731 Report a problem
    3/14/2023Listing removed--
    Source: Exit Realty Report a problem
    3/3/2023Price change$487,900-1.8%$335/sqft
    Source: MRED as distributed by MLS GRID #11720089 Report a problem
    2/16/2023Listed for sale$496,900$341/sqft
    Source: MRED as distributed by MLS GRID #11720089 Report a problem
    11/23/2022Listing removed--
    Source: Exit Realty Report a problem
    9/10/2022Listed for sale$496,900$341/sqft
    Source: MRED as distributed by MLS GRID #11626573 Report a problem

    Public tax history

    YearProperty taxesTax assessment
    2024-- $38,000 +18.8%
    2023$6,052 +3%$32,000
    2022$5,878 +2%$32,000
    2021$5,765 +6.7%$32,000 +16.9%
    2020$5,405 -1.5%$27,363 -11%
    2019$5,488 +1.7%$30,746
    2018$5,395 -10.4%$30,746 -1.9%
    2017$6,024 +4.2%$31,357
    2016$5,780 +9.8%$31,357
    2015$5,265 -2.5%$31,357 -1%
    2014$5,401 +2.2%$31,681
    2013$5,284 +7.4%$31,681
    2012$4,918 -11.2%$31,681 -12.7%
    2011$5,539 +8.2%$36,310
    2010$5,120 +8.1%$36,310
    2009$4,737 -1.9%$36,310 -10%
    2008$4,826 +8.9%$40,358
    2007$4,433 +12.6%$40,358
    2006$3,938 -2.7%$40,358 +39.2%
    2005$4,047 +1.9%$28,995
    2004$3,971 +4.5%$28,995
    2003$3,802 -5.4%$28,995 +19.9%
    2002$4,019 +4.7%$24,192
    2001$3,839 -5.2%$24,192
    2000$4,048 -0.4%$24,192 +4.9%
    1999$4,063 $23,071

    Find assessor info on the county website

    Neighborhood: Dunning

    Nearby schools

    GreatSchools rating
    Schools provided by the listing agent
    • District: 299

    Source: MRED as distributed by MLS GRID. This data may not be complete. We recommend contacting the local school district to confirm school assignments for this home.

    Get a cash offer in 3 minutes
    Find out how much your home could sell for in as little as 3 minutes with a no-obligation cash offer.
    Estimated market value
    $518,700
    Get a cash offer in 3 minutes
    Find out how much your home could sell for in as little as 3 minutes with a no-obligation cash offer.
    Estimated market value
    $518,700