Skip main navigation
Sold for $443,000
  • $443,000

    3733 Pointe Dr, Sterling Heights, MI 48314

    3beds
    4,308sqft
    Condominium
    Built in 2014
    -- sqft lot
    $457,200 Zestimate®
    $103/sqft
    $3,953 Estimated rent

    Home value

    $457,200

    $421,000 - $498,000

    $3,953/mo

    Zestimate® history
    Loading
    Loading...

    Owner options

    List your home for rent

    $3,953/mo

    Rent Zestimate®

    Find your next renter with Zillow Rental Manager. Plus, with online applications, you can quickly screen prospective tenants – for free.

    Learn more

    $3,953/mo

    Rent Zestimate®

    Refinance and save

    $3,127/mo

    Est. payment

    Refinancing to a lower rate could help reduce your monthly payments and save thousands over the life of the loan.

    See today's rates

    $3,127/mo

    Est. payment

    Explore your selling options

    Work with a Zillow partner agent

    Leverage their expertise and Zillow's premium Showcase listings to get your home seen by more buyers.

    Get started

    List with your own agent

    Get your home in front of millions of buyers by listing it on Zillow.

    Learn how to do it

    Sell it yourself

    Take full control of how buyers see your home on Zillow by listing For Sale by Owner (FSBO).

    List your home

    What's special

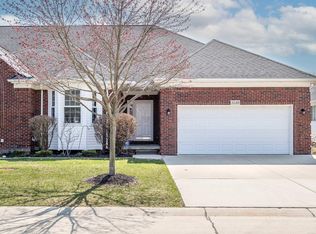
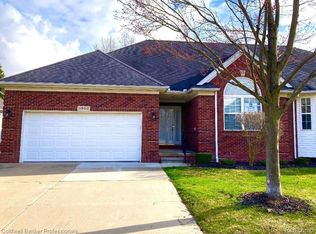
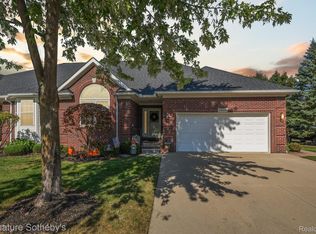
    OFFER DEADLINE MONDAY MARCH 3RD AT 2PM!! Stunning Contemporary Condo in NW Sterling Heights! Experience luxury and comfort in this beautifully appointed condo, featuring an open floor plan with exceptional finishes. From the rich, hand-scraped hardwood floors to the exquisite crown molding and designer light fixtures, every detail has been thoughtfully designed for elegance and functionality. Main Level – Everything You Need on One Floor! Spacious Primary Suite – Featuring a charming bay window, a spa-like en suite with double sinks, gorgeous granite countertops, a walk-in shower, and a custom walk-in closet. Gourmet Kitchen – Equipped with high-end appliances, including a six-burner gas stove with a double oven, granite countertops, an oversized island with bar seating, and premium cabinetry. Versatile Home Office or Extra Bedroom – A stylish home office that can easily be converted into a first-floor bedroom, conveniently located next to a full bathroom. Laundry Room – Designed for efficiency, with extended countertops for folding and a washer and dryer included. Upper Level – Private Guest Retreat Second Primary Suite – A spacious bedroom with its own private en suite, offering ultimate privacy and comfort for guests or family members. Finished Basement – Endless Possibilities! Expansive Recreation Area – Perfect for entertaining, with a wet bar and plenty of space for a home theater, game room, or fitness area. Bonus Rooms – Includes a craft room, an additional bedroom, and a full bathroom, making it an ideal space for guests, hobbies, or a home office. This home offers incredible space and versatility for any lifestyle, along with Utica Schools. Don’t miss out on this rare opportunity—schedule your private showing today! Home is under surveillance.

    Zillow last checked:

    Listing updated:

    Listed by:

    Natasha Tao 734-678-4031,

    Max Broock, REALTORS-Royal Oak

    Bought with:

    Natasha Tao, 6501419042

    Max Broock, REALTORS-Royal Oak

    Source: Realcomp II,MLS#: 20250012365MLS Logo

    Facts & features

    Interior

    Bedrooms & bathrooms
    • Bedrooms: 3
    • Bathrooms: 4
    • Full bathrooms: 4
    Heating
    • Forced Air, Natural Gas
    Cooling
    • Ceiling Fans, Central Air
    Appliances
    • Included: Dishwasher, Disposal, Double Oven, Dryer, Free Standing Gas Range, Microwave, Range Hood, Washer
    Features
    • Programmable Thermostat
    • Windows: Egress Windows
    • Basement: Daylight,Partially Finished
    • Has fireplace: Yes
    • Fireplace features: Gas, Great Room
    Interior area
    • Total interior livable area: 4,308 sqft
    • Finished area above ground: 2,135
    • Finished area below ground: 2,173

    Property

    Parking
    • Total spaces: 2
    • Parking features: Two Car Garage, Attached, Direct Access, Electricityin Garage, Garage Door Opener
    • Attached garage spaces: 2
    Features
    • Levels: Two
    • Stories: 2
    • Entry location: GroundLevelwSteps
    • Patio & porch: Covered, Patio
    • Exterior features: Private Entrance
    Details
    • Parcel number: 1006277260
    • Special conditions: Short Sale No,Standard

    Construction

    Type & style
    • Home type: Condo
    • Architectural style: Contemporary
    • Property subtype: Condominium
    Materials
    • Brick, Vinyl Siding
    • Foundation: Basement, Poured, Sump Pump
    • Roof: Asphalt
    Condition
    • New construction: No
    • Year built: 2014

    Utilities & green energy

    • Sewer: Public Sewer
    • Water: Public

    Community & neighborhood

    Location
    • Region: Sterling Heights
    • Subdivision: NORTH POINTE CONDO

    HOA & financial

    HOA
    • Has HOA: Yes
    • HOA fee: $300 monthly
    • Services included: Maintenance Grounds, Snow Removal

    Other

    Other facts
    • Listing agreement: Exclusive Right To Sell
    • Listing terms: Cash,Conventional,Va Loan

    Price history

    DateEventPrice
    4/4/2025Sold$443,000+0.7%$103/sqft
    Source: Realcomp II #20250012365 Report a problem
    3/11/2025Pending sale$439,900$102/sqft
    Source: Realcomp II #20250012365 Report a problem
    2/28/2025Listed for sale$439,900+0.2%$102/sqft
    Source: Realcomp II #20250012365 Report a problem
    2/25/2025Listing removed--
    Source: Owner Report a problem
    2/24/2025Listed for sale$439,000+15.5%$102/sqft
    Source: Owner Report a problem
    3/17/2023Listing removed--
    Source: MiRealSource #40142018 Report a problem
    4/9/2021Sold$380,000+3.3%$88/sqft
    Source: Public Record Report a problem
    2/5/2021Pending sale$368,000$85/sqft
    Source: Realcomp II #2210006701 Report a problem
    2/3/2021Listed for sale$368,000+2353.3%$85/sqft
    Source: Realcomp II #2210006701 Report a problem
    7/10/2014Sold$15,000$3/sqft
    Source: Public Record Report a problem

    Public tax history

    YearProperty taxesTax assessment
    2025$7,740 +5.6%$223,300 +7.5%
    2024$7,330 +5.2%$207,800 +4.6%
    2023$6,966 +16.3%$198,600 +8.7%
    2022$5,988 $182,700 +10.9%
    2021-- $164,700 -0.1%
    2020-- $164,900 +5.1%
    2019-- $156,900 -0.1%
    2018$5,286 $157,000 -3.6%
    2017-- $162,800 +8.5%
    2016-- $150,000 -14.7%
    2015-- $175,900 +1456.6%
    2014-- $11,300

    Find assessor info on the county website

    Neighborhood: 48314

    Nearby schools

    GreatSchools rating
    Get a cash offer in 3 minutes
    Find out how much your home could sell for in as little as 3 minutes with a no-obligation cash offer.
    Estimated market value
    $457,200
    Get a cash offer in 3 minutes
    Find out how much your home could sell for in as little as 3 minutes with a no-obligation cash offer.
    Estimated market value
    $457,200