Come see this amazing ranch style end unit condo in North Point Condos. Property features an amazing open floor plan. Custom entrance with high ceilings lead to beautiful great room with gas corner fireplace, custom mantle and surround. 2 bedrooms with 2 full baths on the main floor with vaulted ceilings. Kitchen is open and bright with all appliances included. Lots of counter space perfect for those holiday meals coming up. Large eating area off the kitchen will give you the space to entertain this holiday season. First floor laundry room with washer and dryer included. Primary bedroom is large with high ceilings a beautiful WIC and a primary bath that has been completely remodeled. Bedroom 2 is very spacious and well appointed with a good size closet that has custom hanging shelves. Main bath is also remodeled and this one is really special. Garage is a car guys dream. Custom cabinets, full finished drywall and a coated floor. This is a must see if you want a cool garage. Basement is finished with large bedroom that has an egress window inside and full bath large storage room is perfect for all those holiday chokies. Basement is also set with projector screen, full bath, bar area and plenty of storage. Perfect for that Detroit Lions Super Bowl run. Outside brick patio really gives you the space to enjoy the outdoors. Newer flooring throughout. Updated furnace, AC, HWT and windows. Building has new roof. Extra insulation in basement This truly a master piece and this condo will not last ling. Showings from 11-6 only. Grab your checkbook and just move in. Exclude garage remote on exterior wall it will be replaced with a standard key pad.
Sold for $399,900
$399,900
3569 S Galaxy Blvd #30, Sterling Heights, MI 48314
3beds
3,286sqft
Condominium
Built in 2004
-- sqft lot
$413,400 Zestimate®
$122/sqft
$2,947 Estimated rent
Home value
$413,400
$389,000 - $442,000
$2,947/mo
Zestimate® history
Owner options
List your home for rent
$2,947/mo
Rent Zestimate®
Find your next renter with Zillow Rental Manager. Plus, with online applications, you can quickly screen prospective tenants – for free.
$2,947/mo
Rent Zestimate®
Refinance and save
$2,924/mo
Est. payment
Refinancing to a lower rate could help reduce your monthly payments and save thousands over the life of the loan.
$2,924/mo
Est. payment
Explore your selling options
Work with a Zillow partner agent
Leverage their expertise and Zillow's premium Showcase listings to get your home seen by more buyers.
Get startedList with your own agent
Get your home in front of millions of buyers by listing it on Zillow.
Learn how to do itSell it yourself
Take full control of how buyers see your home on Zillow by listing For Sale by Owner (FSBO).
List your homeWhat's special
Zillow last checked:
Listing updated:
Listed by:
Craig Minoletti 855-275-6466,
Signature Sotheby's International Realty Bham
Bought with:
Nicholas Seman, 6501419876
DOBI Real Estate
Source: Realcomp II,MLS#: 20251040848
Facts & features
Interior
Bedrooms & bathrooms
- Bedrooms: 3
- Bathrooms: 3
- Full bathrooms: 3
Primary bedroom
- Level: Entry
- Area: 224
- Dimensions: 14 X 16
Bedroom
- Level: Entry
- Area: 132
- Dimensions: 12 X 11
Bedroom
- Level: Basement
- Area: 255
- Dimensions: 15 X 17
Primary bathroom
- Level: Entry
- Area: 72
- Dimensions: 9 X 8
Other
- Level: Entry
- Area: 54
- Dimensions: 6 X 9
Other
- Level: Basement
- Area: 88
- Dimensions: 11 X 8
Dining room
- Level: Entry
- Area: 196
- Dimensions: 14 X 14
Great room
- Level: Entry
- Area: 420
- Dimensions: 28 X 15
Kitchen
- Level: Entry
- Area: 182
- Dimensions: 14 X 13
Laundry
- Level: Entry
- Area: 42
- Dimensions: 6 X 7
Heating
- Forced Air, Natural Gas
Cooling
- Ceiling Fans, Central Air
Appliances
- Included: Dishwasher, Disposal, Dryer, Free Standing Gas Oven, Free Standing Refrigerator, Microwave, Washer
- Laundry: Gas Dryer Hookup, In Unit, Laundry Room, Washer Hookup
Features
- Programmable Thermostat
- Windows: Egress Windows
- Basement: Bath Stubbed,Daylight,Finished,Full
- Has fireplace: Yes
- Fireplace features: Gas, Great Room
Interior area
- Total interior livable area: 3,286 sqft
- Finished area above ground: 1,662
- Finished area below ground: 1,624
Property
Parking
- Total spaces: 2
- Parking features: Two Car Garage, Attached, Direct Access, Driveway, Electricityin Garage, Garage Faces Front, Garage Door Opener, Workshop In Garage
- Attached garage spaces: 2
Features
- Levels: One
- Stories: 1
- Entry location: GroundLevel
- Patio & porch: Covered, Patio, Porch
- Exterior features: Grounds Maintenance, Lighting, Private Entrance
Details
- Parcel number: 1006277030
- Special conditions: Short Sale No,Standard
Construction
Type & style
- Home type: Condo
- Architectural style: End Unit,Ranch
- Property subtype: Condominium
Materials
- Brick, Vinyl Siding
- Foundation: Basement, Poured
- Roof: Asphalt
Condition
- New construction: No
- Year built: 2004
- Major remodel year: 2024
Utilities & green energy
- Electric: Circuit Breakers
- Sewer: Public Sewer
- Water: Public
- Utilities for property: Cable Available, Underground Utilities
Community & HOA
Community
- Security: Smoke Detectors
- Subdivision: NORTH POINTE CONDO
HOA
- Has HOA: Yes
- Services included: Maintenance Grounds, Maintenance Structure, Snow Removal
- HOA fee: $300 monthly
- HOA phone: 586-286-4068
Location
- Region: Sterling Heights
Financial & listing details
- Price per square foot: $122/sqft
- Tax assessed value: $139,908
- Annual tax amount: $5,376
- Date on market: 10/5/2025
- Cumulative days on market: 22 days
- Listing agreement: Exclusive Right To Sell
- Listing terms: Cash,Conventional,FHA,Va Loan
Price history
| Date | Event | Price |
|---|---|---|
| 11/14/2025 | Sold | $399,900$122/sqft |
Source:  Realcomp II #20251040848 Report a problem Realcomp II #20251040848 Report a problem | ||
| 10/21/2025 | Pending sale | $399,900$122/sqft |
Source: Realcomp II #20251040848 Report a problem | ||
| 10/5/2025 | Listed for sale | $399,900$122/sqft |
Source: Realcomp II #20251040848 Report a problem | ||
Public tax history
Tax history is unavailable.
Neighborhood: 48314
Nearby homes
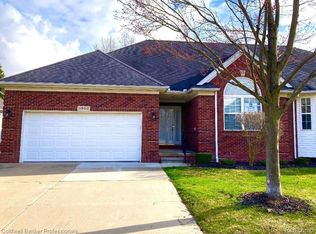
- $355,0003 bd3 ba2.9k sqft3592 Galaxy Blvd, Sterling Heights, MI 48314Sold
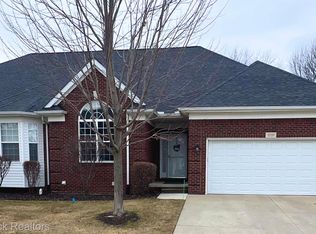
- $443,0003 bd4 ba4.3k sqft3733 Pointe Dr, Sterling Heights, MI 48314Sold
- $429,7004 bd4 ba2.1k sqft44127 Orion Dr, Sterling Heights, MI 48314Off Market
- $380,900-- bd-- ba-- sqft3368 Galaxy Blvd, Sterling Heights, MI 48314Off Market
- $397,3002 bd3 ba1.6k sqft44297 Saturn Dr, Sterling Heights, MI 48314Off Market
- $353,800-- bd-- ba-- sqft44099 Astro Dr, Sterling Heights, MI 48314Off Market
- $353,100-- bd-- ba-- sqft44303 Constellation Dr, Sterling Heights, MI 48314Off Market
- $393,5003 bd3 ba-- sqft44314 Saturn Dr, Sterling Heights, MI 48314Off Market
Nearby schools
GreatSchools rating
- 6/10Schwarzkoff Elementary SchoolGrades: PK-6Distance: 3.2 mi
- 6/10Frank Jeannette Jr. High SchoolGrades: 7-9Distance: 2.1 mi
- 8/10Adlai Stevenson High SchoolGrades: 9-12Distance: 3.9 mi
Get a cash offer in 3 minutes
Find out how much your home could sell for in as little as 3 minutes with a no-obligation cash offer.
Estimated market value
$413,400
Get a cash offer in 3 minutes
Find out how much your home could sell for in as little as 3 minutes with a no-obligation cash offer.
Estimated market value
$413,400
- Michigan
- Macomb County
- Sterling Heights
- 48314
- 3569 S Galaxy Blvd Unit 30
Nearby cities
Nearby zip codes
Other Sterling Heights Topics
- Apartments for Rent in 48314
- Houses for Sale in 48314
- Houses for Rent in 48314
- 48314 Real Estate
- Sterling Heights Condos
- Houses for Sale in Sterling Heights
- Newest Listings in Sterling Heights
- Sterling Heights Home Values
- Sterling Heights Real Estate Agents
- Sterling Heights Refinance
- Sterling Heights Mortgage Rates
