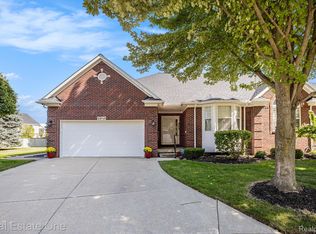
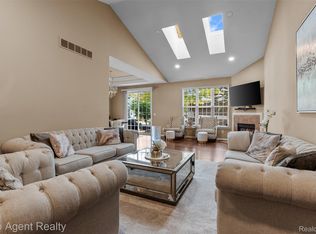
AT LAST- the 3-bedroom condo you’ve been waiting for in the desirable Northpointe community! Meticulously maintained & truly move-in ready, this beautifully cared-for 3-bedroom, 3-bath condo offers an ideal blend of comfort, space and easy, low-maintenance living. Main level features a spacious primary suite w/private ensuite bath & WIC closet, plus main-level laundry — offering the ease of no-step living. A second main-level bedroom, currently used as an office, provides flexibility for guests, a home office or additional living space. The heart of the home is the HUGE, light-filled kitchen, complete with a generous island, stainless steel appliances & an abundance of windows. Vaulted ceilings & multiple skylights throughout the home bring in beautiful NATURAL LIGHT and create an open, airy feel. Upstairs, you’ll find a large third bedroom w/its own ensuite bath &WIC, creating a private retreat for guests or family members. And there’s even more space below! The finished lower level offers approximately 1,100 additional square feet of living space, including a workout room w/an egress window that could potentially be converted into a fourth bedroom if desired, along with plenty of room for recreation, hobbies, storage or entertaining. Step outside to your private patio, perfect for morning coffee, relaxing or firing up the BBQ with friends and family.This is condo living at its best- spacious, bright, exceptionally well maintained and designed for easy living, all within the wonderful Northpointe community. Come see for yourself why this one stands out!
Accepting backups
$399,900
3368 Galaxy Blvd, Sterling Heights, MI 48314
3beds
3,174sqft
Condominium
Built in 2005
-- sqft lot
$396,600 Zestimate®
$126/sqft
$315/mo HOA
What's special
- 15 days
- 89
- 0
Zillow last checked:
Listing updated:
Listed by:
Tanya A Biernat 248-894-3101,
Real Estate One-Rochester 248-652-6500
Source: Realcomp II,MLS#: 20261072812
Facts & features
Interior
Bedrooms & bathrooms
- Bedrooms: 3
- Bathrooms: 3
- Full bathrooms: 3
Primary bedroom
- Level: Entry
- Area: 195
- Dimensions: 13 X 15
Bedroom
- Level: Second
- Area: 144
- Dimensions: 12 X 12
Bedroom
- Level: Entry
- Area: 144
- Dimensions: 12 X 12
Primary bathroom
- Level: Entry
- Area: 72
- Dimensions: 12 X 6
Other
- Level: Entry
- Area: 90
- Dimensions: 10 X 9
Other
- Level: Second
- Area: 88
- Dimensions: 11 X 8
Dining room
- Level: Entry
- Area: 168
- Dimensions: 12 X 14
Flex room
- Level: Basement
- Area: 144
- Dimensions: 16 X 9
Game room
- Level: Basement
- Area: 612
- Dimensions: 36 X 17
Great room
- Level: Entry
- Area: 616
- Dimensions: 28 X 22
Kitchen
- Level: Entry
- Area: 169
- Dimensions: 13 X 13
Laundry
- Level: Entry
- Area: 72
- Dimensions: 8 X 9
Media room
- Level: Basement
- Area: 272
- Dimensions: 17 X 16
Heating
- Forced Air, Natural Gas
Appliances
- Included: Dishwasher, Disposal, Dryer, Free Standing Electric Oven, Microwave, Washer
- Laundry: Laundry Room
Features
- Entrance Foyer, Programmable Thermostat
- Windows: Egress Windows
- Basement: Finished
- Has fireplace: Yes
- Fireplace features: Great Room
Interior area
- Total interior livable area: 3,174 sqft
- Finished area above ground: 2,074
- Finished area below ground: 1,100
Property
Parking
- Total spaces: 2
- Parking features: Two Car Garage, Attached, Garage Faces Front
- Attached garage spaces: 2
Features
- Levels: One And One Half
- Stories: 1.5
- Entry location: GroundLevelwSteps
- Patio & porch: Patio, Porch
Details
- Parcel number: 1006277114
- Special conditions: Short Sale No,Standard
Construction
Type & style
- Home type: Condo
- Architectural style: Colonial
- Property subtype: Condominium
Materials
- Brick
- Foundation: Basement, Poured, Sump Pump
- Roof: Asphalt
Condition
- New construction: No
- Year built: 2005
Utilities & green energy
- Sewer: Public Sewer
- Water: Public
Community & HOA
Community
- Features: Sidewalks
- Subdivision: NORTH POINTE CONDO
HOA
- Has HOA: Yes
- Services included: Maintenance Grounds, Maintenance Structure, Snow Removal
- HOA fee: $315 monthly
- HOA phone: 586-286-4068
Location
- Region: Sterling Heights
Financial & listing details
- Price per square foot: $126/sqft
- Tax assessed value: $117,135
- Annual tax amount: $4,605
- Date on market: 9/11/2026
- Cumulative days on market: 15 days
- Listing agreement: Exclusive Right To Sell
- Listing terms: Cash,Conventional
- Exclusions: Exclusion(s) Do Not Exist
Estimated market value
$396,600
$377,000 - $416,000
$2,913/mo
Price history
| Date | Event | Price |
|---|---|---|
| 9/28/2026 | Listed for sale | $399,900$126/sqft |
Source:  Realcomp II #20261072812 Report a problem Realcomp II #20261072812 Report a problem | ||
| 9/20/2026 | Contingent | $399,900$126/sqft |
Source: Realcomp II #20261072812 Report a problem | ||
| 9/11/2026 | Listed for sale | $399,900+29.8%$126/sqft |
Source: Realcomp II #20261072812 Report a problem | ||
| 6/10/2005 | Sold | $307,980+435.6%$97/sqft |
Source: Public Record Report a problem | ||
| 1/12/2005 | Sold | $57,500$18/sqft |
Source: Public Record Report a problem | ||
Public tax history
| Year | Property taxes | Tax assessment |
|---|---|---|
| 2026 | $4,605 +5.5% | $190,700 +8% |
| 2025 | $4,366 +5.6% | $176,500 +4.6% |
| 2024 | $4,135 +5.2% | $168,800 +4.5% |
| 2023 | $3,929 +2.1% | $161,500 +9% |
| 2022 | $3,848 | $148,100 +5.3% |
| 2021 | -- | $140,600 -1.5% |
| 2020 | -- | $142,700 +15.1% |
| 2019 | -- | $124,000 +1.2% |
| 2018 | $3,397 | $122,500 -1.3% |
| 2017 | -- | $124,100 |
| 2016 | -- | $124,100 +3.9% |
| 2015 | -- | $119,400 +35.1% |
| 2014 | -- | $88,400 |
Find assessor info on the county website
Monthly payment
Est. payment
Payment breakdown
Explore the cost of this home by adjusting the details. Changes won't be saved.Climate risks
Neighborhood: 48314
Similar homes
- $400,0003 bd4 ba3.1k sqft43670 Perignon Dr, Sterling Heights, MI 48314For Sale

 MLS ID #20261069267, Joanna Darmanin, KW Metro. Realcomp II
 - $399,0003 bd3 ba1.7k sqft49207 Pond Place Dr Unit 122, Utica, MI 48315For Sale
 MLS ID #20261079576, Raymond Matti, KW Domain. Realcomp II
 - $344,9003 bd2 ba2.1k sqft44819 Duffield Ave, Sterling Heights, MI 48314For Sale
 MLS ID #20261070288, Timothy A Francisco Jr, Real Estate One-Sterling Heights. Realcomp II
 - $379,9003 bd2 ba2.6k sqft6039 Walker Dr, Troy, MI 48085For Sale
 MLS ID #20261073385, James Doran, Real Estate One-Rochester. Realcomp II
 - $585,0004 bd4 ba3k sqft42280 Locklin Dr, Sterling Heights, MI 48314For SaleMLS ID #20261035789, Brandon Curry, Signature Sotheby's International Realty Bham. Realcomp II
- $429,9003 bd4 ba2k sqft963 Sandalwood Dr, Troy, MI 48085For SaleMLS ID #20261072554, Lorenco Pergega, Summit Union Real Estate. Realcomp II
- $349,0003 bd3 ba2.6k sqft13167 Kozak Dr, Sterling Heights, MI 48312For SaleMLS ID #20261078081, Rahe Ahmed, Golden Key Realty Group LLC. Realcomp II
- $398,0003 bd3 ba2.6k sqft4620 Woodhull Dr, Clarkston, MI 48346For SaleMLS ID #20261079605, Brian W Gregory, Good Company. Realcomp II
- $349,9004 bd2 ba2.7k sqft3427 Rhoten Dr, Sterling Heights, MI 48310For SaleMLS ID #20261072801, Rami Yasi, Real Estate One-Sterling Heights. Realcomp II
- $450,0004 bd3 ba2.7k sqft1192 Nicklaus Dr, Troy, MI 48085For SaleMLS ID #20261074534, Michael Perna, EXP Realty The Perna Team. Realcomp II
- $410,0004 bd3 ba2.3k sqft19040 Livery Ct, Clinton Township, MI 48038For SaleMLS ID #20261069271, Johanna Walker, O'Connor Realty Detroit, LLC. Realcomp II
- $415,0003 bd3 ba3.1k sqft42475 Dharte Ct, Clinton Township, MI 48038For SaleMLS ID #20261067958, Jacob Palmer, EXP Realty Romeo. Realcomp II
- $395,0003 bd4 ba2.9k sqft5808 Windstar Cir, Waterford, MI 48327For SaleMLS ID #20261075418, Robert Harrell, Real Estate One-Commerce. Realcomp II
- $424,9004 bd3 ba3.1k sqft21019 Birchwood Ln, Macomb, MI 48044For SaleMLS ID #20261075097, Fady Hayaly, Keller Williams Advantage. Realcomp II
- $450,0003 bd2 ba2.9k sqft5214 Daniels Dr, Troy, MI 48098For SaleMLS ID #20261068027, Casey A Matteson, Real Broker, LLC. Realcomp II
- $425,0004 bd2 ba2.9k sqft1457 W Avon Rd, Rochester Hills, MI 48309For SaleMLS ID #20261043350, Holly A Pifer, Oakland Corners Realty LLC. Realcomp II
- $450,0004 bd3 ba3.5k sqft52905 Heatherway Dr, Shelby Township, MI 48316For SaleMLS ID #20261051096, Brad M Patrick, Oak and Stone Real Estate. Realcomp II
- $310,0003 bd3 ba2k sqft37899 Hayes Rd, Sterling Heights, MI 48313For SaleMLS ID #20261067789, Michael Perna, EXP Realty The Perna Team. Realcomp II
- $420,0003 bd2 ba2.1k sqft541 Curzon Rd, Rochester Hills, MI 48307For SaleMLS ID #20261059104, Gino Tozzi Jr, Real Estate One-Clinton Twp. Realcomp II
- $460,0004 bd4 ba3k sqft731 E Bluff Ct, Rochester, MI 48307For SaleMLS ID #20261073568, Patricia M Dial, Coldwell Banker Professionals-Birm. Realcomp II
