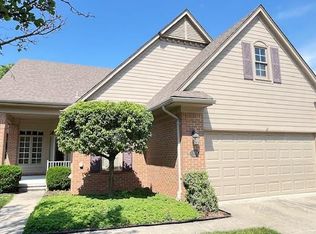
Detached condo in the desirable Parc at the Vineyards neighborhood. Spacious colonial with three large bedrooms and a finished basement. Light filled 2 story foyer with hardwood floors and neutral paint. Formal living room and dining room with plantation shutters and decorative electric corner fireplace both flow nicely right into the kitchen for easy entertaining. The kitchen features solid wood cabinetry, hardwood floors, abundant counter space with an island, a desk area that could easily be reimagined as a coffee bar, floor bay and sliding door out to the deck. The open sight lines to the family room with its gas fireplace make the space feel open and spacious and ready to welcome friends and family. There is an office/library on the first floor that would make a great hideaway or even a craft/sewing/play room. The first floor laundry/mud room connect to the attached garage and is the perfect landing zone as you come and go. Upstairs the double door entry to the primary suite makes a grand impression, and the cathedral ceilings really open up the space. The large walk-in closet has enough space for all of your things, and the primary en-suite bathroom has double sinks, a soaker tub and separate shower, and a private water closet. There are two additional guest bedrooms, along with a full ceramic tiled bathroom. The finished basement has a wet bar, under counter beverage fridge, and so much space. There is a half bath, along with 2 workshop areas and tons of storage. Two car attached garage. Deck is landscaped around the perimeter and the yard is very private with mature trees. Very low association dues make this one a no-brainer. Newer roof, newer Hardie board siding, furnace 2015 with new coil, A/C 8-9 years old. Utica Schools. Association fee includes snow and grounds maintenance including lawn, fertilization, trees and bushes
For sale
$400,000
43670 Perignon Dr, Sterling Heights, MI 48314
3beds
3,165sqft
Condominium
Built in 1993
-- sqft lot
$390,200 Zestimate®
$126/sqft
$130/mo HOA
What's special
- 19 days
- 1,750
- 99
Zillow last checked:
Listing updated:
Listed by:
Joanna Darmanin 248-225-7419,
KW Metro 248-288-3500
Source: Realcomp II,MLS#: 20261069267
Facts & features
Interior
Bedrooms & bathrooms
- Bedrooms: 3
- Bathrooms: 4
- Full bathrooms: 2
- 1/2 bathrooms: 2
Primary bedroom
- Level: Entry
- Area: 210
- Dimensions: 15 X 14
Bedroom
- Level: Entry
- Area: 150
- Dimensions: 15 X 10
Bedroom
- Level: Entry
- Area: 143
- Dimensions: 13 X 11
Other
- Level: Entry
Other
- Level: Entry
Other
- Level: Entry
Other
- Level: Basement
Bonus room
- Level: Basement
- Area: 500
- Dimensions: 25 X 20
Other
- Level: Entry
- Area: 130
- Dimensions: 13 X 10
Dining room
- Level: Entry
- Area: 156
- Dimensions: 13 X 12
Family room
- Level: Entry
- Area: 221
- Dimensions: 17 X 13
Kitchen
- Level: Entry
- Area: 169
- Dimensions: 13 X 13
Laundry
- Level: Entry
- Area: 75
- Dimensions: 15 X 5
Library
- Level: Entry
- Area: 150
- Dimensions: 15 X 10
Living room
- Level: Entry
- Area: 169
- Dimensions: 13 X 13
Heating
- Forced Air, Natural Gas
Cooling
- Central Air
Appliances
- Included: Bar Fridge, Dishwasher, Disposal, Dryer, Free Standing Electric Range, Free Standing Freezer, Free Standing Refrigerator, Microwave, Range Hood, Washer
- Laundry: Laundry Room
Features
- Entrance Foyer, High Speed Internet, Wet Bar
- Basement: Finished
- Has fireplace: Yes
- Fireplace features: Family Room, Gas
Interior area
- Total interior livable area: 3,165 sqft
- Finished area above ground: 2,265
- Finished area below ground: 900
Property
Parking
- Total spaces: 2
- Parking features: Two Car Garage, Attached, Direct Access, Garage Door Opener
- Attached garage spaces: 2
Features
- Levels: Two
- Stories: 2
- Entry location: GroundLevel
- Exterior features: Lighting, Private Entrance
Details
- Parcel number: 1005302015
- Special conditions: Short Sale No,Standard
Construction
Type & style
- Home type: Condo
- Architectural style: Colonial
- Property subtype: Condominium
Materials
- Brick
- Foundation: Basement, Poured, Sump Pump
- Roof: Asphalt
Condition
- New construction: No
- Year built: 1993
Utilities & green energy
- Sewer: Public Sewer
- Water: Public
Community & HOA
Community
- Subdivision: THE PARC AT VINEYARDS
HOA
- Has HOA: Yes
- Services included: Maintenance Grounds, Snow Removal
- HOA fee: $130 monthly
- HOA phone: 586-286-4068
Location
- Region: Sterling Heights
Financial & listing details
- Price per square foot: $126/sqft
- Tax assessed value: $122,454
- Annual tax amount: $4,815
- Date on market: 9/11/2026
- Cumulative days on market: 20 days
- Listing agreement: Exclusive Right To Sell
- Listing terms: Cash,Conventional
- Exclusions: Exclusion(s) Do Not Exist
Estimated market value
$390,200
$371,000 - $410,000
$2,958/mo
Price history
| Date | Event | Price |
|---|---|---|
| 9/11/2026 | Listed for sale | $400,000$126/sqft |
Source:  Realcomp II #20261069267 Report a problem Realcomp II #20261069267 Report a problem | ||
Public tax history
| Year | Property taxes | Tax assessment |
|---|---|---|
| 2026 | $4,814 +5.5% | $178,400 -1.8% |
| 2025 | $4,564 +5.6% | $181,600 +7.1% |
| 2024 | $4,322 +5.2% | $169,600 +10.6% |
| 2023 | $4,107 +2.1% | $153,400 +12.7% |
| 2022 | $4,023 | $136,100 +3.9% |
| 2021 | -- | $131,000 +1.2% |
| 2020 | -- | $129,400 +2.1% |
| 2019 | -- | $126,700 +1.8% |
| 2018 | $3,551 | $124,500 +6.8% |
| 2017 | -- | $116,600 |
| 2016 | -- | $116,600 +8.8% |
| 2015 | -- | $107,200 +13.9% |
| 2014 | -- | $94,100 |
| 2012 | -- | -- |
| 2009 | -- | -- |
| 2001 | $2,852 +3.3% | $99,500 +3.1% |
| 2000 | $2,760 | $96,500 |
Find assessor info on the county website
Monthly payment
Est. payment
Payment breakdown
Explore the cost of this home by adjusting the details. Changes won't be saved.Climate risks
Neighborhood: 48314
- $360,0002 bd2 ba1.7k sqft43573 E Perignon Dr N, Sterling Heights, MI 48314Sold
- $365,0003 bd4 ba3.4k sqft43579 Inglenook Ct #38, Sterling Heights, MI 48314Sold

- $349,1003 bd2 ba-- sqft43803 Perignon Dr, Sterling Heights, MI 48314Off Market
- $356,3002 bd2 ba1.7k sqft43815 Perignon Dr, Sterling Heights, MI 48314Off Market
Similar homes
- $398,8883 bd3 ba2.4k sqft1361 Knollcrest Cir, Bloomfield Hills, MI 48304For Sale

 MLS ID #20261077377, Jennifer A Toomajian, Real Estate One-Troy. Realcomp II
 - $585,0004 bd4 ba3k sqft42280 Locklin Dr, Sterling Heights, MI 48314For Sale
 MLS ID #20261035789, Brandon Curry, Signature Sotheby's International Realty Bham. Realcomp II
 - $350,0003 bd3 ba2.9k sqft5281 Shruboak Dr, Sterling Heights, MI 48310For Sale
 MLS ID #20261053054, Selma Yonan, Realty Executives Home Towne. Realcomp II
 - $349,0003 bd3 ba2.6k sqft13167 Kozak Dr, Sterling Heights, MI 48312For Sale
 MLS ID #20261078081, Rahe Ahmed, Golden Key Realty Group LLC. Realcomp II
 - $389,9003 bd3 ba1.6k sqft54937 Winter Ct, Shelby Township, MI 48316For SaleMLS ID #20261068529, Grant W Berakovich, Max Broock, REALTORS®-Birmingham. Realcomp II
- $425,0004 bd3 ba2.1k sqft4765 Brockham Way, Sterling Heights, MI 48310For SaleMLS ID #20261058200, Donald G Calcaterra Jr, First Equity Realty Corporation. Realcomp II
- $450,0003 bd3 ba2.9k sqft5214 Daniels Dr, Troy, MI 48098For SaleMLS ID #20261068027, Casey A Matteson, Real Broker, LLC. Realcomp II
- $399,9003 bd3 ba1.6k sqft49719 Shenandoah Dr, Macomb, MI 48044For SaleMLS ID #20261068643, Gerri Avery, National Realty Centers, Inc. Realcomp II
- $419,9004 bd4 ba2k sqft757 Sandalwood Dr, Troy, MI 48085For SaleMLS ID #20261065390, Jinny Yun, Century 21 Professionals Troy. Realcomp II
- $499,9003 bd4 ba3.3k sqft6241 Smithfield Dr, Troy, MI 48085For SaleMLS ID #20261046472, Jinny Yun, Century 21 Professionals Troy. Realcomp II
- $460,0004 bd4 ba3k sqft731 E Bluff Ct, Rochester, MI 48307For SaleMLS ID #20261073568, Patricia M Dial, Coldwell Banker Professionals-Birm. Realcomp II
- $360,0003 bd3 ba3.4k sqft39316 Twenlow Dr, Clinton Township, MI 48038For SaleMLS ID #20261069990, Shannon Bagdonas, LPT Realty, LLC. Realcomp II
- $404,9993 bd3 ba2k sqft3305 Grove Ln, Auburn Hills, MI 48326For SaleMLS ID #20261045585, Larry R Bruzzese, Century 21 Professionals Roch. Realcomp II
- $439,9003 bd3 ba1.8k sqft48353 Jefferson Dr, Macomb, MI 48044For SaleMLS ID #20261063885, Sarmad Bahnam, Community Choice Realty Inc. Realcomp II
- $420,0003 bd2 ba2.1k sqft541 Curzon Rd, Rochester Hills, MI 48307For SaleMLS ID #20261059104, Gino Tozzi Jr, Real Estate One-Clinton Twp. Realcomp II
- $350,0003 bd2 ba2.2k sqft637 Kenyon Dr, Troy, MI 48083For SaleMLS ID #20261075985, Catherine Waligora, KW Metro. Realcomp II
- $349,9003 bd3 ba1.7k sqft5590 River Park Ct, Waterford, MI 48327For SaleMLS ID #20261076082, Kirsten Scopacasa, National Realty Centers, Inc. Realcomp II
- $499,9993 bd4 ba4.3k sqft56811 Foxcroft Ct, Shelby Township, MI 48316For SaleMLS ID #20261058065, Brock House, KW Metro. Realcomp II
- $475,0004 bd2 ba2.1k sqft11471-31 Mile Rd, Washington, MI 48095For SaleMLS ID #20261072587, Tanya Perry, MI Realty Group. Realcomp II
- $435,0003 bd4 ba3.1k sqft17700 Adrian Rd, Southfield, MI 48075For SaleMLS ID #20261068119, Ruby Pooler, KW Metro. Realcomp II
