Serious price improvement! Wonderfully maintained 3 Bedroom 2 and a half bathroom brick ranch in Deerfield Park sub with Chippewa Valley Schools! Nice sized kitchen with lots of counterspace and stainless steel appliances. Foyer invites you into the spacious living room with fireplace and vaulted ceilings. Newer carpet in the living room and bedrooms. Generous Primary bedroom has a walk in closet and ensuite bathroom. Hardwood floors and crown molding in the kitchen and dining room. First floor laundry (washer & dryer stay!) Sliding glass door in dining room leads you to the patio and nicely landscaped yard with sprinkler system. This home is ready for its next owner to put their personal touches on it! Full unfinished basement with tall ceiling offers lots of storage and really great potential for finishing. Newer roof and furnace/AC (2020) and brand new (2026) water heater. All of the big ticket items are complete! This home is close to schools, shopping, dining and expressways. Make your appointment to see this one!
Pending
Price cut: $20K (9/15)
$399,900
49719 Shenandoah Dr, Macomb, MI 48044
3beds
1,661sqft
Single Family Residence
Built in 1997
8,276 Square Feet Lot
$393,600 Zestimate®
$241/sqft
$21/mo HOA
What's special
- 58 days
- 412
- 16
Zillow last checked:
Listing updated:
Listed by:
Gerri Avery 248-568-1910,
National Realty Centers, Inc 248-971-1010
Source: Realcomp II,MLS#: 20261068643
Facts & features
Interior
Bedrooms & bathrooms
- Bedrooms: 3
- Bathrooms: 3
- Full bathrooms: 2
- 1/2 bathrooms: 1
Primary bedroom
- Level: Entry
- Area: 204
- Dimensions: 17 X 12
Bedroom
- Level: Entry
- Area: 176
- Dimensions: 16 X 11
Bedroom
- Level: Entry
- Area: 165
- Dimensions: 15 X 11
Primary bathroom
- Level: Entry
- Area: 40
- Dimensions: 8 X 5
Other
- Level: Entry
- Area: 40
- Dimensions: 8 X 5
Other
- Level: Entry
- Area: 35
- Dimensions: 7 X 5
Dining room
- Level: Entry
- Area: 110
- Dimensions: 11 X 10
Kitchen
- Level: Entry
- Area: 260
- Dimensions: 20 X 13
Laundry
- Level: Entry
- Area: 42
- Dimensions: 7 X 6
Living room
- Level: Entry
- Area: 336
- Dimensions: 21 X 16
Heating
- Forced Air, Natural Gas
Cooling
- Central Air
Appliances
- Included: Dishwasher, Dryer, Free Standing Electric Range, Free Standing Refrigerator, Microwave, Stainless Steel Appliances, Washer
- Laundry: Laundry Room
Features
- Entrance Foyer
- Basement: Unfinished
- Has fireplace: Yes
- Fireplace features: Family Room
Interior area
- Total interior livable area: 1,661 sqft
- Finished area above ground: 1,661
Video & virtual tour
Property
Parking
- Total spaces: 2.5
- Parking features: Twoand Half Car Garage, Attached, Direct Access, Electricityin Garage, Garage Faces Front, Garage Door Opener
- Attached garage spaces: 2.5
Features
- Levels: One
- Stories: 1
- Entry location: GroundLevel
- Patio & porch: Patio, Porch
- Pool features: None
Lot
- Size: 8,276 Square Feet
- Dimensions: 70 x 120
- Features: Sprinklers
Details
- Parcel number: 0822379027
- Special conditions: Short Sale No,Standard
Construction
Type & style
- Home type: SingleFamily
- Architectural style: Ranch
- Property subtype: Single Family Residence
Materials
- Brick
- Foundation: Basement, Poured
- Roof: Asphalt
Condition
- New construction: No
- Year built: 1997
Utilities & green energy
- Electric: Circuit Breakers
- Sewer: Public Sewer
- Water: Public
Community & HOA
Community
- Features: Sidewalks
- Subdivision: DEERFIELD PARK SUB #2
HOA
- Has HOA: Yes
- HOA fee: $250 annually
- HOA phone: 248-538-0234
Location
- Region: Macomb
Financial & listing details
- Price per square foot: $241/sqft
- Tax assessed value: $123,505
- Annual tax amount: $4,243
- Date on market: 9/3/2026
- Cumulative days on market: 58 days
- Listing agreement: Exclusive Right To Sell
- Listing terms: Cash,Conventional
- Exclusions: Exclusion(s) Do Not Exist
Estimated market value
$393,600
$374,000 - $413,000
$2,591/mo
Price history
| Date | Event | Price |
|---|---|---|
| 9/30/2026 | Pending sale | $399,900$241/sqft |
Source:  Realcomp II #20261068643 Report a problem Realcomp II #20261068643 Report a problem | ||
| 9/15/2026 | Price change | $399,900-4.8%$241/sqft |
Source: Realcomp II #20261068643 Report a problem | ||
| 9/3/2026 | Listed for sale | $419,900+100%$253/sqft |
Source: Realcomp II #20261068643 Report a problem | ||
| 2/5/2010 | Sold | $210,000$126/sqft |
Source: Public Record Report a problem | ||
| 6/12/2008 | Sold | $210,000+25%$126/sqft |
Source:  MiRealSource #693243 Report a problem MiRealSource #693243 Report a problem | ||
| 3/9/1998 | Sold | $167,991$101/sqft |
Source: Public Record Report a problem | ||
Public tax history
| Year | Property taxes | Tax assessment |
|---|---|---|
| 2026 | $4,244 +8.5% | $188,900 +4.2% |
| 2025 | $3,911 +3.3% | $181,300 +2.1% |
| 2024 | $3,786 +6.7% | $177,500 +10.5% |
| 2023 | $3,548 +2.8% | $160,700 +9% |
| 2022 | $3,452 +0.2% | $147,400 +6.2% |
| 2021 | $3,446 | $138,800 +2.7% |
| 2020 | $3,446 +7.9% | $135,200 +8.9% |
| 2019 | $3,193 +4.3% | $124,100 +5.2% |
| 2018 | $3,063 +6.8% | $118,000 +4.2% |
| 2017 | $2,867 | $113,240 +0% |
| 2016 | $2,867 | $113,210 +6.7% |
| 2015 | $2,867 +439.6% | $106,140 +13.8% |
| 2014 | $531 | $93,230 -0.5% |
| 2011 | $531 | $93,730 -4.3% |
| 2009 | -- | $97,920 +11.8% |
| 2001 | $2,355 +3.6% | $87,590 +3.2% |
| 2000 | $2,273 | $84,880 |
Find assessor info on the county website
Monthly payment
Est. payment
Payment breakdown
Explore the cost of this home by adjusting the details. Changes won't be saved.Climate risks
Neighborhood: 48044
Similar homes
- $385,0003 bd2 ba1.5k sqft16129 Cambell Dr, Macomb, MI 48044For Sale
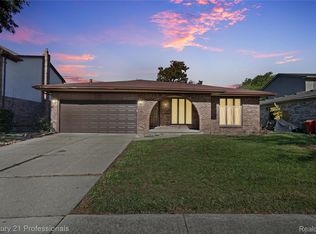
 MLS ID #20261085877, John Shkreli, Century 21 Professionals Utica. Realcomp II
 - $398,8003 bd3 ba1.6k sqft53204 Abraham Dr, Macomb, MI 48042For Sale
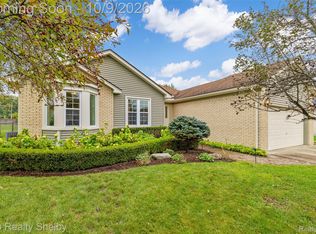 MLS ID #20261079867, David Petrouleas, EXP Realty Shelby Twp. Realcomp II
 - $410,0004 bd3 ba2.3k sqft19040 Livery Ct, Clinton Township, MI 48038For Sale
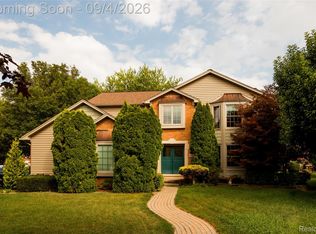 MLS ID #20261069271, Johanna Walker, O'Connor Realty Detroit, LLC. Realcomp II
 - $365,0003 bd2 ba1.4k sqft8223 Morrow Rd, Algonac, MI 48001For Sale
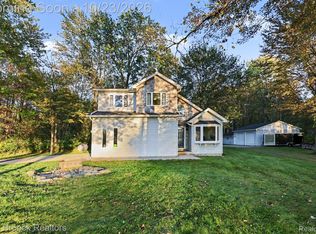 MLS ID #20261084663, Logan Cox, Max Broock, REALTORS®-Birmingham. Realcomp II
 - $395,0003 bd2 ba2.3k sqft42540 Sycamore Dr, Sterling Heights, MI 48313For SaleMLS ID #20261079184, Jim Shaffer, Good Company. Realcomp II
- $399,9003 bd2 ba2k sqft1696 Dancer Dr, Rochester Hills, MI 48307For SaleMLS ID #20261080825, Pierre G Binandeh, @properties Christie's Int'l R.E. Birmingham. Realcomp II
- $335,0002 bd3 ba2.1k sqft45824 Eden Dr, Macomb, MI 48044For SaleMLS ID #20261080468, Timothy Morabito, Good Company. Realcomp II
- $374,9003 bd3 ba2.1k sqft73927 Madison St, Armada, MI 48005For SaleMLS ID #20261079316, Kimberly J Agemy, EXP Realty Shelby Twp. Realcomp II
- $419,0004 bd2 ba1.5k sqft2414 Harrison Ave, Rochester Hills, MI 48307For SaleMLS ID #20261074287, Rick D Nessel, National Realty Centers, Inc. Realcomp II
- $449,0004 bd3 ba2.3k sqft49586 Manistee Dr, Chesterfield, MI 48047For SaleMLS ID #20261079303, Rrok Koleci, RK Real Estate LLC. Realcomp II
- $480,0003 bd3 ba2.3k sqft54158 Mar Lake Dr, Chesterfield, MI 48051For SaleMLS ID #20261067833, Justin Bercheny, Max Broock, REALTORS-Royal Oak. Realcomp II
- $294,9993 bd2 ba1.5k sqft48518 Wheatfield St, Chesterfield, MI 48051For SaleMLS ID #20261072465, John Shkreli, Century 21 Professionals Utica. Realcomp II
- $429,9003 bd3 ba2.3k sqft22461 Revere St, Saint Clair Shores, MI 48080For SaleMLS ID #20261084454, Daniel T Kilger, Max Broock, REALTORS®-Birmingham. Realcomp II
- $419,0003 bd3 ba1.8k sqft456 Farmridge Ct, Rochester Hills, MI 48307For SaleMLS ID #20261068832, Rajasekaran Mohan, eHomes Realty. Realcomp II
- $500,0003 bd4 ba2k sqft5964 Donaldson Dr, Troy, MI 48085For SaleMLS ID #20261083732, Joanna Darmanin, KW Metro. Realcomp II
- $399,9993 bd2 ba2.1k sqft22501 E Eleven Mile Rd, Saint Clair Shores, MI 48081For SaleMLS ID #20261074777, Danny O'Brien, Wentworth Real Estate Group. Realcomp II
- $334,0003 bd2 ba2.1k sqft44819 Duffield Ave, Sterling Heights, MI 48314For SaleMLS ID #20261070288, Timothy A Francisco Jr, Real Estate One-Sterling Heights. Realcomp II
- $399,9003 bd2 ba1.7k sqft679 N Long Lake Blvd, Lake Orion, MI 48362For SaleMLS ID #20261060135, Steve Ellis, Red Fox Realty LLC. Realcomp II
- $405,0003 bd2 ba1.8k sqft488 Bournemouth Rd, Grosse Pointe Farms, MI 48236For SaleMLS ID #20261068895, Jeffrey Meldrum, Jim Saros Real Estate Services. Realcomp II
- $300,0003 bd3 ba2k sqft37899 Hayes Rd, Sterling Heights, MI 48313For SaleMLS ID #20261067789, Michael Perna, EXP Realty The Perna Team. Realcomp II
