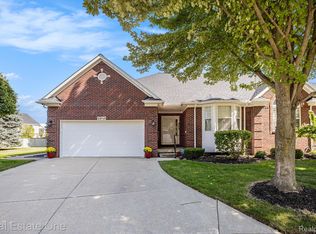
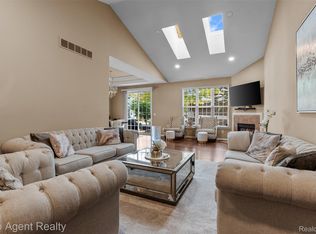
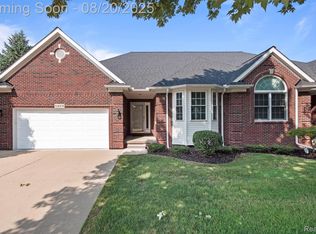
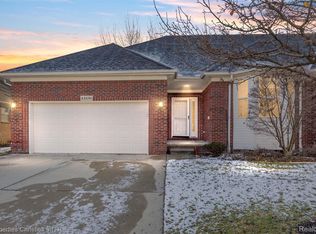
This 1662 square-foot ranch condo offers a perfect blend of comfort and functionality, featuring 3 spacious bedrooms and three full bathrooms. The inviting family room boasts a cozy fireplace, while the expansive primary bedroom includes its own fireplace, a walk-in closet, and a vanity area for added convenience. Enjoy meals in the elegant dining room that opens up to a private patio through sliding glass doors. The spacious kitchen features a beautiful island with ample space, making it a chef's delight. A practical first-floor laundry room adds to the ease of living. The fully finished basement is a standout feature, equipped with a recreation room that includes recessed lighting and a movie theater setup, perfect for entertainment and a convenient kitchen. Additionally, the basement houses a large bedroom and a full bathroom, offering extra privacy and versatility. This condo truly has it all for comfortable living and entertaining. FURNACE AND A/C 2020 ** NEW ROOF TO BE INSTALLED THIS YEAR. ALREADY PAID FOR
Sold for $400,000
$400,000
44282 Saturn Dr, Sterling Heights, MI 48314
3beds
3,286sqft
Condominium
Built in 2005
-- sqft lot
$413,300 Zestimate®
$122/sqft
$2,908 Estimated rent
Home value
$413,300
$384,000 - $442,000
$2,908/mo
Zestimate® history
Owner options
List your home for rent
$2,908/mo
Rent Zestimate®
Find your next renter with Zillow Rental Manager. Plus, with online applications, you can quickly screen prospective tenants – for free.
$2,908/mo
Rent Zestimate®
Refinance and save
$2,923/mo
Est. payment
Refinancing to a lower rate could help reduce your monthly payments and save thousands over the life of the loan.
$2,923/mo
Est. payment
Explore your selling options
Work with a Zillow partner agent
Leverage their expertise and Zillow's premium Showcase listings to get your home seen by more buyers.
Get startedList with your own agent
Get your home in front of millions of buyers by listing it on Zillow.
Learn how to do itSell it yourself
Take full control of how buyers see your home on Zillow by listing For Sale by Owner (FSBO).
List your homeWhat's special
Zillow last checked:
Listing updated:
Listed by:
Stephanie Barbaro 586-726-4600,
Realty Executives Home Towne
Bought with:
Robert K Montgomery, 6501366131
Epique Realty
Source: Realcomp II,MLS#: 20251019872
Facts & features
Interior
Bedrooms & bathrooms
- Bedrooms: 3
- Bathrooms: 3
- Full bathrooms: 3
Primary bedroom
- Level: Entry
- Area: 81
- Dimensions: 9 X 9
Primary bedroom
- Level: Entry
- Area: 182
- Dimensions: 13 X 14
Bedroom
- Level: Entry
- Area: 156
- Dimensions: 12 X 13
Bedroom
- Level: Basement
- Area: 255
- Dimensions: 15 X 17
Other
- Level: Entry
- Area: 54
- Dimensions: 6 X 9
Other
- Level: Basement
- Area: 88
- Dimensions: 8 X 11
Other
- Level: Entry
- Area: 81
- Dimensions: 9 X 9
Dining room
- Level: Entry
- Area: 182
- Dimensions: 13 X 14
Flex room
- Level: Basement
- Area: 760
- Dimensions: 19 X 40
Kitchen
- Level: Entry
- Area: 182
- Dimensions: 13 X 14
Other
- Level: Basement
- Area: 48
- Dimensions: 6 X 8
Laundry
- Level: Entry
- Area: 42
- Dimensions: 6 X 7
Mud room
- Level: Entry
- Area: 42
- Dimensions: 6 X 7
Heating
- Forced Air, Natural Gas
Appliances
- Included: Dishwasher, Dryer, Microwave
- Laundry: Laundry Room
Features
- Basement: Finished,Full
- Has fireplace: Yes
- Fireplace features: Living Room, Master Bedroom
Interior area
- Total interior livable area: 3,286 sqft
- Finished area above ground: 1,662
- Finished area below ground: 1,624
Property
Parking
- Total spaces: 2
- Parking features: Two Car Garage, Attached
- Attached garage spaces: 2
Features
- Levels: One
- Stories: 1
- Entry location: GroundLevel
- Patio & porch: Patio, Porch
Details
- Parcel number: 1006277083
- Special conditions: Short Sale No,Standard
Construction
Type & style
- Home type: Condo
- Architectural style: Ranch
- Property subtype: Condominium
Materials
- Brick
- Foundation: Basement, Poured
- Roof: Asphalt
Condition
- New construction: No
- Year built: 2005
Utilities & green energy
- Sewer: Public Sewer
- Water: Public
Community & HOA
Community
- Subdivision: NORTH POINTE CONDO
HOA
- Has HOA: Yes
- Services included: Internet, Maintenance Structure, Snow Removal, Trash
- HOA fee: $300 monthly
- HOA phone: 586-286-4068
Location
- Region: Sterling Heights
Financial & listing details
- Price per square foot: $122/sqft
- Tax assessed value: $108,576
- Annual tax amount: $4,172
- Date on market: 7/24/2025
- Cumulative days on market: 30 days
- Listing agreement: Exclusive Right To Sell
- Listing terms: Cash,Conventional,FHA,Va Loan
Price history
| Date | Event | Price |
|---|---|---|
| 9/17/2025 | Sold | $400,000+2.6%$122/sqft |
Source:  Realcomp II #20251019872 Report a problem Realcomp II #20251019872 Report a problem | ||
| 8/21/2025 | Pending sale | $389,999$119/sqft |
Source: Realcomp II #20251019872 Report a problem | ||
| 8/14/2025 | Price change | $389,999-2.3%$119/sqft |
Source: Realcomp II #20251019872 Report a problem | ||
| 7/24/2025 | Listed for sale | $399,000+25.4%$121/sqft |
Source: Realcomp II #20251019872 Report a problem | ||
| 4/14/2005 | Sold | $318,240+453.5%$97/sqft |
Source: Public Record Report a problem | ||
| 1/13/2005 | Sold | $57,500$17/sqft |
Source: Public Record Report a problem | ||
Public tax history
| Year | Property taxes | Tax assessment |
|---|---|---|
| 2025 | $4,172 +5.6% | $182,200 +7.3% |
| 2024 | $3,951 +5.2% | $169,800 +4.6% |
| 2023 | $3,755 +2.1% | $162,400 +9.4% |
| 2022 | $3,677 | $148,500 +4% |
| 2021 | -- | $142,800 +2.5% |
| 2020 | -- | $139,300 +4% |
| 2019 | -- | $134,000 +0.8% |
| 2018 | $3,246 | $132,900 -1.1% |
| 2017 | -- | $134,400 |
| 2016 | -- | $134,400 +6.7% |
| 2015 | -- | $126,000 +38.5% |
| 2014 | -- | $91,000 |
Find assessor info on the county website
Neighborhood: 48314
Nearby homes
- $389,0003 bd3 ba3k sqft44345 Nova Dr, Sterling Heights, MI 48314Sold
- $388,9003 bd3 ba2k sqft44258 Constellation Dr, Sterling Heights, MI 48314Sold
- $380,0002 bd2 ba1.7k sqft44205 Nova Dr, Sterling Heights, MI 48314Sold
- $358,0002 bd2 ba1.6k sqft44136 Orion Dr, Sterling Heights, MI 48314Sold
- $440,0003 bd3 ba3.2k sqft44392 Constellation Dr, Sterling Heights, MI 48314Sold
- $429,7004 bd4 ba2.1k sqft44127 Orion Dr, Sterling Heights, MI 48314Off Market
- $380,900-- bd-- ba-- sqft3368 Galaxy Blvd, Sterling Heights, MI 48314Off Market
- $397,3002 bd3 ba1.6k sqft44297 Saturn Dr, Sterling Heights, MI 48314Off Market
Nearby schools
GreatSchools rating
- 6/10Schwarzkoff Elementary SchoolGrades: PK-6Distance: 3.2 mi
- 6/10Frank Jeannette Jr. High SchoolGrades: 7-9Distance: 2.1 mi
- 8/10Adlai Stevenson High SchoolGrades: 9-12Distance: 3.9 mi
Get a cash offer in 3 minutes
Find out how much your home could sell for in as little as 3 minutes with a no-obligation cash offer.
Estimated market value
$413,300
Get a cash offer in 3 minutes
Find out how much your home could sell for in as little as 3 minutes with a no-obligation cash offer.
Estimated market value
$413,300
- Michigan
- Macomb County
- Sterling Heights
- 48314
- 44282 Saturn Dr
Nearby cities
Nearby zip codes
Other Sterling Heights Topics
- Apartments for Rent in 48314
- Houses for Sale in 48314
- Houses for Rent in 48314
- 48314 Real Estate
- Sterling Heights Condos
- Houses for Sale in Sterling Heights
- Newest Listings in Sterling Heights
- Sterling Heights Home Values
- Sterling Heights Real Estate Agents
- Sterling Heights Refinance
- Sterling Heights Mortgage Rates
