This well crafted log home that overlooks the Kettle River has so many high end finishes throughout some of which are newly installed Anderson windows and slider with a transferable lifetime screen replacement warranty, propane cooktop and on-demand water heater. If you are on the hunt for a place to soak up the beauty of nature and relax then this could be the one. The deck is a perfect place to entertain or sit to watch the eagles swoop down onto the water. The large shop has power and concrete floors with so much room for all kinds of projects or to store your toys. This home has been well maintained over the years to help you to enjoy all that it has to offer. If you are ready to get away from the rat race schedule your showing today.
Active
Listed by: Realty One Group Eclipse • Jessica Newberry
$445,000
3733 V Sand Creek Road, Kettle Falls, WA 99141
3beds
1,832sqft
Single Family Residence
Built in 2006
2.5 Acres Lot
$427,300 Zestimate®
$243/sqft
$-- HOA
What's special
Well crafted log homeOverlooks the kettle riverOn-demand water heaterPropane cooktop
- --
- on Zillow
- 372
- views
- 40
- saves
Zillow last checked:
Listing updated:
Listed by:
Jessica Newberry,
Realty One Group Eclipse
Source: NWMLS as distributed by MLS GRID,MLS#: 2564606
Facts & features
Interior
Bedrooms & bathrooms
- Bedrooms: 3
- Bathrooms: 3
- Full bathrooms: 1
- 3/4 bathrooms: 1
- 1/2 bathrooms: 1
- Main level bathrooms: 2
- Main level bedrooms: 1
Primary bedroom
- Level: Main
Bedroom
- Level: Second
Bedroom
- Level: Lower
Bathroom full
- Level: Lower
Bathroom three quarter
- Level: Main
Other
- Level: Main
Entry hall
- Level: Main
Great room
- Level: Lower
Living room
- Level: Main
Utility room
- Level: Lower
Heating
- Fireplace, Forced Air, Electric
Cooling
- None
Appliances
- Included: Dishwasher, Disposal, Refrigerator, Stove(s)/Range(s), Dishwasher(s), Garbage Disposal, Refrigerator(s), Water Heater: Propane, Water Heater Location: Basement
Features
- Bath Off Primary, Ceiling Fan(s)
- Flooring: Ceramic Tile, Hardwood
- Doors: French Doors
- Basement: Daylight,Finished
- Number of fireplaces: 1
- Fireplace features: See Remarks, Main Level: 1, Fireplace
Interior area
- Total structure area: 1,832
- Total interior livable area: 1,832 sqft
Video & virtual tour
Property
Parking
- Total spaces: 4
- Parking features: Driveway, Detached Garage
- Has garage: Yes
- Covered spaces: 4
Features
- Levels: Two
- Stories: 2
- Entry location: Main
- Patio & porch: Bath Off Primary, Ceiling Fan(s), Fireplace, French Doors, Vaulted Ceiling(s), Water Heater
- Has view: Yes
- View description: Mountain(s), River
- Has water view: Yes
- Water view: River
- Waterfront features: High Bank, River
Lot
- Size: 2.5 Acres
- Features: Adjacent to Public Land, Secluded, Deck, Outbuildings, Propane, Shop
- Topography: Level,Steep Slope
- Residential vegetation: Brush, Wooded
Details
- Parcel number: 1548120
- Zoning: R10
- Zoning description: Jurisdiction: County
- Special conditions: Standard
Construction
Type & style
- Home type: SingleFamily
- Architectural style: 2 Story
- Property subtype: Single Family Residence
Materials
- Log
- Foundation: See Remarks
- Roof: Metal
Condition
- Good
- Year built: 2006
- Major remodel year: 2006
Utilities & green energy
- Electric: Company: Avista
- Sewer: Septic Tank
- Water: Individual Well
- Utilities for property: Starlink
Community & HOA
Community
- Subdivision: Kettle Falls
Location
- Region: Kettle Falls
Financial & listing details
- Price per square foot: $243/sqft
- Annual tax amount: $2,230
- Date on market: 8/5/2026
- Listing terms: Conventional,FHA,USDA Loan,VA Loan
- Inclusions: Dishwasher(s), Garbage Disposal, Refrigerator(s), Stove(s)/Range(s)
- Road surface type: Dirt
Estimated market value
$427,300
$406,000 - $449,000
$2,677/mo
Price history
| Date | Event | Price |
|---|---|---|
| 8/5/2026 | Listed for sale | $445,000+56.1%$243/sqft |
Source:  NWMLS as distributed by MLS GRID #2564606 Report a problem NWMLS as distributed by MLS GRID #2564606 Report a problem | ||
| 12/29/2020 | Sold | $285,000$156/sqft |
Source: Northeast Washington AOR #39160 Report a problem | ||
Public tax history
Tax history is unavailable.
Monthly payment
Est. payment
Payment breakdown
Explore the cost of this home by adjusting the details. Changes won't be saved.Climate risks
Neighborhood: 99141
Similar homes
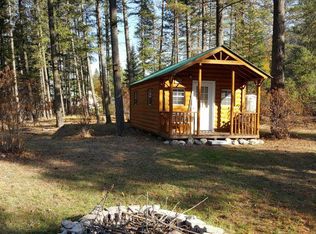
- $445,0003 bd3 ba1.8k sqft3733V Sand Creek Rd, Kettle Falls, WA 99141For Sale
 MLS ID #46290, Jessica Newberry, Realty One Group Eclipse. Northeast Washington AOR
 - $460,0002 bd2 ba1.6k sqft3733 Sand Creek Rd #F, Kettle Falls, WA 99141For Sale
 MLS ID #45727, Finessa Fann, WINDERMERE COUNTRYSIDE-COLVILLE. Northeast Washington AOR
 - $449,0002 bd2 ba960 sqft604 Deadman Creek Rd, Kettle Falls, WA 99141For Sale
 MLS ID #46198, Cammie Bigham, CENTURY 21, Beutler & Associates. Northeast Washington AOR
 - $589,0003 bd2 ba2.4k sqft3434 Rockcut Rd #A, Kettle Falls, WA 99141For Sale
 MLS ID #45998, CLAY YOUNG, CENTURY 21, Kelly Davis. Northeast Washington AOR
